LOOKING FOR THE BEST! A RARE FIND! Contemporary Style Three Bedroom, Two Full Baths located in Wayne Township. Great room with brick gas fireplace & vaulted ceilings, leading out to a wood deck for evening entertainment & cookouts. Eat-in kitchen with all appliances staying. New HVAC 2025, Water Heater 2026, Refrigerator 2024, All New Flooring 2026. Primary bedroom bath suite remodeled with new walk-in shower 2026. Two car attached garage with storage!
Active
Price cut: $10K (10/15)
$230,000
2952 Inverrary Dr, Indianapolis, IN 46234
3beds
1,264sqft
Residential, Single Family Residence
Built in 1989
6,969 Square Feet Lot
$-- Zestimate®
$182/sqft
$32/mo HOA
What's special
Contemporary style three bedroomVaulted ceilings
- 30 days
- 365
- 36
Zillow last checked:
Listing updated:
Listed by:
Linda Gehring linda.gehring@talktotucker.com,
F.C. Tucker Company
Source: MIBOR as distributed by MLS GRID,MLS#: 22128478
Facts & features
Interior
Bedrooms & bathrooms
- Bedrooms: 3
- Bathrooms: 2
- Full bathrooms: 2
- Main level bathrooms: 2
- Main level bedrooms: 3
Primary bedroom
- Level: Main
- Area: 168 Square Feet
- Dimensions: 14x12
Bedroom 2
- Level: Main
- Area: 100 Square Feet
- Dimensions: 10x10
Bedroom 3
- Level: Main
- Area: 100 Square Feet
- Dimensions: 10x10
Great room
- Level: Main
- Area: 325 Square Feet
- Dimensions: 25x13
Kitchen
- Level: Main
- Area: 192 Square Feet
- Dimensions: 16x12
Laundry
- Level: Main
- Area: 30 Square Feet
- Dimensions: 6x5
Heating
- Forced Air, Natural Gas
Cooling
- Central Air
Appliances
- Included: Electric Cooktop, Dishwasher, Dryer, Disposal, Gas Water Heater, Microwave, Electric Oven, Refrigerator, Washer
- Laundry: Main Level
Features
- Built-in Features, Vaulted Ceiling(s), High Speed Internet, Eat-in Kitchen, Walk-In Closet(s)
- Has basement: No
- Number of fireplaces: 1
- Fireplace features: Gas Log, Great Room
Interior area
- Total structure area: 1,264
- Total interior livable area: 1,264 sqft
Property
Parking
- Total spaces: 2
- Parking features: Attached, Garage Door Opener
- Attached garage spaces: 2
- Details: Garage Parking Other(Keyless Entry)
Features
- Levels: One
- Stories: 1
- Patio & porch: Deck
Lot
- Size: 6,969 Square Feet
Details
- Parcel number: 490528149022000900
- Horse amenities: None
Construction
Type & style
- Home type: SingleFamily
- Architectural style: Contemporary
- Property subtype: Residential, Single Family Residence
Materials
- Vinyl Siding
- Foundation: Slab
Condition
- Updated/Remodeled
- New construction: No
- Year built: 1989
Utilities & green energy
- Electric: 200+ Amp Service
- Water: Public
- Utilities for property: Electricity Connected
Community & HOA
Community
- Features: Low Maintenance Lifestyle
- Subdivision: Country Club Pines
HOA
- Has HOA: Yes
- Amenities included: Maintenance, Management, Snow Removal
- Services included: Maintenance, Management, Snow Removal
- HOA fee: $384 annually
- HOA phone: 317-534-0200
Location
- Region: Indianapolis
Financial & listing details
- Price per square foot: $182/sqft
- Tax assessed value: $220,700
- Annual tax amount: $1,456
- Date on market: 9/28/2026
- Cumulative days on market: 22 days
- Electric utility on property: Yes
Estimated market value
Not available
Estimated sales range
Not available
Not available
Price history
| Date | Event | Price |
|---|---|---|
| 10/27/2026 | Listed for sale | $230,000$182/sqft |
Source:  MIBOR as distributed by MLS GRID #22128478 Report a problem | ||
| 10/19/2026 | Pending sale | $230,000$182/sqft |
Source: MIBOR as distributed by MLS GRID #22128478 Report a problem | ||
| 10/15/2026 | Price change | $230,000-4.2%$182/sqft |
Source: MIBOR as distributed by MLS GRID #22128478 Report a problem | ||
| 9/28/2026 | Listed for sale | $240,000+95.1%$190/sqft |
Source: MIBOR as distributed by MLS GRID #22128478 Report a problem | ||
| 5/17/2016 | Sold | $123,000-2.4%$97/sqft |
Source: MIBOR as distributed by MLS GRID #21411155 Report a problem | ||
| 5/3/2016 | Listed for sale | $126,000$100/sqft |
Source: Carpenter, REALTORS #21411155 Report a problem | ||
| 4/18/2016 | Pending sale | $126,000$100/sqft |
Source: Plainfield #21411155 Report a problem | ||
| 4/13/2016 | Listed for sale | $126,000$100/sqft |
Source: Carpenter, REALTORS #21411155 Report a problem | ||
Public tax history
| Year | Property taxes | Tax assessment |
|---|---|---|
| 2025 | $1,339 +2% | $220,700 +13.9% |
| 2024 | $1,313 +2% | $193,700 |
| 2023 | $1,287 +2% | $193,700 +1.6% |
| 2022 | $1,262 +2% | $190,700 +26% |
| 2021 | $1,237 +2% | $151,400 +9.3% |
| 2020 | $1,213 +2% | $138,500 -1.6% |
| 2019 | $1,189 -0.7% | $140,700 +14.6% |
| 2018 | $1,198 -1.7% | $122,800 +2.8% |
| 2017 | $1,218 +2.8% | $119,500 +6.4% |
| 2016 | $1,185 +9.4% | $112,300 +3.7% |
| 2014 | $1,083 +12.9% | $108,300 +4.3% |
| 2013 | $959 | $103,800 +8.2% |
| 2012 | $959 | $95,900 -5.8% |
| 2011 | -- | $101,800 |
| 2010 | $1,018 +3% | $101,800 |
| 2009 | $989 | $101,800 -6% |
| 2007 | -- | $108,300 +0.7% |
| 2006 | -- | $107,500 +9.1% |
| 2005 | -- | $98,500 |
| 2004 | -- | $98,500 |
| 2003 | -- | $98,500 +50.8% |
| 2002 | -- | $65,300 +200.1% |
| 2001 | -- | $21,760 |
| 2000 | -- | $21,760 |
Find assessor info on the county website
Monthly payment
Est. payment
Payment breakdown
Explore the cost of this home by adjusting the details. Changes won't be saved.Climate risks
Neighborhood: Clermont
Nearby schools
Schools provided by the listing agent
- Elementary: Robey Elementary School
- High: Ben Davis High School
Source: MIBOR as distributed by MLS GRID. This data may not be complete. We recommend contacting the local school district to confirm school assignments for this home.
- $269,900-- bd1 ba2.8k sqft2958 Inverrary Dr, Indianapolis, IN 46234Off Market
- $225,500-- bd0 ba1.3k sqft2946 Inverrary Dr, Indianapolis, IN 46234Off Market
- $275,200-- bd1 ba1.9k sqft2964 Inverrary Dr, Indianapolis, IN 46234Off Market
- $317,7004 bd3 ba2k sqft3005 Heather Beach Ln, Indianapolis, IN 46234Off Market
Similar homes
- $235,0003 bd2 ba1.1k sqft8526 Country Meadows Dr, Indianapolis, IN 46234Active
 MLS ID #22126030, Todd Cook, Keller Williams Indy Metro Partners. MIBOR as distributed by MLS GRID
- $250,0003 bd2 ba1.5k sqft2457 Manita Dr, Indianapolis, IN 46234Active
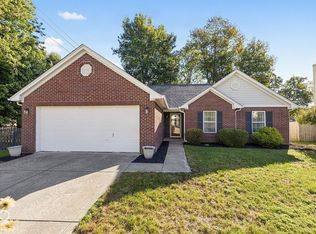 MLS ID #22129639, Jonathan Randolph, BluPrint Real Estate Group. MIBOR as distributed by MLS GRID
- $230,0003 bd2 ba1.3k sqft8831 Hollowood Dr, Indianapolis, IN 46234For Sale
 MLS ID #202635305, Courtney Lendman, C&C Home Realty. IRMLS
- $224,9003 bd2 ba1.3k sqft1401 Butternut Ln, Indianapolis, IN 46234Active
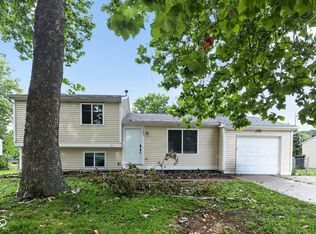 MLS ID #22114706, Robert Salmons, Entera Realty. MIBOR as distributed by MLS GRID
