PRICED BELOW MARKET VALUE AND POSSESSION AT CLOSING! This home is priced as homes were priced three years ago. This is a great home, with solid bones, for a First Time Homebuyer or Investor. This home needs some light updating such as paint and maybe some flooring, but this home also is in Move In Condition and can accommodate a buyer immediately. There are decently sized Bedrooms and the Primary is large and luxurious with a Private Bath Oasis and Spacious Walk In Closet. The Guest Bedrooms are also spacious and perfect for children, guests or if you need an office. The Backyard is Fenced for privacy. The Living Room is large and can accommodate large furniture. The Kitchen is Warm and Welcoming and READY for its new owner! Cathedral Ceilings make this home look very modern and gives this home Drama and Flair! The price is fantastic for this home and the owner will do not repairs. This neighborhood's school system is Brownsburg and this IS a great school system for the children. Brownsburg is a wonderful town to live in. Come out to see this FABULOUS Home! Sellers are replacing carpeting in Primary with similar color carpet.
Active
$255,000
10797 Muddy River Rd, Indianapolis, IN 46234
3beds
1,408sqft
Residential, Single Family Residence
Built in 2005
7,405 Square Feet Lot
$-- Zestimate®
$181/sqft
$33/mo HOA
What's special
Cathedral ceilingsPrivate bath oasisSpacious walk in closetDecently sized bedrooms
- 15 days
- 472
- 47
Likely to sell faster than
Zillow last checked:
Listing updated:
Listed by:
Marian McCanless marian.mccanless@talktotucker.com,
F.C. Tucker Company,
Cameron McCanless 317-616-8333,
F.C. Tucker Company
Source: MIBOR as distributed by MLS GRID,MLS#: 22130963
Facts & features
Interior
Bedrooms & bathrooms
- Bedrooms: 3
- Bathrooms: 2
- Full bathrooms: 2
- Main level bathrooms: 2
- Main level bedrooms: 3
Primary bedroom
- Level: Main
- Area: 192 Square Feet
- Dimensions: 16x12
Bedroom 2
- Level: Main
- Area: 130 Square Feet
- Dimensions: 13x10
Bedroom 3
- Level: Main
- Area: 100 Square Feet
- Dimensions: 10x10
Kitchen
- Level: Main
- Area: 255 Square Feet
- Dimensions: 17x15
Laundry
- Level: Main
- Area: 49 Square Feet
- Dimensions: 7x7
Living room
- Level: Main
- Area: 280 Square Feet
- Dimensions: 20x14
Heating
- Forced Air
Cooling
- Central Air
Appliances
- Included: Dishwasher, Disposal, Electric Oven, Refrigerator
Features
- Attic Access, Cathedral Ceiling(s), Entrance Foyer
- Has basement: No
- Attic: Access Only
- Number of fireplaces: 1
- Fireplace features: Wood Burning
Interior area
- Total structure area: 1,408
- Total interior livable area: 1,408 sqft
Property
Parking
- Total spaces: 2
- Parking features: Attached
- Attached garage spaces: 2
Accessibility
- Accessibility features: Hallway - 36 Inch Wide, Accessible Entrance
Features
- Levels: One
- Stories: 1
- Patio & porch: Covered, Patio
- Exterior features: Storage
- Fencing: Fenced,Privacy
- Has view: Yes
- View description: Neighborhood
Lot
- Size: 7,405 Square Feet
- Features: Sidewalks, Trees-Small (Under 20 Ft)
Details
- Parcel number: 320817479019000015
- Special conditions: As Is
- Horse amenities: None
Construction
Type & style
- Home type: SingleFamily
- Architectural style: Ranch,Traditional
- Property subtype: Residential, Single Family Residence
Materials
- Brick, Vinyl Siding, Vinyl With Brick
- Foundation: Slab
Condition
- Fixer
- New construction: No
- Year built: 2005
Utilities & green energy
- Electric: 200+ Amp Service
- Water: Public
Community & HOA
Community
- Subdivision: Clermont Lakes
HOA
- Has HOA: Yes
- Amenities included: Insurance
- Services included: Entrance Common, Insurance
- HOA fee: $400 annually
Location
- Region: Indianapolis
Financial & listing details
- Price per square foot: $181/sqft
- Tax assessed value: $186,200
- Annual tax amount: $3,724
- Date on market: 10/13/2026
- Cumulative days on market: 18 days
Estimated market value
Not available
Estimated sales range
Not available
Not available
Price history
| Date | Event | Price |
|---|---|---|
| 10/13/2026 | Listed for sale | $255,000+84.8%$181/sqft |
Source:  MIBOR as distributed by MLS GRID #22130963 Report a problem | ||
| 7/20/2017 | Sold | $138,000-2.8%$98/sqft |
Source: MIBOR as distributed by MLS GRID #21492719 Report a problem | ||
| 6/26/2017 | Pending sale | $142,000$101/sqft |
Source: Indy Metro West #21492719 Report a problem | ||
| 6/20/2017 | Listed for sale | $142,000+25.7%$101/sqft |
Source: Indy Metro West #21492719 Report a problem | ||
| 10/3/2014 | Sold | $113,000-9.6%$80/sqft |
Source: MIBOR as distributed by MLS GRID #21294931 Report a problem | ||
| 6/2/2014 | Listed for sale | $125,000$89/sqft |
Source: The Indy Realty Shop #21294931 Report a problem | ||
Public tax history
| Year | Property taxes | Tax assessment |
|---|---|---|
| 2025 | $3,724 -0.1% | $186,200 |
| 2024 | $3,727 +60.1% | $186,200 |
| 2023 | $2,329 +0.1% | $186,200 +60% |
| 2022 | $2,327 -0.1% | $116,400 |
| 2021 | $2,330 0% | $116,400 |
| 2020 | $2,330 +53.1% | $116,400 |
| 2019 | $1,521 +45.6% | $116,400 +53.2% |
| 2018 | $1,045 +5.6% | $76,000 -40.3% |
| 2017 | $990 +10% | $127,300 +3.2% |
| 2016 | $900 +9.9% | $123,300 +12.6% |
| 2014 | $819 +2.9% | $109,500 +3.8% |
| 2013 | $796 -7.8% | $105,500 -1.9% |
| 2011 | $864 -20.2% | $107,500 -13% |
| 2010 | $1,083 +8.2% | $123,600 |
| 2009 | $1,001 -9.4% | $123,600 +2.4% |
| 2007 | $1,105 | $120,730 |
Find assessor info on the county website
Monthly payment
Est. payment
Payment breakdown
Explore the cost of this home by adjusting the details. Changes won't be saved.Climate risks
Neighborhood: 46234
- $290,5003 bd3 ba2k sqft10785 Muddy River Rd, Indianapolis, IN 46234Off Market

- $272,8004 bd2 ba1.6k sqft10809 Muddy River Rd, Indianapolis, IN 46234Off Market

- $252,6003 bd2 ba1.4k sqft10798 Running Brook Rd, Indianapolis, IN 46234Off Market
- $276,5003 bd3 ba1.6k sqft10810 Running Brook Rd, Indianapolis, IN 46234Off Market

Similar homes
- $279,9003 bd2 ba1.2k sqft10801 Ravelle Rd, Indianapolis, IN 46234Active
 MLS ID #22130018, Jennifer Turner, Carpenter, REALTORS®. MIBOR as distributed by MLS GRID
- $305,0003 bd3 ba1.9k sqft4332 Raintree Rd, Indianapolis, IN 46234Active
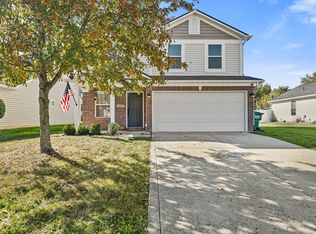 MLS ID #22132815, Christina Hamilton, The Stewart Home Group. MIBOR as distributed by MLS GRID
- $255,0003 bd2 ba1k sqft2027 Ferdinand Ct, Indianapolis, IN 46234Active
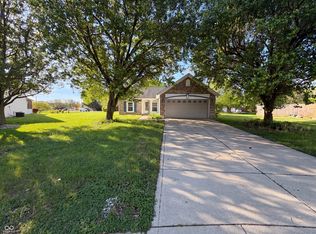 MLS ID #22097297, Shelby Farrar, Opendoor Brokerage LLC. MIBOR as distributed by MLS GRID
- $244,9003 bd1 ba1k sqft4380 N County Road 1025 E, Indianapolis, IN 46234Active
 MLS ID #22126300, Jason Alsup, eXp Realty, LLC. MIBOR as distributed by MLS GRID
