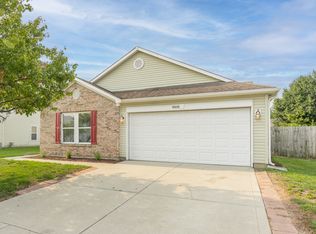
Welcome Home to Easy Ranch-Style Living! This beautifully maintained ranch offers an inviting open-concept layout with plenty of space to relax, entertain, and enjoy everyday living. The spacious great room features a vaulted ceiling, cozy wood-burning fireplace, and a seamless flow into the kitchen and breakfast room or out to the screened-in porch-creating the perfect setup for gatherings or quiet evenings at home. The eat-in kitchen offers abundant counter space, stainless steel appliances, and a smart refrigerator, making entertaining a breeze. New luxury vinyl hardwood flooring extends through the great room and kitchen, adding a fresh, modern feel while maintaining the warmth of the home. Just off the great room, the versatile office provides a quiet space for working from home and convenient direct access to the primary suite. The beautifully renovated primary bathroom features a spacious walk-in tiled shower, creating a relaxing retreat. Newer carpet can be found throughout the office and all bedrooms. Additional updates include a roof that is only three years old. Outside, enjoy the neighborhood's desirable amenities, including walking trails, a community pool, and playground. Located in the highly sought-after, award-winning Brownsburg schools, this home is just minutes from shopping, dining, entertainment, and major interstates. Comfort, convenience, and an inviting layout come together in this wonderful ranch home-ready for you to make it your own!
Active
Price cut: $2K (10/7)
$298,000
10855 Coventry Ct, Indianapolis, IN 46234
3beds
1,626sqft
Residential, Single Family Residence
Built in 2002
9,583 Square Feet Lot
$295,500 Zestimate®
$183/sqft
$36/mo HOA
What's special
Cozy wood-burning fireplaceScreened-in porchSpacious great roomVersatile officeInviting open-concept layoutVaulted ceilingSpacious walk-in tiled shower
- 31 days
- 1,612
- 104
Likely to sell faster than
Zillow last checked:
Listing updated:
Listed by:
Christy Brinkruff christysellshomes@gmail.com,
Keller Williams Indy Metro NE
Source: MIBOR as distributed by MLS GRID,MLS#: 22127862
Facts & features
Interior
Bedrooms & bathrooms
- Bedrooms: 3
- Bathrooms: 2
- Full bathrooms: 2
- Main level bathrooms: 2
- Main level bedrooms: 3
Primary bedroom
- Level: Main
- Area: 195 Square Feet
- Dimensions: 15x13
Bedroom 2
- Level: Main
- Area: 110 Square Feet
- Dimensions: 11x10
Bedroom 3
- Level: Main
- Area: 110 Square Feet
- Dimensions: 11x10
Breakfast room
- Features: Luxury Vinyl Plank
- Level: Main
- Area: 90 Square Feet
- Dimensions: 10x09
Great room
- Features: Luxury Vinyl Plank
- Level: Main
- Area: 234 Square Feet
- Dimensions: 18x13
Kitchen
- Features: Luxury Vinyl Plank
- Level: Main
- Area: 140 Square Feet
- Dimensions: 14x10
Office
- Level: Main
- Area: 100 Square Feet
- Dimensions: 10x10
Heating
- Electric, Forced Air
Cooling
- Central Air
Appliances
- Included: Dishwasher, Electric Water Heater, Disposal, MicroHood, Electric Oven, Refrigerator
- Laundry: Main Level
Features
- Attic Access, Double Vanity, Breakfast Bar, Vaulted Ceiling(s), Entrance Foyer, Ceiling Fan(s), High Speed Internet, Eat-in Kitchen, Pantry, Walk-In Closet(s)
- Windows: Wood Work Painted
- Has basement: No
- Attic: Access Only
- Number of fireplaces: 1
- Fireplace features: Great Room, Masonry, Wood Burning
Interior area
- Total structure area: 1,626
- Total interior livable area: 1,626 sqft
Property
Parking
- Total spaces: 2
- Parking features: Attached
- Attached garage spaces: 2
Features
- Levels: One
- Stories: 1
- Patio & porch: Covered, Patio, Screened
Lot
- Size: 9,583 Square Feet
- Features: Corner Lot, Sidewalks
Details
- Parcel number: 320808229001000015
- Horse amenities: None
Construction
Type & style
- Home type: SingleFamily
- Architectural style: Ranch,Traditional
- Property subtype: Residential, Single Family Residence
Materials
- Vinyl With Brick
- Foundation: Slab
Condition
- New construction: No
- Year built: 2002
Utilities & green energy
- Water: Public
- Utilities for property: Electricity Connected
Community & HOA
Community
- Subdivision: Williamsburg Villages
HOA
- Has HOA: Yes
- Amenities included: Landscaping, Playground, Pool, Trail(s)
- HOA fee: $430 annually
Location
- Region: Indianapolis
Financial & listing details
- Price per square foot: $183/sqft
- Tax assessed value: $266,300
- Annual tax amount: $2,396
- Date on market: 9/24/2026
- Cumulative days on market: 32 days
- Electric utility on property: Yes
Estimated market value
$295,500
$281,000 - $310,000
$2,070/mo
Price history
| Date | Event | Price |
|---|---|---|
| 10/7/2026 | Price change | $298,000-0.7%$183/sqft |
Source:  MIBOR as distributed by MLS GRID #22127862 Report a problem | ||
| 9/24/2026 | Listed for sale | $300,000+9.1%$185/sqft |
Source: MIBOR as distributed by MLS GRID #22127862 Report a problem | ||
| 11/23/2022 | Sold | $275,000$169/sqft |
Source: MIBOR as distributed by MLS GRID #21888386 Report a problem | ||
| 10/20/2022 | Pending sale | $275,000$169/sqft |
Source: MIBOR as distributed by MLS GRID #21888386 Report a problem | ||
| 10/17/2022 | Listed for sale | $275,000+52.8%$169/sqft |
Source: MIBOR as distributed by MLS GRID #21888386 Report a problem | ||
| 2/15/2019 | Sold | $180,000$111/sqft |
Source: MIBOR as distributed by MLS GRID #21610226 Report a problem | ||
| 1/9/2019 | Pending sale | $180,000$111/sqft |
Source: Keller Williams Realty Indy Metro South #21610226 Report a problem | ||
| 12/31/2018 | Price change | $180,000-2.7%$111/sqft |
Source: Keller Williams Realty Indy Metro South #21610226 Report a problem | ||
| 12/8/2018 | Listed for sale | $185,000$114/sqft |
Source: Keller Williams Realty Indy Metro South #21610226 Report a problem | ||
Public tax history
| Year | Property taxes | Tax assessment |
|---|---|---|
| 2025 | $2,782 +11% | $266,300 -4.3% |
| 2024 | $2,507 +9.9% | $278,200 +10.8% |
| 2023 | $2,281 +21.5% | $251,100 +8.7% |
| 2022 | $1,878 +10.5% | $230,900 +18% |
| 2021 | $1,700 +17.5% | $195,700 +8.4% |
| 2020 | $1,446 +1.5% | $180,600 +11.6% |
| 2019 | $1,425 +8.7% | $161,800 +1.9% |
| 2018 | $1,311 +5% | $158,800 +6.9% |
| 2017 | $1,249 +4.9% | $148,500 +3.1% |
| 2016 | $1,191 +4% | $144,100 +8.1% |
| 2014 | $1,144 +0.3% | $133,300 +2.8% |
| 2013 | $1,141 -14% | $129,700 -6.4% |
| 2011 | $1,327 -1.4% | $138,500 -2.1% |
| 2010 | $1,345 +2.4% | $141,500 -3.5% |
| 2009 | $1,313 -7.9% | $146,700 +6.2% |
| 2007 | $1,427 | $138,100 |
Find assessor info on the county website
Monthly payment
Est. payment
Payment breakdown
Explore the cost of this home by adjusting the details. Changes won't be saved.Climate risks
Neighborhood: Eagle Creek
Nearby schools
Schools provided by the listing agent
- Elementary: Reagan Elementary School
- Middle: Brownsburg East Middle School
- High: Brownsburg High School
Source: MIBOR as distributed by MLS GRID. This data may not be complete. We recommend contacting the local school district to confirm school assignments for this home.
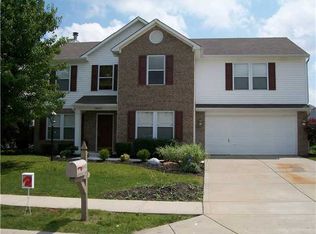
- $328,9004 bd3 ba2.4k sqft10871 Coventry Ct, Indianapolis, IN 46234Off Market
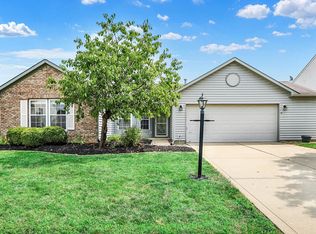
- $299,9003 bd2 ba1.6k sqft5919 Jamestown Square Ln, Indianapolis, IN 46234Sold
- $382,4004 bd3 ba2.8k sqft10885 Coventry Ct, Indianapolis, IN 46234Off Market
- $379,4004 bd3 ba3k sqft5940 Jamestown Square Ln, Indianapolis, IN 46234Off Market

Similar homes
- $329,0004 bd3 ba2.3k sqft10593 Brooks St, Indianapolis, IN 46234Active
 MLS ID #22127061, Jie Zhou, MYL Realty, LLC. MIBOR as distributed by MLS GRID
- $340,0004 bd3 ba2.2k sqft5836 Monticello Square Ln, Indianapolis, IN 46234Active
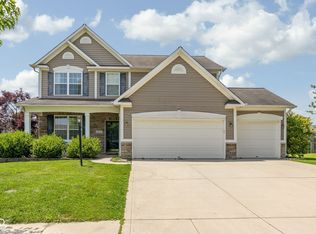 MLS ID #22105321, Chukwudi Ikechukwu, Highgarden Real Estate. MIBOR as distributed by MLS GRID
- $324,9003 bd3 ba2.3k sqft10228 Arrowhead Ct, Indianapolis, IN 46234Active
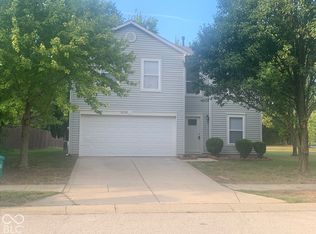 MLS ID #22062699, Malvin Nyoni, F.C. Tucker Company. MIBOR as distributed by MLS GRID
- $275,0003 bd2 ba1.7k sqft9959 Olympic Cir, Indianapolis, IN 46234Active
 MLS ID #22115324, Mandy Hills, @properties. MIBOR as distributed by MLS GRID
