Currently used as 2 Bedrooms but with third room optional bedroom available | 1 Bathroom | 1,025 Sq. Ft. | 0.49 Acres | 2-Car Detached Garage
Welcome to this updated and well-maintained, all-brick ranch home located in the desirable Eagle Creek area! Situated on a spacious 0.49-acre lot, this charming 2- bedroom, 1-bath home offers 1,025 square feet of comfortable living space with plenty of recent updates.
Step inside to find brand-new flooring, fresh paint throughout, and new appliances, making this home move-in ready! Additional improvements include updated mechanicals, a newer roof, and newer windows. Recently flushed septic and updated well pump.
Outside, you’ll love the oversized 30x20 detached, two-car garage with solid block walls, perfect for a workshop, extra storage, or hobby space. Enjoy relaxing in the 15x8 screened-in porch while overlooking the spacious backyard.
With its generous lot size, numerous updates, and convenient Eagle Creek location, this home offers a wonderful combination of comfort, functionality, and value.
Don’t miss your opportunity to make this move-in-ready home yours!
For sale by owner
$265,000
9202 W 52nd St, Indianapolis, IN 46234
3beds
1,025sqft
SingleFamily
Built in 1957
0.49 Acres Lot
$-- Zestimate®
$259/sqft
$-- HOA
What's special
Overlooking the spacious backyardGenerous lot sizeFresh paint throughoutNewer windowsNew appliancesNewer roofBrand-new flooring
- 10 days
- 392
- 21
Listed by:
Property Owner (317) 456-2411
Facts & features
Interior
Bedrooms & bathrooms
- Bedrooms: 3
- Bathrooms: 1
- Full bathrooms: 1
Heating
- Forced air, Other
Cooling
- Central
Appliances
- Included: Dishwasher, Dryer, Microwave, Range / Oven, Refrigerator, Washer
Interior area
- Total interior livable area: 1,025 sqft
Property
Parking
- Parking features: Garage - Detached
Features
- Exterior features: Brick
Lot
- Size: 0.49 Acres
Details
- Parcel number: 490509127029000600
Construction
Type & style
- Home type: SingleFamily
Materials
- brick
- Foundation: Crawl/Raised
- Roof: Asphalt
Condition
- New construction: No
- Year built: 1957
Community & HOA
Location
- Region: Indianapolis
Financial & listing details
- Price per square foot: $259/sqft
- Tax assessed value: $142,900
- Annual tax amount: $1,348
- Date on market: 10/14/2026
Estimated market value
Not available
Estimated sales range
Not available
$1,411/mo
Price history
| Date | Event | Price |
|---|---|---|
| 10/15/2026 | Listed for sale | $265,000+17.3%$259/sqft |
Source: Owner Report a problem | ||
| 3/8/2024 | Sold | $226,000+13%$220/sqft |
Source:  MIBOR as distributed by MLS GRID #21963309 Report a problem MIBOR as distributed by MLS GRID #21963309 Report a problem | ||
| 2/11/2024 | Pending sale | $200,000$195/sqft |
Source: MIBOR as distributed by MLS GRID #21963309 Report a problem | ||
| 2/9/2024 | Listed for sale | $200,000+100%$195/sqft |
Source: MIBOR as distributed by MLS GRID #21963309 Report a problem | ||
| 12/11/2000 | Sold | $100,000$98/sqft |
Source: MIBOR as distributed by MLS GRID #2041446 Report a problem | ||
Public tax history
| Year | Property taxes | Tax assessment |
|---|---|---|
| 2025 | $1,348 +5% | $142,900 +7.4% |
| 2024 | $1,283 -6.8% | $133,100 -5.9% |
| 2023 | $1,377 -9.6% | $141,500 |
| 2022 | $1,523 +6.3% | $141,500 -6.6% |
| 2021 | $1,432 +5.5% | $151,500 +6.2% |
| 2020 | $1,358 +6.6% | $142,600 +5% |
| 2019 | $1,273 -23.2% | $135,800 +6.4% |
| 2018 | $1,658 +47% | $127,600 +8.7% |
| 2017 | $1,128 +13.4% | $117,400 +6.1% |
| 2016 | $994 +3.7% | $110,600 +2.3% |
| 2014 | $959 +8.5% | $108,100 |
| 2013 | $884 | $108,100 -0.3% |
| 2012 | $884 | $108,400 +14.1% |
| 2011 | -- | $95,000 -3.4% |
| 2010 | $650 +13.3% | $98,300 +4.7% |
| 2009 | $574 | $93,900 -14.9% |
| 2007 | -- | $110,400 +0.2% |
| 2006 | -- | $110,200 +46.5% |
| 2005 | -- | $75,200 |
| 2004 | -- | $75,200 |
| 2003 | -- | $75,200 +46.3% |
| 2002 | -- | $51,400 +200.1% |
| 2001 | -- | $17,130 |
| 2000 | -- | $17,130 |
Find assessor info on the county website
Monthly payment
Est. payment
Payment breakdown
Explore the cost of this home by adjusting the details. Changes won't be saved.Climate risks
Neighborhood: 46234
- $218,7003 bd2 ba980 sqft10326 Mansell St, Indianapolis, IN 46234Off Market
- $52,0003 bd2 ba1.2k sqft9218 Wind River Ct, Indianapolis, IN 46234For Sale By Owner
- $125,2003 bd2 ba1.3k sqft1720 Emily Sue Ct, Indianapolis, IN 46234Off Market
- $--3 bd2 ba1k sqft414 Aira Dr UNIT 115, Indianapolis, IN 46234Off Market
Similar homes
- $255,0003 bd2 ba1k sqft2027 Ferdinand Ct, Indianapolis, IN 46234Active
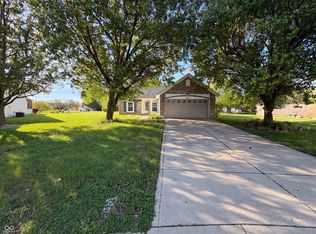 MLS ID #22097297, Shelby Farrar, Opendoor Brokerage LLC. MIBOR as distributed by MLS GRID
 - $259,9003 bd2 ba1.3k sqft10335 Carrington Way, Indianapolis, IN 46234Active
 MLS ID #22132169, Robert Salmons, Entera Realty. MIBOR as distributed by MLS GRID
 - $255,0003 bd2 ba1.4k sqft10797 Muddy River Rd, Indianapolis, IN 46234Active
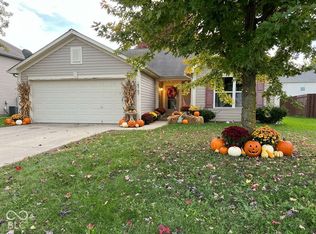 MLS ID #22130963, Marian McCanless, F.C. Tucker Company. MIBOR as distributed by MLS GRID
 - $244,9003 bd1 ba1k sqft4380 N County Road 1025 E, Indianapolis, IN 46234Active
 MLS ID #22126300, Jason Alsup, eXp Realty, LLC. MIBOR as distributed by MLS GRID
