Come and see this move-in ready three-bedroom, two-bathroom home in the Waverly Commons! This home features a functional floor plan designed for effortless flow and everyday convenience. The kitchen is equipped with modern countertops and stainless steel appliances, connecting directly with the main living area. The primary bedroom offers its own private bathroom for added privacy. Step outside to a fully fenced-in backyard, offering an enclosed outdoor space suited for relaxation and recreation. Conveniently located within the Avon School System, providing quick access to local shopping, dining, and daily essentials. Schedule your private showing today!
Active
$259,900
10335 Carrington Way, Indianapolis, IN 46234
3beds
1,358sqft
Residential, Single Family Residence
Built in 2003
5,227 Square Feet Lot
$-- Zestimate®
$191/sqft
$23/mo HOA
What's special
Fully fenced-in backyard
- 6 days
- 134
- 29
Zillow last checked:
Listing updated:
Listed by:
Robert Salmons rsinl@enterarealty.com,
Entera Realty
Source: MIBOR as distributed by MLS GRID,MLS#: 22132169
Facts & features
Interior
Bedrooms & bathrooms
- Bedrooms: 3
- Bathrooms: 2
- Full bathrooms: 2
- Main level bathrooms: 2
- Main level bedrooms: 3
Primary bedroom
- Level: Main
- Area: 156 Square Feet
- Dimensions: 13x12
Bedroom 2
- Level: Main
- Area: 132 Square Feet
- Dimensions: 12X11
Bedroom 3
- Level: Main
- Area: 100 Square Feet
- Dimensions: 10x10
Kitchen
- Features: Tile-Ceramic
- Level: Main
- Area: 117 Square Feet
- Dimensions: 13x9
Laundry
- Level: Main
- Area: 64 Square Feet
- Dimensions: 8x8
Living room
- Level: Main
- Area: 360 Square Feet
- Dimensions: 20x18
Heating
- Forced Air
Cooling
- Central Air
Appliances
- Included: Microwave, Electric Oven, Dishwasher
- Laundry: Laundry Room
Features
- Eat-in Kitchen
- Has basement: No
Interior area
- Total structure area: 1,358
- Total interior livable area: 1,358 sqft
Property
Parking
- Total spaces: 2
- Parking features: Attached
- Attached garage spaces: 2
Features
- Levels: One
- Stories: 1
- Patio & porch: Deck
- Fencing: Fenced,Gate
Lot
- Size: 5,227 Square Feet
Details
- Parcel number: 320832353017000022
- Horse amenities: None
Construction
Type & style
- Home type: SingleFamily
- Architectural style: Traditional
- Property subtype: Residential, Single Family Residence
Materials
- Brick
- Foundation: Slab
Condition
- New construction: No
- Year built: 2003
Utilities & green energy
- Water: Public
Community & HOA
Community
- Subdivision: Waverly Commons
HOA
- Has HOA: Yes
- HOA fee: $275 annually
Location
- Region: Indianapolis
Financial & listing details
- Price per square foot: $191/sqft
- Tax assessed value: $219,000
- Annual tax amount: $4,720
- Date on market: 10/19/2026
- Cumulative days on market: 8 days
Estimated market value
Not available
Estimated sales range
Not available
Not available
Price history
| Date | Event | Price |
|---|---|---|
| 10/19/2026 | Listed for sale | $259,900+19.5%$191/sqft |
Source:  MIBOR as distributed by MLS GRID #22132169 Report a problem | ||
| 3/23/2022 | Listing removed | -- |
Source: Zillow Rental Network Premium Report a problem | ||
| 3/8/2022 | Price change | $1,625-3%$1/sqft |
Source: Zillow Rental Network Premium Report a problem | ||
| 2/18/2022 | Price change | $1,675-2.9%$1/sqft |
Source: Zillow Rental Network Premium Report a problem | ||
| 12/14/2021 | Listed for rent | $1,725$1/sqft |
Source: Zillow Rental Network Premium Report a problem | ||
| 9/3/2021 | Sold | $217,500+6.1%$160/sqft |
Source: MIBOR as distributed by MLS GRID #21803650 Report a problem | ||
| 8/6/2021 | Pending sale | $205,000$151/sqft |
Source: MIBOR as distributed by MLS GRID #21803650 Report a problem | ||
| 8/4/2021 | Listed for sale | $205,000+61.4%$151/sqft |
Source: MIBOR as distributed by MLS GRID #21803650 Report a problem | ||
| 12/16/2016 | Sold | $127,000$94/sqft |
Source: MIBOR as distributed by MLS GRID #21452190 Report a problem | ||
| 11/29/2016 | Pending sale | $127,000$94/sqft |
Source: F.C. Tucker Company #21452190 Report a problem | ||
| 11/7/2016 | Listed for sale | $127,000+14.5%$94/sqft |
Source: F.C. Tucker Company #21452190 Report a problem | ||
| 6/17/2010 | Sold | $110,950+35.3%$82/sqft |
Source: MIBOR as distributed by MLS GRID #21018445 Report a problem | ||
| 12/19/2009 | Listing removed | $82,000$60/sqft |
Source: foreclosure.com Report a problem | ||
| 12/6/2009 | Listed for sale | $82,000-39%$60/sqft |
Source: foreclosure.com Report a problem | ||
| 11/6/2009 | Sold | $134,390$99/sqft |
Source: Public Record Report a problem | ||
Public tax history
| Year | Property taxes | Tax assessment |
|---|---|---|
| 2025 | $4,738 +8.9% | $219,000 +3.5% |
| 2024 | $4,350 +4% | $211,500 +8.9% |
| 2023 | $4,184 +191.2% | $194,200 +4% |
| 2022 | $1,437 +13.1% | $186,800 +32.3% |
| 2021 | $1,270 +12.3% | $141,200 +8.4% |
| 2020 | $1,132 -7.4% | $130,300 +7.2% |
| 2019 | $1,222 +25.2% | $121,500 +0.6% |
| 2018 | $976 -0.9% | $120,800 +6.2% |
| 2017 | $985 +1.8% | $113,700 +2.2% |
| 2016 | $967 +1.1% | $111,200 +7.6% |
| 2014 | $957 +2.4% | $103,300 +4.4% |
| 2013 | $934 -16.2% | $98,900 -11.7% |
| 2011 | $1,114 -0.5% | $112,000 |
| 2010 | $1,120 -50% | $112,000 |
| 2009 | $2,240 +0.4% | $112,000 +1.4% |
| 2007 | $2,232 +27.2% | $110,400 +18.5% |
| 2006 | $1,755 | $93,200 +15.1% |
| 2005 | -- | $81,000 |
Find assessor info on the county website
Monthly payment
Est. payment
Payment breakdown
Explore the cost of this home by adjusting the details. Changes won't be saved.Climate risks
Neighborhood: 46234
Nearby schools
Schools provided by the listing agent
- Elementary: Robey Elementary School
- Middle: Chapel Hill 7th & 8th Grade Center
- High: Ben Davis High School
Source: MIBOR as distributed by MLS GRID. This data may not be complete. We recommend contacting the local school district to confirm school assignments for this home.
- $270,8003 bd3 ba2.3k sqft10345 Carrington Way, Indianapolis, IN 46234Off Market

- $255,2004 bd3 ba2k sqft10325 Carrington Way, Indianapolis, IN 46234Off Market
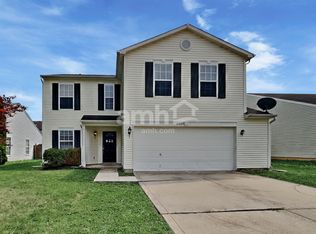
- $289,3003 bd2 ba2.3k sqft10355 Carrington Way, Indianapolis, IN 46234Off Market
- $260,0003 bd3 ba2.1k sqft10336 Waverly Dr, Indianapolis, IN 46234Sold

Similar homes
- $280,0003 bd2 ba1.5k sqft2082 Lawrin Ct, Indianapolis, IN 46234Active
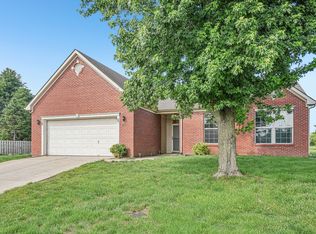 MLS ID #22104080, Shelby Farrar, Opendoor Brokerage LLC. MIBOR as distributed by MLS GRID
- $264,9003 bd3 ba1.7k sqft2155 Canvasback Dr, Indianapolis, IN 46234Active
 MLS ID #22107968, Beau Matlock, Matlock Realty Group. MIBOR as distributed by MLS GRID
- $235,0003 bd2 ba1.1k sqft8526 Country Meadows Dr, Indianapolis, IN 46234Active
 MLS ID #22126030, Todd Cook, Keller Williams Indy Metro Partners. MIBOR as distributed by MLS GRID
- $249,9004 bd2 ba1.4k sqft335 Broken Arrow Ct, Indianapolis, IN 46234Active
 MLS ID #22113333, Robert Salmons, Entera Realty. MIBOR as distributed by MLS GRID
