Modern Living in Camden of Avon! Welcome to this stunning two-story townhome in the vibrant community of Camden in Avon, where comfort, style, and convenience come together. Ideally located near shopping, dining, and entertainment, this home also offers easy access to Interstate 74 and U.S. Route 36 for a smooth commute. Arrive to beautifully manicured landscaping that sets the tone for the inviting space inside. Step through the front door and into a bright, open-concept layout that seamlessly connects the great room, kitchen, and dining area-perfect for everyday living and entertaining. The kitchen features sleek black countertops, stainless steel appliances, and a functional design that makes meal prep a breeze. Enjoy the versatile flex room, perfect for a variety of uses to fit your lifestyle. Step outside onto your patio to enjoy fresh air and a quiet moment of relaxation. Upstairs, retreat to the luxurious primary suite complete with a private bathroom with a full shower, and a spacious walk-in closet. Additional generously sized bedrooms provide plenty of room for rest, work, or guests. The second-floor laundry room adds everyday convenience and also serves as a practical utility space. Offering modern features, comfortable living spaces, and a fantastic location, this townhome is the perfect place to call home. Don't miss your opportunity to own a beautiful property in Camden of Avon!
Active
$244,900
1245 Newton St, Avon, IN 46123
3beds
1,846sqft
Residential, Condominium
Built in 2022
-- sqft lot
$-- Zestimate®
$133/sqft
$183/mo HOA
What's special
Beautifully manicured landscapingLuxurious primary suiteGenerously sized bedroomsGreat roomSpacious walk-in closetBright open-concept layoutVersatile flex room
- 7 days
- 127
- 8
Zillow last checked:
Listing updated:
Listed by:
Rosie Berzenye rosie@threaltyinc.com,
T&H Realty Services, Inc.
Source: MIBOR as distributed by MLS GRID,MLS#: 22129550
Facts & features
Interior
Bedrooms & bathrooms
- Bedrooms: 3
- Bathrooms: 3
- Full bathrooms: 2
- 1/2 bathrooms: 1
- Main level bathrooms: 1
Primary bedroom
- Level: Upper
- Area: 196 Square Feet
- Dimensions: 14x14
Bedroom 2
- Level: Upper
- Area: 120 Square Feet
- Dimensions: 10x12
Bedroom 3
- Level: Upper
- Area: 100 Square Feet
- Dimensions: 10x10
Bonus room
- Level: Main
- Area: 72 Square Feet
- Dimensions: 9x8
Dining room
- Level: Main
- Area: 195 Square Feet
- Dimensions: 13x15
Great room
- Level: Main
- Area: 112 Square Feet
- Dimensions: 14x08
Kitchen
- Level: Main
- Area: 150 Square Feet
- Dimensions: 10x15
Laundry
- Level: Upper
- Area: 84 Square Feet
- Dimensions: 7x12
Loft
- Level: Upper
- Area: 126 Square Feet
- Dimensions: 9x14
Heating
- Forced Air
Cooling
- Central Air
Appliances
- Included: Dishwasher, Gas Oven, Refrigerator
Features
- Double Vanity, Kitchen Island, Eat-in Kitchen, Walk-In Closet(s)
- Has basement: No
- Common walls with other units/homes: 2+ Common Walls
Interior area
- Total structure area: 1,846
- Total interior livable area: 1,846 sqft
Property
Parking
- Total spaces: 1
- Parking features: Attached, Concrete, Garage Door Opener
- Attached garage spaces: 1
Features
- Levels: Two
- Stories: 2
- Entry location: Building Private Entry,Ground Level
- Patio & porch: Patio
Lot
- Size: 2,178 Square Feet
- Features: Curbs, Sidewalks, Trees-Small (Under 20 Ft)
Details
- Parcel number: 320831431045000031
- Special conditions: As Is,Sales Disclosure Supplements,Special Addendum
- Horse amenities: None
Construction
Type & style
- Home type: Condo
- Architectural style: Traditional
- Property subtype: Residential, Condominium
- Attached to another structure: Yes
Materials
- Vinyl With Brick
- Foundation: Slab
Condition
- New construction: No
- Year built: 2022
Utilities & green energy
- Water: Public
Community & HOA
Community
- Features: Curbs, Sidewalks, Street Lights, Suburban
- Subdivision: Camden
HOA
- Has HOA: Yes
- Amenities included: Insurance, Maintenance
- Services included: Entrance Common, Insurance, Lawncare, Maintenance
- HOA fee: $550 quarterly
- HOA phone: 317-875-5600
Location
- Region: Avon
Financial & listing details
- Price per square foot: $133/sqft
- Tax assessed value: $263,600
- Annual tax amount: $6,040
- Date on market: 10/2/2026
- Cumulative days on market: 5 days
Estimated market value
Not available
Estimated sales range
Not available
Not available
Price history
| Date | Event | Price |
|---|---|---|
| 10/2/2026 | Listed for sale | $244,900-3.9%$133/sqft |
Source:  MIBOR as distributed by MLS GRID #22129550 Report a problem MIBOR as distributed by MLS GRID #22129550 Report a problem | ||
| 5/4/2026 | Listing removed | $254,900$138/sqft |
Source: MIBOR as distributed by MLS GRID #22087754 Report a problem | ||
| 4/17/2026 | Pending sale | $254,900$138/sqft |
Source: MIBOR as distributed by MLS GRID #22087754 Report a problem | ||
| 3/16/2026 | Listed for sale | $254,900$138/sqft |
Source: MIBOR as distributed by MLS GRID #22087754 Report a problem | ||
Public tax history
| Year | Property taxes | Tax assessment |
|---|---|---|
| 2025 | $5,806 +38.8% | $263,600 +1.7% |
| 2024 | $4,182 +110.5% | $259,200 +38.8% |
| 2023 | $1,987 | $186,700 +130.5% |
| 2022 | -- | $81,000 |
Find assessor info on the county website
Monthly payment
Est. payment
Payment breakdown
Explore the cost of this home by adjusting the details. Changes won't be saved.Climate risks
Neighborhood: 46123
Nearby schools
Schools provided by the listing agent
- High: Avon High School
Source: MIBOR as distributed by MLS GRID. This data may not be complete. We recommend contacting the local school district to confirm school assignments for this home.
Similar homes
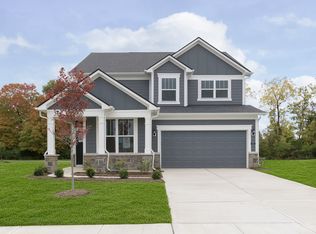
- $234,9003 bd3 ba1.7k sqft9587 Beckett St, Avon, IN 46123Active
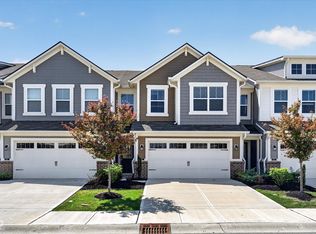 MLS ID #22096263, Rosie Berzenye, T&H Realty Services, Inc.. MIBOR as distributed by MLS GRID
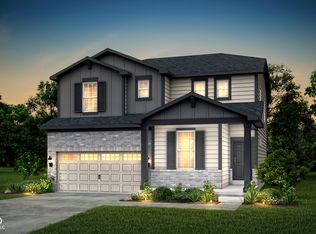
 - $315,0003 bd2 ba1.9k sqft9170 Hedley Way E, Avon, IN 46123Active
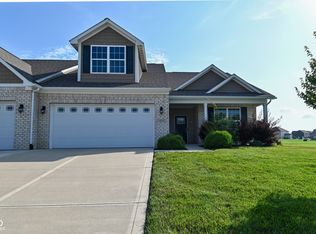 MLS ID #22111198, Brenda Outcalt, Carpenter, REALTORS®. MIBOR as distributed by MLS GRID
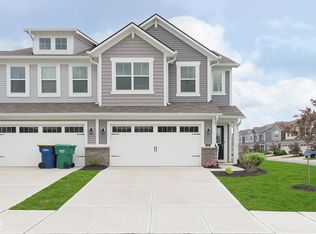
 - $295,0003 bd3 ba1.5k sqft7358 Glendale Dr, Avon, IN 46123Active
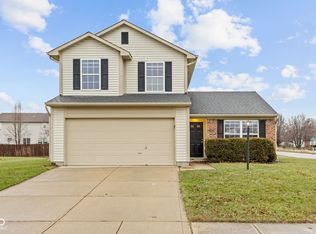 MLS ID #22083649, Beau Matlock, Matlock Realty Group. MIBOR as distributed by MLS GRID

 - $305,0002 bd2 ba1.9k sqft4160 Cairo Way, Avon, IN 46123Active
 MLS ID #22128558, Devin Brennan, Ferris Property Group. MIBOR as distributed by MLS GRID
