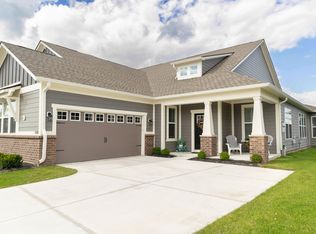
Looking for low-maintenance luxury condo in the heart of Brownsburg? This open-concept 2 bedroom, 2 bathroom home offers over 1,750 sq ft, anchored by an oversized kitchen with extra cabinets that are upgraded 42" white cabinetry, stainless steel appliances, a gas range, a large island, and quartz countertops. The spacious great room flows into a sunroom that opens to a covered patio overlooking a serene pond view. The owner's suite features an ensuite bath with a tiled shower, double sinks, and a large walk-in closet. A laundry room with a utility sink and cabinets sits conveniently next to the owner's suite. Custom blinds throughout let in tons of natural light. This sought-after community offers direct access to the B&O Trail through Hendricks County, paved walking paths, a community pool, and a park. Come see this today!
Active
Price cut: $2.5K (9/22)
$322,500
8628 Hudson Way, Brownsburg, IN 46112
2beds
1,751sqft
Residential, Condominium
Built in 2022
-- sqft lot
$-- Zestimate®
$184/sqft
$235/mo HOA
What's special
Quartz countertopsSpacious great roomDouble sinksTons of natural lightCovered patioSerene pond viewOversized kitchen
- 88 days
- 315
- 17
Zillow last checked:
Listing updated:
Listed by:
Jeana Culp jculp@callcarpenter.com,
Carpenter, REALTORS®
Source: MIBOR as distributed by MLS GRID,MLS#: 22115729
Facts & features
Interior
Bedrooms & bathrooms
- Bedrooms: 2
- Bathrooms: 2
- Full bathrooms: 2
- Main level bathrooms: 2
- Main level bedrooms: 2
Primary bedroom
- Level: Main
- Area: 208 Square Feet
- Dimensions: 16x13
Bedroom 2
- Level: Main
- Area: 100 Square Feet
- Dimensions: 10x10
Dining room
- Features: Luxury Vinyl Plank
- Level: Main
- Area: 187 Square Feet
- Dimensions: 17x11
Great room
- Features: Luxury Vinyl Plank
- Level: Main
- Area: 280 Square Feet
- Dimensions: 20x14
Kitchen
- Features: Luxury Vinyl Plank
- Level: Main
- Area: 144 Square Feet
- Dimensions: 18x8
Laundry
- Features: Luxury Vinyl Plank
- Level: Main
- Area: 35 Square Feet
- Dimensions: 7x5
Sun room
- Features: Luxury Vinyl Plank
- Level: Main
- Area: 120 Square Feet
- Dimensions: 10x12
Heating
- High Efficiency (90%+ AFUE )
Cooling
- Central Air
Appliances
- Included: Dishwasher, Electric Water Heater, Disposal, MicroHood, Gas Oven, Refrigerator, Water Purifier, Water Softener Owned
- Laundry: Main Level
Features
- Attic Access, Double Vanity, Kitchen Island, Pantry, Smart Thermostat, Walk-In Closet(s)
- Windows: Wood Work Painted
- Has basement: No
- Attic: Access Only
- Number of fireplaces: 1
- Fireplace features: Gas Log, Great Room
- Common walls with other units/homes: 1 Common Wall
Interior area
- Total structure area: 1,751
- Total interior livable area: 1,751 sqft
Video & virtual tour
Property
Parking
- Total spaces: 2
- Parking features: Attached
- Attached garage spaces: 2
- Details: Garage Parking Other(Keyless Entry)
Features
- Levels: One
- Stories: 1
- Entry location: Other/See Remarks
- Patio & porch: Covered
- Exterior features: Sprinkler System
- On waterfront: Yes
- Waterfront features: Pond
Lot
- Size: 5,227 Square Feet
- Features: Curbs, Storm Sewer, Street Lights, Mature Trees
Details
- Parcel number: 320724455011000016
- Special conditions: Defects/None Noted
- Horse amenities: None
Construction
Type & style
- Home type: Condo
- Architectural style: Ranch,Traditional
- Property subtype: Residential, Condominium
- Attached to another structure: Yes
Materials
- Brick, Cement Siding
- Foundation: Slab
Condition
- New construction: No
- Year built: 2022
Details
- Builder name: Lennar
Utilities & green energy
- Water: Public
- Utilities for property: Electricity Connected, Sewer Connected, Water Connected
Community & HOA
Community
- Features: Low Maintenance Lifestyle, Playground, Sidewalks, Street Lights
- Subdivision: Laurelton
HOA
- Has HOA: Yes
- Amenities included: Insurance, Maintenance, Maintenance Grounds, Management, Park, Playground, Pool, Snow Removal, Trail(s)
- Services included: Entrance Common, Insurance, Lawncare, Maintenance Grounds, Maintenance Structure, Maintenance, ParkPlayground, Management, Snow Removal, Walking Trails
- HOA fee: $705 quarterly
- HOA phone: 317-253-1401
Location
- Region: Brownsburg
Financial & listing details
- Price per square foot: $184/sqft
- Tax assessed value: $306,300
- Annual tax amount: $3,076
- Date on market: 7/24/2026
- Cumulative days on market: 90 days
- Electric utility on property: Yes
Estimated market value
Not available
Estimated sales range
Not available
Not available
Price history
| Date | Event | Price |
|---|---|---|
| 9/22/2026 | Price change | $322,500-0.8%$184/sqft |
Source:  MIBOR as distributed by MLS GRID #22115729 Report a problem MIBOR as distributed by MLS GRID #22115729 Report a problem | ||
| 7/24/2026 | Listed for sale | $325,000-0.9%$186/sqft |
Source: MIBOR as distributed by MLS GRID #22115729 Report a problem | ||
| 10/11/2024 | Sold | $328,000+0.2%$187/sqft |
Source: MIBOR as distributed by MLS GRID #21999583 Report a problem | ||
| 9/7/2024 | Pending sale | $327,500$187/sqft |
Source: MIBOR as distributed by MLS GRID #21999583 Report a problem | ||
| 9/6/2024 | Listed for sale | $327,500+7.4%$187/sqft |
Source: MIBOR as distributed by MLS GRID #21999583 Report a problem | ||
| 8/12/2022 | Sold | $305,000-1.6%$174/sqft |
Source: MIBOR as distributed by MLS GRID #21860497 Report a problem | ||
| 7/15/2022 | Pending sale | $309,995$177/sqft |
Source: MIBOR as distributed by MLS GRID #21860497 Report a problem | ||
| 7/6/2022 | Price change | $309,995-5.9%$177/sqft |
Source: MIBOR as distributed by MLS GRID #21860497 Report a problem | ||
| 6/3/2022 | Listed for sale | $329,515$188/sqft |
Source: MIBOR as distributed by MLS GRID #21860497 Report a problem | ||
Public tax history
| Year | Property taxes | Tax assessment |
|---|---|---|
| 2025 | $3,001 -0.8% | $306,300 +2.1% |
| 2024 | $3,026 +1090.4% | $300,100 -0.8% |
| 2023 | $254 | $302,600 +505.2% |
| 2022 | -- | $50,000 |
Find assessor info on the county website
Monthly payment
Est. payment
Payment breakdown
Explore the cost of this home by adjusting the details. Changes won't be saved.Climate risks
Neighborhood: 46112
Nearby schools
Schools provided by the listing agent
- Elementary: Delaware Trail Elementary School
- High: Brownsburg High School
Source: MIBOR as distributed by MLS GRID. This data may not be complete. We recommend contacting the local school district to confirm school assignments for this home.
Similar homes
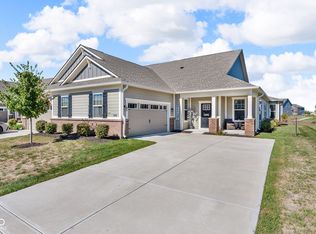
- $320,0002 bd2 ba1.7k sqft8108 Nik St, Brownsburg, IN 46112Active
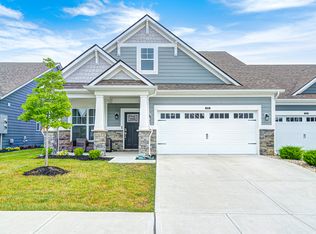 MLS ID #22048805, Jeremy Arant, eXp Realty, LLC. MIBOR as distributed by MLS GRID
 - $316,4142 bd2 ba1.3k sqft3935 Sandpiper Way, Brownsburg, IN 46112Active
 MIBOR as distributed by MLS GRID
 - $320,0003 bd3 ba1.7k sqft1893 Osman Dr, Avon, IN 46123Active
 MLS ID #22112030, Christopher Porter, CENTURY 21 Scheetz. MIBOR as distributed by MLS GRID
 - $339,9004 bd2 ba2.1k sqft10296 Crooked Stick Dr, Brownsburg, IN 46112Active
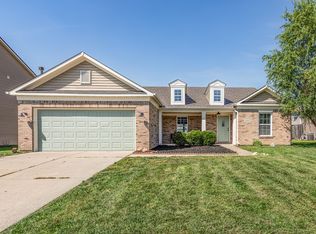 MLS ID #22121920, Lauren Monroe, @Home Indiana. MIBOR as distributed by MLS GRID
