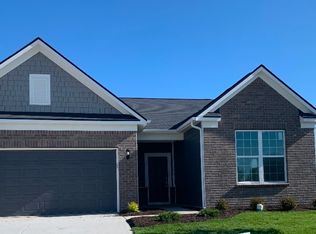
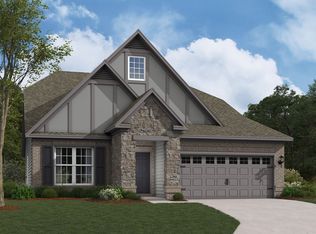
Discover the allure of modern living at 5806 Walkabout WAY, a beautifully maintained single-family residence in BROWNSBURG, IN. Built in 2022, this 1784 square foot ranch-style home presents an attractive property in great condition, offering an exceptional opportunity for those seeking comfort and style. The heart of this home is its thoughtfully designed kitchen, A central island, complete with a sink, creates a functional focal point, seamlessly opening into the living room for an integrated living experience. Adjacent to this, the living room offers a cozy fireplace, perfect for gathering and relaxation. The bathrooms are appointed with convenience in mind, showcasing a double vanity and a walk-in shower for a spa-like feel. This single-story residence includes three bedrooms and two full bathrooms, providing ample space and privacy. Additional features enhancing everyday living include a dedicated laundry room, an attached garage for convenience, and a private yard ideal for outdoor enjoyment. A welcoming concreted patio with pergola along with a full fenced-in yard offering privacy and safety for family or pets. Neighborhood amentities include community pool, kiddie pool, pickle ball court, half basketball court, picnic area, playground and scenic walking trails.
Active
Price cut: $10.9K (9/17)
$409,000
5806 Walkabout Way, Brownsburg, IN 46112
3beds
1,784sqft
Residential, Single Family Residence
Built in 2022
9,147 Square Feet Lot
$-- Zestimate®
$229/sqft
$83/mo HOA
What's special
Attached garageThree bedroomsThoughtfully designed kitchenDedicated laundry room
- 5 days
- 335
- 20
Zillow last checked:
Listing updated:
Listed by:
Jeff Moore moorerealestate24@gmail.com,
Jeff Moore Real Estate
Source: MIBOR as distributed by MLS GRID,MLS#: 22125673
Facts & features
Interior
Bedrooms & bathrooms
- Bedrooms: 3
- Bathrooms: 2
- Full bathrooms: 2
- Main level bathrooms: 2
- Main level bedrooms: 3
Primary bedroom
- Level: Main
- Area: 182 Square Feet
- Dimensions: 14x13
Bedroom 2
- Level: Main
- Area: 110 Square Feet
- Dimensions: 11x10
Bedroom 3
- Level: Main
- Area: 100 Square Feet
- Dimensions: 10x10
Dining room
- Level: Main
- Area: 126 Square Feet
- Dimensions: 14x9
Kitchen
- Level: Main
- Area: 224 Square Feet
- Dimensions: 14x16
Living room
- Level: Main
- Area: 238 Square Feet
- Dimensions: 14x17
Heating
- Natural Gas
Cooling
- Central Air
Appliances
- Included: Dishwasher, Dryer, Electric Water Heater, Disposal, Exhaust Fan, Microwave, Gas Oven, Refrigerator, Washer
- Laundry: In Unit
Features
- Attic Pull Down Stairs, Double Vanity, High Ceilings, Entrance Foyer, Ceiling Fan(s), High Speed Internet, Pantry, Smart Thermostat, Walk-In Closet(s)
- Has basement: No
- Attic: Pull Down Stairs
- Number of fireplaces: 1
- Fireplace features: Gas Log, Living Room
Interior area
- Total structure area: 1,784
- Total interior livable area: 1,784 sqft
Property
Parking
- Total spaces: 2
- Parking features: Attached
- Attached garage spaces: 2
Features
- Levels: One
- Stories: 1
- Patio & porch: Covered
- Fencing: Fenced,Full
Lot
- Size: 9,147 Square Feet
- Features: Curbs, Sidewalks, Street Lights
Details
- Parcel number: 320704215027000026
- Horse amenities: None
Construction
Type & style
- Home type: SingleFamily
- Architectural style: Ranch
- Property subtype: Residential, Single Family Residence
Materials
- Brick, Cement Siding
- Foundation: Concrete Perimeter
Condition
- New construction: No
- Year built: 2022
Utilities & green energy
- Electric: 200+ Amp Service
- Water: Public
Community & HOA
Community
- Subdivision: Greystone
HOA
- Has HOA: Yes
- HOA fee: $83 monthly
Location
- Region: Brownsburg
Financial & listing details
- Price per square foot: $229/sqft
- Tax assessed value: $367,200
- Annual tax amount: $3,422
- Date on market: 9/12/2026
- Cumulative days on market: 6 days
Estimated market value
Not available
Estimated sales range
Not available
Not available
Price history
| Date | Event | Price |
|---|---|---|
| 9/17/2026 | Price change | $409,000-2.6%$229/sqft |
Source:  MIBOR as distributed by MLS GRID #22125673 Report a problem MIBOR as distributed by MLS GRID #22125673 Report a problem | ||
| 9/12/2026 | Listed for sale | $419,900+38.1%$235/sqft |
Source: MIBOR as distributed by MLS GRID #22125673 Report a problem | ||
| 1/11/2022 | Listing removed | -- |
Source:  Pulte Report a problem Pulte Report a problem | ||
| 12/21/2021 | Price change | $303,990+1.7%$170/sqft |
Source: Pulte Report a problem | ||
| 12/15/2021 | Price change | $298,990-4.8%$168/sqft |
Source: Pulte Report a problem | ||
| 12/10/2021 | Price change | $313,990+0.6%$176/sqft |
Source: Pulte Report a problem | ||
| 11/11/2021 | Price change | $311,990-3.1%$175/sqft |
Source: Pulte Report a problem | ||
| 9/6/2021 | Price change | $321,990+6.6%$180/sqft |
Source: Pulte Report a problem | ||
| 9/4/2021 | Price change | $301,990+1.7%$169/sqft |
Source: Pulte Report a problem | ||
| 8/16/2021 | Price change | $296,990+1.7%$166/sqft |
Source: Pulte Report a problem | ||
| 8/7/2021 | Price change | $291,990-4.9%$164/sqft |
Source: Pulte Report a problem | ||
| 8/1/2021 | Listed for sale | $306,990$172/sqft |
Source: Pulte Report a problem | ||
Public tax history
| Year | Property taxes | Tax assessment |
|---|---|---|
| 2025 | $3,690 +7.1% | $367,200 -0.5% |
| 2024 | $3,446 +130430.3% | $369,000 +7.1% |
| 2023 | $3 | $344,600 +86050% |
| 2022 | -- | $400 |
Find assessor info on the county website
Monthly payment
Est. payment
Payment breakdown
Explore the cost of this home by adjusting the details. Changes won't be saved.Climate risks
Neighborhood: 46112
Nearby schools
Schools provided by the listing agent
- High: Brownsburg High School
Source: MIBOR as distributed by MLS GRID. This data may not be complete. We recommend contacting the local school district to confirm school assignments for this home.
Similar homes
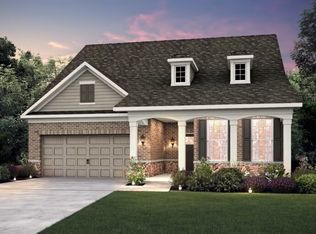
- $425,5174 bd3 ba2.5k sqft6942 Rusty Nail Ct, Brownsburg, IN 46112Active
 MLS ID #22115651, Jamie Hall, Carpenter, REALTORS®. MIBOR as distributed by MLS GRID
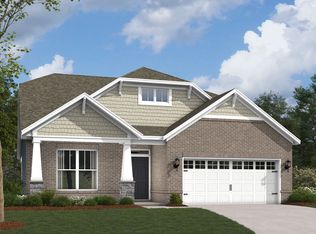
 - from $403,9903 bd2 ba1.9k sqftCascade II Plan, Auburn Ridge, Brownsburg, IN 46112New Construction
 M/I Homes
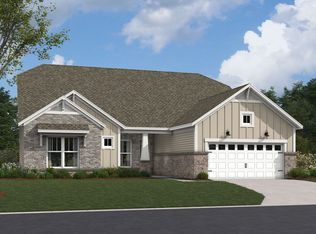
 - from $405,9903 bd3 ba2k sqftKentmore Plan, Auburn Ridge, Brownsburg, IN 46112New Construction
 M/I Homes
 - from $418,9903 bd3 ba2.1k sqftOlympic II Plan, Auburn Ridge, Brownsburg, IN 46112New Construction
 M/I Homes
