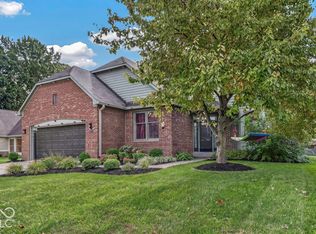
*OPEN HOUSE SUN OCT 25 1-3pm* *Seller willing to offer a credit toward a rate buy down or lender allowable closing costs* Welcome home to this beautifully updated, one-owner ranch in the desirable Woods at Traders Point! This move-in ready 3-bedroom, 2-bath home offers an open-concept floor plan with soaring ceilings, a spacious great room, formal dining area, and a sunny breakfast nook-perfect for everyday living and entertaining. Recent updates include brand-new Linwood laminate flooring throughout and fresh interior and exterior paint, giving the home a clean, modern feel. The kitchen features granite countertops, stainless steel appliances, ample cabinet and counter space, and abundant storage throughout the home. The private primary suite is a true retreat with an oversized walk-in glass shower and an expansive walk-in closet. Additional features include plumbing for a water softener and thoughtful, well-maintained finishes throughout. Step outside to your own backyard oasis featuring beautiful landscaping, a concrete patio with pergola, fire pit, raised garden beds, and a peaceful tree-lined backdrop with no neighbors behind, offering exceptional privacy. Ideally located just minutes from I-465 and I-65, commuting is a breeze while still enjoying the tranquility of the neighborhood. Enjoy quick access to Traders Point shopping, restaurants, and everyday conveniences, plus endless outdoor recreation at Eagle Creek Park with its hiking trails, boating, beaches, golf, and nature center just moments away. This beautifully maintained home offers the perfect combination of comfort, style, functionality, and an unbeatable northwest Indianapolis location. Truly move-in ready, this is one you won't want to miss!
Active
Price cut: $7.2K (10/20)
$417,800
6520 Coughlan Dr, Indianapolis, IN 46278
3beds
1,899sqft
Residential, Single Family Residence
Built in 2016
0.33 Acres Lot
$413,000 Zestimate®
$220/sqft
$65/mo HOA
What's special
Formal dining areaClean modern feelFire pitExceptional privacySpacious great roomPrivate primary suiteSunny breakfast nook
- 30 days
- 344
- 21
Zillow last checked:
Listing updated:
Listed by:
Sarah Hubley homesbyhubley@gmail.com,
Highgarden Real Estate,
Randy Wasmuth,
Highgarden Real Estate
Source: MIBOR as distributed by MLS GRID,MLS#: 22126480
Facts & features
Interior
Bedrooms & bathrooms
- Bedrooms: 3
- Bathrooms: 2
- Full bathrooms: 2
- Main level bathrooms: 2
- Main level bedrooms: 3
Primary bedroom
- Level: Main
- Area: 272 Square Feet
- Dimensions: 17x16
Bedroom 2
- Level: Main
- Area: 156 Square Feet
- Dimensions: 13x12
Bedroom 3
- Level: Main
- Area: 121 Square Feet
- Dimensions: 11x11
Dining room
- Level: Main
- Area: 169 Square Feet
- Dimensions: 13x13
Kitchen
- Level: Main
- Area: 96 Square Feet
- Dimensions: 12x8
Laundry
- Level: Main
- Area: 48 Square Feet
- Dimensions: 8x6
Living room
- Level: Main
- Area: 289 Square Feet
- Dimensions: 17x17
Heating
- Forced Air
Cooling
- Central Air
Appliances
- Included: Electric Water Heater, Disposal, Microwave, Convection Oven, Refrigerator
- Laundry: Connections All, Laundry Room, Main Level
Features
- Cathedral Ceiling(s), High Ceilings, Vaulted Ceiling(s), High Speed Internet, Eat-in Kitchen, Pantry, Walk-In Closet(s)
- Has basement: No
Interior area
- Total structure area: 1,899
- Total interior livable area: 1,899 sqft
Property
Parking
- Total spaces: 2
- Parking features: Attached
- Attached garage spaces: 2
- Details: Garage Parking Other(Garage Door Opener)
Features
- Levels: One
- Stories: 1
- Patio & porch: Patio
- Exterior features: Fire Pit
Lot
- Size: 0.33 Acres
- Features: Corner Lot, Curbs, Sidewalks, Mature Trees, Trees-Small (Under 20 Ft)
Details
- Parcel number: 490426119004069600
- Horse amenities: None
Construction
Type & style
- Home type: SingleFamily
- Architectural style: Ranch
- Property subtype: Residential, Single Family Residence
Materials
- Cement Siding
- Foundation: Slab
Condition
- Updated/Remodeled
- New construction: No
- Year built: 2016
Utilities & green energy
- Water: Public
Community & HOA
Community
- Subdivision: Woods At Traders Point
HOA
- Has HOA: Yes
- Amenities included: Insurance, Maintenance, Snow Removal, Trail(s)
- Services included: Insurance, Maintenance, Snow Removal, Walking Trails
- HOA fee: $775 annually
- HOA phone: 317-534-0200
Location
- Region: Indianapolis
Financial & listing details
- Price per square foot: $220/sqft
- Tax assessed value: $388,200
- Annual tax amount: $4,184
- Date on market: 9/24/2026
- Cumulative days on market: 32 days
Estimated market value
$413,000
$392,000 - $434,000
$2,326/mo
Price history
| Date | Event | Price |
|---|---|---|
| 10/20/2026 | Price change | $417,800-1.7%$220/sqft |
Source:  MIBOR as distributed by MLS GRID #22126480 Report a problem | ||
| 9/24/2026 | Listed for sale | $425,000$224/sqft |
Source: MIBOR as distributed by MLS GRID #22126480 Report a problem | ||
Public tax history
| Year | Property taxes | Tax assessment |
|---|---|---|
| 2025 | $3,569 +11.9% | $388,200 +22.6% |
| 2024 | $3,190 -6.1% | $316,600 -0.8% |
| 2023 | $3,397 +25.1% | $319,000 -6.1% |
| 2022 | $2,716 -2.3% | $339,700 +25.1% |
| 2021 | $2,780 +0.3% | $271,600 -2.3% |
| 2020 | $2,773 +0.6% | $278,000 +0.3% |
| 2019 | $2,757 +5.4% | $277,300 +0.6% |
| 2018 | $2,616 +21700.2% | $275,700 +5.4% |
| 2017 | $12 -14.3% | $261,600 +43500% |
| 2016 | $14 | $600 |
Find assessor info on the county website
Monthly payment
Est. payment
Payment breakdown
Explore the cost of this home by adjusting the details. Changes won't be saved.Climate risks
Neighborhood: Trader's Point
Nearby schools
Schools provided by the listing agent
- Elementary: Central Elementary School
- High: Pike High School
Source: MIBOR as distributed by MLS GRID. This data may not be complete. We recommend contacting the local school district to confirm school assignments for this home.
- $416,6003 bd2 ba2.1k sqft6530 Coughlan Dr, Indianapolis, IN 46278Off Market
- $776,9005 bd5 ba4.4k sqft6521 Coughlan Dr, Indianapolis, IN 46278Off Market
- $579,7003 bd2 ba2.3k sqft6511 Coughlan Dr, Indianapolis, IN 46278Off Market

- $440,6003 bd3 ba2.3k sqft6531 Coughlan Dr, Indianapolis, IN 46278Off Market
Similar homes
- $399,9003 bd3 ba2.3k sqft7301 Chestnut Hills Blvd, Indianapolis, IN 46278Active
 MLS ID #22125037, Stephanie Evelo, Keller Williams Indy Metro NE. MIBOR as distributed by MLS GRID
- $389,9004 bd3 ba2.4k sqft6743 Bluffgrove Dr, Indianapolis, IN 46278Active
 MLS ID #22130903, Barrett Johnson, JF Property Group. MIBOR as distributed by MLS GRID
- $349,9003 bd3 ba1.8k sqft7020 Antelope Blvd, Indianapolis, IN 46278Active
 MLS ID #22120496, Robert Ertel, Compass Indiana, LLC. MIBOR as distributed by MLS GRID
- $--2 bd2 ba2.3k sqft3540 W 79th St, Indianapolis, IN 46268Auction
 Auction.com 1
