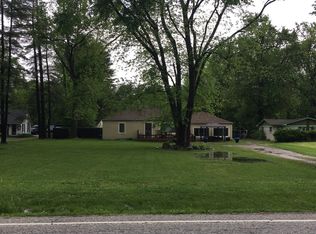
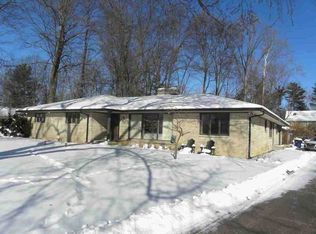
This spacious 4BR/2BA bi-level has been renovated recently Laminate floor throughout up level, fresh paint. New appliances. It has 3 lots and over half beautiful acres with mature trees! Large living room with plenty of windows. Formal dining room with door to deck. Eat-in kitchen with refrigerator, electric range & oven. Three bedrooms up with full bath. Primary bedroom is downstairs with full bath. Large fireplace. 2 car garage is built-in with laundry area. Enjoy the most square footage for the money! Ideal location. New HVAC/Furnace was installed in April, 2025.
Active
$350,000
3035 W 79th St, Indianapolis, IN 46268
4beds
2,632sqft
Residential, Single Family Residence
Built in 1964
0.57 Acres Lot
$-- Zestimate®
$133/sqft
$-- HOA
What's special
Door to deckLarge fireplaceFresh paintNew appliances
- 61 days
- 228
- 9
Zillow last checked:
Listing updated:
Listed by:
Ben Li benli888@yahoo.com,
Mid America Realty
Source: MIBOR as distributed by MLS GRID,MLS#: 22108277
Facts & features
Interior
Bedrooms & bathrooms
- Bedrooms: 4
- Bathrooms: 2
- Full bathrooms: 2
- Main level bathrooms: 2
- Main level bedrooms: 1
Primary bedroom
- Level: Main
- Area: 156 Square Feet
- Dimensions: 13x12
Bedroom 2
- Level: Upper
- Area: 165 Square Feet
- Dimensions: 15x11
Bedroom 3
- Level: Upper
- Area: 130 Square Feet
- Dimensions: 13x10
Bedroom 4
- Level: Upper
- Area: 110 Square Feet
- Dimensions: 11x10
Dining room
- Level: Main
- Area: 130 Square Feet
- Dimensions: 13x10
Family room
- Level: Main
- Area: 312 Square Feet
- Dimensions: 26x12
Kitchen
- Level: Main
- Area: 120 Square Feet
- Dimensions: 12x10
Living room
- Level: Main
- Area: 260 Square Feet
- Dimensions: 20x13
Heating
- Forced Air, Hot Water, Natural Gas
Cooling
- Central Air
Appliances
- Included: Electric Cooktop, Gas Water Heater, Exhaust Fan, Refrigerator
Features
- Eat-in Kitchen
- Has basement: No
- Number of fireplaces: 1
- Fireplace features: Family Room
Interior area
- Total structure area: 2,632
- Total interior livable area: 2,632 sqft
Property
Parking
- Total spaces: 2
- Parking features: Attached
- Attached garage spaces: 2
Features
- Levels: Multi/Split
- Patio & porch: Deck, Covered
Lot
- Size: 0.57 Acres
- Features: Mature Trees, Wooded
Details
- Additional structures: Barn Mini
- Parcel number: 490329105105000600
- Special conditions: As Is,Broker Owned
- Horse amenities: None
Construction
Type & style
- Home type: SingleFamily
- Architectural style: A-Frame
- Property subtype: Residential, Single Family Residence
Materials
- Aluminum Siding, Brick
- Foundation: Slab
Condition
- New construction: No
- Year built: 1964
Utilities & green energy
- Water: Public
Community & HOA
Community
- Subdivision: Augusta Heights
HOA
- Has HOA: No
Location
- Region: Indianapolis
Financial & listing details
- Price per square foot: $133/sqft
- Tax assessed value: $372,100
- Annual tax amount: $8,030
- Date on market: 8/12/2026
- Cumulative days on market: 111 days
Estimated market value
Not available
Estimated sales range
Not available
Not available
Price history
| Date | Event | Price |
|---|---|---|
| 8/12/2026 | Listed for sale | $350,000$133/sqft |
Source:  MIBOR as distributed by MLS GRID #22108277 Report a problem MIBOR as distributed by MLS GRID #22108277 Report a problem | ||
| 8/2/2026 | Listing removed | $350,000$133/sqft |
Source: MIBOR as distributed by MLS GRID #22108277 Report a problem | ||
| 7/31/2026 | Price change | $350,000+22.8%$133/sqft |
Source: MIBOR as distributed by MLS GRID #22108277 Report a problem | ||
| 6/15/2026 | Listed for sale | $285,000+196.9%$108/sqft |
Source: MIBOR as distributed by MLS GRID #22108277 Report a problem | ||
| 3/29/2006 | Sold | $96,000$36/sqft |
Source: MIBOR as distributed by MLS GRID #2559817 Report a problem | ||
Public tax history
| Year | Property taxes | Tax assessment |
|---|---|---|
| 2025 | $8,028 +82.7% | $372,100 +3.8% |
| 2024 | $4,394 +15.8% | $358,400 +63.1% |
| 2023 | $3,794 +15.9% | $219,700 +15.8% |
| 2022 | $3,274 +4.3% | $189,700 +15.9% |
| 2021 | $3,140 -3% | $163,700 +4.3% |
| 2020 | $3,236 +3.7% | $157,000 -3% |
| 2019 | $3,122 -0.2% | $161,800 +3.7% |
| 2018 | $3,128 -1.3% | $156,100 +0.8% |
| 2017 | $3,168 +2.9% | $154,800 +0.6% |
| 2016 | $3,078 -2.1% | $153,900 -2.1% |
| 2014 | $3,144 +87.3% | $157,200 |
| 2013 | $1,679 | $157,200 -0.1% |
| 2012 | $1,679 | $157,300 -6.7% |
| 2011 | -- | $168,600 +18.8% |
| 2010 | $1,294 -1% | $141,900 -2.7% |
| 2009 | $1,307 | $145,800 |
Find assessor info on the county website
Monthly payment
Est. payment
Payment breakdown
Explore the cost of this home by adjusting the details. Changes won't be saved.Climate risks
Neighborhood: Crooked Creek

Similar homes
- $--2 bd2 ba2.3k sqft3540 W 79th St, Indianapolis, IN 46268Auction
 Auction.com 1
 - $269,9993 bd2 ba3.6k sqft2425 W 66th St, Indianapolis, IN 46268Active
 MLS ID #22124966, Sandra Hauanio, CENTURY 21 Scheetz. MIBOR as distributed by MLS GRID
 - $--3 bd2 ba2.6k sqft728 Spring Mill Ln, Indianapolis, IN 46260Auction
 ServiceLink Auction
 - $337,0003 bd3 ba2.4k sqft7920 Pine Lake Rd, Indianapolis, IN 46268Active
 MLS ID #22110796, Jackie Cassedy, International Realty, LLC. MIBOR as distributed by MLS GRID
