Welcome Home to this completely remodeled 3 bedroom, 2 full bath ranch style home where 1904 square feet is ready to whisk you away to a world of fun and relaxation. Step into the heart of the home, where the kitchen beckons you with an inviting island, perfect for impromptu culinary adventures or lively breakfast chats. The living room is a cozy haven, ideal for a gathering of stories, games or simply unwinding after a long day. The primary bedroom offers an ensuite bathroom with walk-in shower, double sinks, and a large walk-in closet. Beyond the walls the fun continues with an expansive private backyard retreat, offering a large deck, perfect for those sun soaked afternoons and evenings under the stars. Beyond the yard you are steps away to the new and exciting Nickel Plate Trail. This home is in the perfect location: close to shopping, restaurants, Broad Ripple, and much more.
Active
$385,000
5762 N Ewing St, Indianapolis, IN 46220
3beds
1,904sqft
Residential, Single Family Residence
Built in 1954
0.37 Acres Lot
$-- Zestimate®
$202/sqft
$-- HOA
What's special
- 13 days
- 608
- 66
Zillow last checked:
Listing updated:
Listed by:
Mary Anne Ehrgott mehrgott@callcarpenter.com,
Carpenter, REALTORS®
Source: MIBOR as distributed by MLS GRID,MLS#: 22125766
Facts & features
Interior
Bedrooms & bathrooms
- Bedrooms: 3
- Bathrooms: 2
- Full bathrooms: 2
- Main level bathrooms: 2
- Main level bedrooms: 3
Primary bedroom
- Level: Main
- Area: 180 Square Feet
- Dimensions: 15x12
Bedroom 2
- Level: Main
- Area: 144 Square Feet
- Dimensions: 12x12
Bedroom 3
- Level: Main
- Area: 132 Square Feet
- Dimensions: 12x11
Dining room
- Level: Main
- Area: 121 Square Feet
- Dimensions: 11x11
Kitchen
- Level: Main
- Area: 156 Square Feet
- Dimensions: 13x12
Kitchen
- Level: Main
- Area: 156 Square Feet
- Dimensions: 13x12
Laundry
- Level: Main
- Area: 322 Square Feet
- Dimensions: 23x14
Heating
- Forced Air, Electric, Natural Gas
Cooling
- Central Air
Appliances
- Included: Dishwasher, Disposal, Range Hood, Refrigerator, Electric Water Heater
- Laundry: Laundry Room, Main Level
Features
- Attic Access, Double Vanity, Kitchen Island, Pantry, Walk-In Closet(s)
- Has basement: No
- Attic: Access Only
Interior area
- Total structure area: 1,904
- Total interior livable area: 1,904 sqft
Property
Parking
- Total spaces: 1
- Parking features: Attached
- Attached garage spaces: 1
Features
- Levels: One
- Stories: 1
- Patio & porch: Deck, Porch
Lot
- Size: 0.37 Acres
Details
- Parcel number: 490705103021000800
- Horse amenities: None
Construction
Type & style
- Home type: SingleFamily
- Architectural style: Ranch
- Property subtype: Residential, Single Family Residence
Materials
- Brick
- Foundation: Crawl Space
Condition
- Updated/Remodeled
- New construction: No
- Year built: 1954
Utilities & green energy
- Water: Public
- Utilities for property: Sewer Connected, Water Connected
Community & HOA
Community
- Security: Smoke Detector(s)
- Subdivision: Wides 9th Add
HOA
- Has HOA: No
Location
- Region: Indianapolis
Financial & listing details
- Price per square foot: $202/sqft
- Tax assessed value: $418,200
- Annual tax amount: $5,342
- Date on market: 9/17/2026
- Cumulative days on market: 12 days
Estimated market value
Not available
Estimated sales range
Not available
Not available
Price history
| Date | Event | Price |
|---|---|---|
| 9/17/2026 | Listed for sale | $385,000+18.1%$202/sqft |
Source:  MIBOR as distributed by MLS GRID #22125766 Report a problem MIBOR as distributed by MLS GRID #22125766 Report a problem | ||
| 3/1/2023 | Sold | $326,000-2.7%$171/sqft |
Source: MIBOR as distributed by MLS GRID #21897445 Report a problem | ||
| 1/9/2023 | Price change | $334,900-1.5%$176/sqft |
Source: MIBOR as distributed by MLS GRID #21897445 Report a problem | ||
| 1/2/2023 | Price change | $339,900-2.9%$179/sqft |
Source: MIBOR as distributed by MLS GRID #21897445 Report a problem | ||
| 12/26/2022 | Listed for sale | $349,900+89.1%$184/sqft |
Source: MIBOR as distributed by MLS GRID #21897445 Report a problem | ||
| 10/20/2022 | Sold | $185,000$97/sqft |
Source: Public Record Report a problem | ||
Public tax history
| Year | Property taxes | Tax assessment |
|---|---|---|
| 2025 | $4,780 +12.9% | $418,200 +17.9% |
| 2024 | $4,234 -36.4% | $354,800 +7.2% |
| 2023 | $6,656 +1.3% | $330,900 +27.6% |
| 2022 | $6,571 +8.9% | $259,400 +3.6% |
| 2021 | $6,033 -3.2% | $250,500 +3.1% |
| 2020 | $6,230 +2.3% | $242,900 -8.9% |
| 2019 | $6,091 +16% | $266,700 |
| 2018 | $5,248 +5.8% | $266,700 +15.4% |
| 2017 | $4,959 +5% | $231,100 +0.4% |
| 2016 | $4,724 +1.6% | $230,100 +1.9% |
| 2014 | $4,652 +82.4% | $225,700 +17.1% |
| 2013 | $2,551 | $192,800 +52.4% |
| 2012 | $2,551 | $126,500 -3.4% |
| 2011 | -- | $131,000 |
| 2010 | $2,508 +6.9% | $131,000 -2.2% |
| 2009 | $2,346 | $133,900 -2.9% |
| 2007 | -- | $137,900 |
Find assessor info on the county website
Monthly payment
Est. payment
Payment breakdown
Explore the cost of this home by adjusting the details. Changes won't be saved.Climate risks
Neighborhood: Millersville
Similar homes
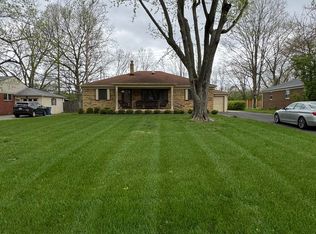
- $424,9003 bd2 ba1.8k sqft1148 E 56th St, Indianapolis, IN 46220Active
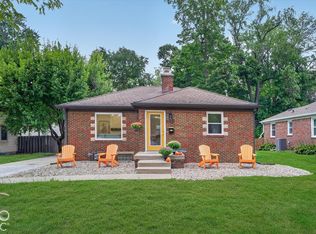 MLS ID #22128141, Tina Floyd-Snodgrass, Homeward Bound Realty LLC. MIBOR as distributed by MLS GRID
 - $324,9003 bd2 ba1.7k sqft5817 Common Cir, Indianapolis, IN 46220Active
 MLS ID #22123827, Marsha Wilson, F.C. Tucker Company. MIBOR as distributed by MLS GRID
 - $--3 bd2 ba1.9k sqft3849 E 14th St, Indianapolis, IN 46201Auction
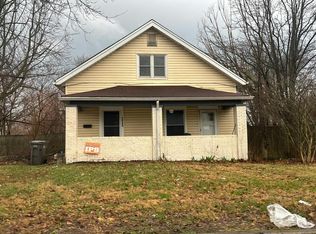 Auction.com 2
 - $--3 bd2 ba2.6k sqft728 Spring Mill Ln, Indianapolis, IN 46260Auction
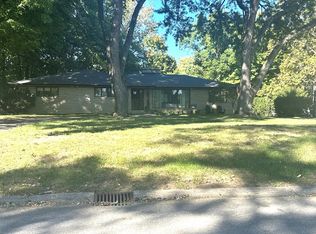 ServiceLink Auction
