Welcome to easy, peaceful living in Castleton Estates. Tucked at the end of a quiet cul-de-sac on a beautifully established 0.41-acre lot, this thoughtfully updated 3-bedroom, 2-bath ranch offers the rare combination of a single-story, generous outdoor space & a convenient location. Inside, hardwood floors and abundant natural light create an inviting feel. The updated kitchen features granite countertops, new cabinetry & stainless steel appliances. A classic brick fireplace anchors the great room, creating a comfortable gathering space for quiet evenings at home or entertaining friends. The home's updating has already been done. Improvements include the roof, windows, kitchen, high-efficiency furnace, A/C, water heater, hardwood flooring, carpeting, lighting, bathrooms, exterior paint, insulated & finished garages, updated electrical, front door, gutter guards, rear fence and more-allowing you to settle in & enjoy rather than immediately take on a long list of projects. The outdoor spaces may be the best part. Step into the 14' x 14' screened porch, ideal for slow mornings with coffee, reading on a breezy afternoon or dinner outside without the bugs. Beyond it, a separate 14' x 11' gazebo offers another inviting place to relax or entertain, while the fully fenced backyard provides privacy and plenty of usable space for gardening, pets or simply enjoying the mature trees and peaceful surroundings. And downsizing doesn't have to mean giving up storage. The finished three-car garage provides exceptional room for vehicles, hobbies, tools or all the things you aren't quite ready to part with. One story. Nearly half an acre. A private fenced yard. Screened outdoor living. Three-car garage. It's a must see!
Active
Price cut: $5K (10/12)
$304,900
8442 Duncaster Ct, Indianapolis, IN 46256
3beds
1,380sqft
Residential, Single Family Residence
Built in 1979
0.41 Acres Lot
$-- Zestimate®
$221/sqft
$32/mo HOA
What's special
Private fenced yardClassic brick fireplaceGranite countertopsScreened outdoor livingAbundant natural lightQuiet cul-de-sacMature trees
- 32 days
- 872
- 97
Zillow last checked:
Listing updated:
Listed by:
Leslie Luebcke ldluebcke@gmail.com,
Pursuit Realty, LLC
Source: MIBOR as distributed by MLS GRID,MLS#: 22125860
Facts & features
Interior
Bedrooms & bathrooms
- Bedrooms: 3
- Bathrooms: 2
- Full bathrooms: 2
- Main level bathrooms: 2
- Main level bedrooms: 3
Primary bedroom
- Level: Main
- Area: 196 Square Feet
- Dimensions: 14x14
Bedroom 2
- Level: Main
- Area: 132 Square Feet
- Dimensions: 12x11
Bedroom 3
- Level: Main
- Area: 130 Square Feet
- Dimensions: 13x10
Dining room
- Level: Main
- Area: 132 Square Feet
- Dimensions: 12x11
Foyer
- Level: Main
- Area: 48 Square Feet
- Dimensions: 8x6
Great room
- Level: Main
- Area: 304 Square Feet
- Dimensions: 19x16
Kitchen
- Level: Main
- Area: 156 Square Feet
- Dimensions: 13x12
Laundry
- Level: Main
- Area: 70 Square Feet
- Dimensions: 10x7
Heating
- Heat Pump, Electric
Cooling
- Central Air
Appliances
- Included: Dishwasher, Electric Water Heater, Disposal, Microwave, Double Oven, Electric Oven, Refrigerator, Water Softener Owned
- Laundry: Main Level
Features
- Attic Access, Attic Pull Down Stairs, Kitchen Island, Entrance Foyer, Ceiling Fan(s), High Speed Internet, Wired for Data, Pantry, Smart Thermostat, Walk-In Closet(s)
- Windows: Wood Work Painted
- Has basement: No
- Attic: Access Only,Pull Down Stairs
- Number of fireplaces: 1
- Fireplace features: Great Room, Masonry, Wood Burning
Interior area
- Total structure area: 1,380
- Total interior livable area: 1,380 sqft
Property
Parking
- Total spaces: 3
- Parking features: Attached
- Attached garage spaces: 3
- Details: Garage Parking Other(Finished Garage, Garage Door Opener, Keyless Entry, Service Door)
Features
- Levels: One
- Stories: 1
- Patio & porch: Covered, Screened
- Exterior features: Gutter Guards, Lighting, Smart Light(s)
- Fencing: Fenced,Full,Privacy,Gate
Lot
- Size: 0.41 Acres
- Features: Corner Lot, Cul-De-Sac, Sidewalks, Street Lights, Mature Trees
Details
- Additional structures: Gazebo
- Parcel number: 490224134027000400
- Special conditions: Defects/None Noted,Sales Disclosure Supplements
- Other equipment: Radon System
- Horse amenities: None
Construction
Type & style
- Home type: SingleFamily
- Architectural style: Ranch
- Property subtype: Residential, Single Family Residence
Materials
- Brick, Vinyl Siding
- Foundation: Slab
Condition
- New construction: No
- Year built: 1979
Utilities & green energy
- Water: Public
Community & HOA
Community
- Security: Security Lights, Smoke Detector(s)
- Subdivision: Castleton Estates
HOA
- Has HOA: Yes
- Amenities included: Clubhouse, Playground, Pool, Snow Removal
- Services included: Association Home Owners, Clubhouse, Maintenance, Snow Removal
- HOA fee: $380 annually
- HOA phone: 317-849-9157
Location
- Region: Indianapolis
Financial & listing details
- Price per square foot: $221/sqft
- Tax assessed value: $226,700
- Annual tax amount: $2,324
- Date on market: 9/16/2026
- Cumulative days on market: 32 days
Estimated market value
Not available
Estimated sales range
Not available
Not available
Price history
| Date | Event | Price |
|---|---|---|
| 10/12/2026 | Price change | $304,900-1.6%$221/sqft |
Source:  MIBOR as distributed by MLS GRID #22125860 Report a problem MIBOR as distributed by MLS GRID #22125860 Report a problem | ||
| 9/28/2026 | Price change | $309,9000%$225/sqft |
Source: MIBOR as distributed by MLS GRID #22125860 Report a problem | ||
| 9/25/2026 | Price change | $310,000-1.6%$225/sqft |
Source: MIBOR as distributed by MLS GRID #22125860 Report a problem | ||
| 9/16/2026 | Listed for sale | $314,900+132.4%$228/sqft |
Source: MIBOR as distributed by MLS GRID #22125860 Report a problem | ||
| 5/1/2017 | Sold | $135,480+0.4%$98/sqft |
Source: MIBOR as distributed by MLS GRID #21474922 Report a problem | ||
| 4/29/2017 | Listed for sale | $135,000$98/sqft |
Source: Indy Metro Northeast #21474922 Report a problem | ||
| 4/4/2017 | Pending sale | $135,000$98/sqft |
Source: Keller Williams - Indy Metro Northeast #21474922 Report a problem | ||
| 4/1/2017 | Listed for sale | $135,000-6.9%$98/sqft |
Source: Keller Williams - Indy Metro Northeast #21474922 Report a problem | ||
| 7/20/2015 | Listing removed | $145,000$105/sqft |
Source: Owner Report a problem | ||
| 7/19/2015 | Price change | $145,000-3.3%$105/sqft |
Source: Owner Report a problem | ||
| 6/19/2015 | Price change | $150,000+11.1%$109/sqft |
Source: Owner Report a problem | ||
| 12/27/2014 | Price change | $135,000-3.6%$98/sqft |
Source: Owner Report a problem | ||
| 9/27/2014 | Price change | $140,000+7.7%$101/sqft |
Source: Owner Report a problem | ||
| 8/9/2014 | Listed for sale | $130,000-0.7%$94/sqft |
Source: Owner Report a problem | ||
| 4/25/2003 | Sold | $130,900$95/sqft |
Source: MIBOR as distributed by MLS GRID #2311108 Report a problem | ||
Public tax history
| Year | Property taxes | Tax assessment |
|---|---|---|
| 2025 | $2,663 +0.4% | $226,700 -7.3% |
| 2024 | $2,652 +13.9% | $244,500 |
| 2023 | $2,328 +15.6% | $244,500 +15.3% |
| 2022 | $2,014 +9.5% | $212,100 +16.5% |
| 2021 | $1,839 +12% | $182,100 +10.2% |
| 2020 | $1,642 +5.9% | $165,300 +0.7% |
| 2019 | $1,552 -0.5% | $164,100 +5.9% |
| 2018 | $1,560 -48.1% | $155,000 +1.6% |
| 2017 | $3,002 +4.5% | $152,600 +4.8% |
| 2016 | $2,873 -0.4% | $145,600 +1% |
| 2014 | $2,884 +102.9% | $144,200 |
| 2013 | $1,421 | $144,200 +1.5% |
| 2012 | $1,421 | $142,000 +14.3% |
| 2011 | -- | $124,200 +1.7% |
| 2010 | $1,115 +14.4% | $122,100 |
| 2009 | $975 | $122,100 -0.7% |
| 2007 | -- | $122,900 -2% |
| 2006 | -- | $125,400 +27.3% |
| 2005 | -- | $98,500 |
| 2004 | -- | $98,500 |
| 2003 | -- | $98,500 +44% |
| 2002 | -- | $68,400 +200% |
| 2001 | -- | $22,800 |
| 2000 | -- | $22,800 |
Find assessor info on the county website
Monthly payment
Est. payment
Payment breakdown
Explore the cost of this home by adjusting the details. Changes won't be saved.Climate risks
Neighborhood: Fall Creek
Nearby schools
Schools provided by the listing agent
- Elementary: Mary Evelyn Castle Elementary Sch
- Middle: Fall Creek Valley Middle School
- High: Lawrence North High School
Source: MIBOR as distributed by MLS GRID. This data may not be complete. We recommend contacting the local school district to confirm school assignments for this home.
- $285,4003 bd3 ba1.4k sqft8436 Duncaster Ct, Indianapolis, IN 46256Off Market
- $352,8004 bd3 ba2.2k sqft8441 Greywell Cir, Indianapolis, IN 46256Off Market
- $330,100-- bd1 ba2.3k sqft8443 Duncaster Ct, Indianapolis, IN 46256Off Market
- $290,900-- bd1 ba2k sqft8430 Duncaster Ct, Indianapolis, IN 46256Off Market
Similar homes
- $325,0003 bd2 ba1.4k sqft10739 E 98th St, Fishers, IN 46037Active
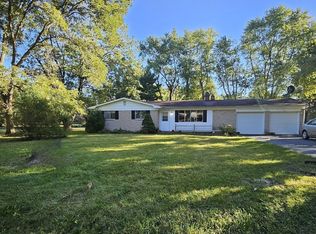 MLS ID #22116722, Kristi Covey, Real Broker, LLC. MIBOR as distributed by MLS GRID
 - $309,9003 bd2 ba1.3k sqft10205 N College Ave, Indianapolis, IN 46280Active
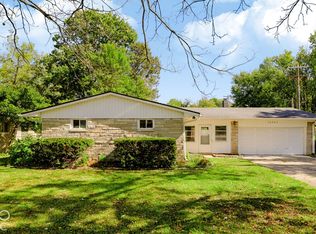 MLS ID #22129406, Shelly Walters-Cifelli, F.C. Tucker Company. MIBOR as distributed by MLS GRID
 - $319,9004 bd3 ba2k sqft12621 Roan Ln, Indianapolis, IN 46236Active
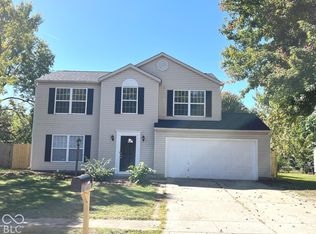 MLS ID #22128106, Paige Tam, Prime Real Estates LLC. MIBOR as distributed by MLS GRID
 - $310,5003 bd3 ba1.5k sqft8913 Glass Chimney Ln, Fishers, IN 46037Active
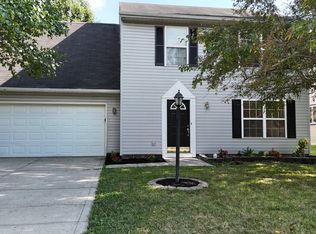 MLS ID #22111737, Barinder Singh, eXp Realty, LLC. MIBOR as distributed by MLS GRID
