Special Financing :This property comes with a 2/1 temporary rate buydown , reducing the buyers Interest rate by 2% the first year of their loan and 1% the second year. Buyer is not obligated to use Mark Kuchik with Crosscounty Mortgageto have an offer accepted; However , must use Mark Kuchik to receive the rate buy down. Team Kuchik can close within 14 days. Mark Kuchik NMLS139563. A beautifully maintained single-family residence offers 1536 square feet of refined living space. This attractive property is in great condition, ready to inspire your next chapter. The heart of this home, the kitchen, is designed for both culinary exploration and effortless entertaining. It features gleaming stainless steel appliances that complement modern living, alongside a functional peninsula that provides additional counter space and a casual gathering spot. A well-appointed bathroom offers the convenience of a double vanity, streamlining morning routines, and a refreshing walk-in shower, providing a spa-like retreat. This inviting residence includes three bedrooms, two full bathrooms, and one half bathroom, thoughtfully spread across two stories. An attached garage adds to the home's practical appeal, while the generous 7841 square foot lot provides ample outdoor potential. Discover the effortless lifestyle awaiting you at this exceptional Fishers address.
Active
Price increase: $500 (10/7)
$310,500
8913 Glass Chimney Ln, Fishers, IN 46037
3beds
1,536sqft
Residential, Single Family Residence
Built in 1996
7,840 Square Feet Lot
$-- Zestimate®
$202/sqft
$26/mo HOA
What's special
Attached garageThree bedroomsDouble vanityGleaming stainless steel appliancesTwo storiesWell-appointed bathroom
- 97 days
- 512
- 54
Zillow last checked:
Listing updated:
Listed by:
Barinder Singh barinder.singh@exprealty.com,
eXp Realty, LLC
Source: MIBOR as distributed by MLS GRID,MLS#: 22111737
Facts & features
Interior
Bedrooms & bathrooms
- Bedrooms: 3
- Bathrooms: 3
- Full bathrooms: 2
- 1/2 bathrooms: 1
- Main level bathrooms: 1
Primary bedroom
- Level: Upper
- Area: 168 Square Feet
- Dimensions: 14x12
Bedroom 2
- Level: Upper
- Area: 110 Square Feet
- Dimensions: 11x10
Bedroom 3
- Level: Upper
- Area: 110 Square Feet
- Dimensions: 11x10
Bonus room
- Level: Upper
- Area: 260 Square Feet
- Dimensions: 20x13
Breakfast room
- Level: Main
- Area: 110 Square Feet
- Dimensions: 11x10
Family room
- Level: Main
- Area: 168 Square Feet
- Dimensions: 14x12
Family room
- Level: Main
- Area: 195 Square Feet
- Dimensions: 15x13
Kitchen
- Level: Main
- Area: 80 Square Feet
- Dimensions: 10x8
Sun room
- Features: Tile-Ceramic
- Level: Main
- Area: 110 Square Feet
- Dimensions: 11x10
Heating
- Forced Air
Cooling
- Central Air
Appliances
- Included: Dryer, Electric Water Heater, Disposal, Exhaust Fan, Microwave, Electric Oven, Refrigerator, Washer
- Laundry: Main Level
Features
- Double Vanity, Wired for Data, Pantry, Walk-In Closet(s)
- Has basement: No
- Number of fireplaces: 1
- Fireplace features: Living Room, Wood Burning
Interior area
- Total structure area: 1,536
- Total interior livable area: 1,536 sqft
Property
Parking
- Total spaces: 2
- Parking features: Attached
- Attached garage spaces: 2
Features
- Levels: Two
- Stories: 2
Lot
- Size: 7,840 Square Feet
- Features: Sidewalks, Mature Trees
Details
- Parcel number: 291507004051000006
- Horse amenities: None
Construction
Type & style
- Home type: SingleFamily
- Architectural style: Traditional
- Property subtype: Residential, Single Family Residence
Materials
- Vinyl With Brick
- Foundation: Slab
Condition
- Updated/Remodeled
- New construction: No
- Year built: 1996
Utilities & green energy
- Water: Public
- Utilities for property: Electricity Connected, Water Connected
Community & HOA
Community
- Subdivision: Lantern Pines
HOA
- Has HOA: Yes
- Amenities included: Maintenance Grounds
- Services included: Maintenance Grounds
- HOA fee: $312 annually
Location
- Region: Fishers
Financial & listing details
- Price per square foot: $202/sqft
- Tax assessed value: $296,600
- Annual tax amount: $6,168
- Date on market: 7/4/2026
- Cumulative days on market: 98 days
- Electric utility on property: Yes
Estimated market value
Not available
Estimated sales range
Not available
Not available
Price history
| Date | Event | Price |
|---|---|---|
| 10/7/2026 | Price change | $310,500+0.2%$202/sqft |
Source:  MIBOR as distributed by MLS GRID #22111737 Report a problem MIBOR as distributed by MLS GRID #22111737 Report a problem | ||
| 9/23/2026 | Price change | $310,000-1.6%$202/sqft |
Source: MIBOR as distributed by MLS GRID #22111737 Report a problem | ||
| 8/26/2026 | Price change | $315,000-1.3%$205/sqft |
Source: MIBOR as distributed by MLS GRID #22111737 Report a problem | ||
| 8/1/2026 | Price change | $319,000-0.9%$208/sqft |
Source: MIBOR as distributed by MLS GRID #22111737 Report a problem | ||
| 7/24/2026 | Price change | $322,000-1.8%$210/sqft |
Source: MIBOR as distributed by MLS GRID #22111737 Report a problem | ||
| 7/4/2026 | Listed for sale | $328,000-3.2%$214/sqft |
Source: MIBOR as distributed by MLS GRID #22111737 Report a problem | ||
| 10/22/2025 | Listing removed | $339,000$221/sqft |
Source: MIBOR as distributed by MLS GRID #22050367 Report a problem | ||
| 8/20/2025 | Price change | $339,000-3.1%$221/sqft |
Source: MIBOR as distributed by MLS GRID #22050367 Report a problem | ||
| 7/23/2025 | Listed for sale | $349,900+32%$228/sqft |
Source: MIBOR as distributed by MLS GRID #22050367 Report a problem | ||
| 11/21/2024 | Sold | $265,000-11.6%$173/sqft |
Source: MIBOR as distributed by MLS GRID #21991488 Report a problem | ||
| 10/7/2024 | Pending sale | $299,900$195/sqft |
Source: MIBOR as distributed by MLS GRID #21991488 Report a problem | ||
| 9/27/2024 | Price change | $299,900-1.7%$195/sqft |
Source: MIBOR as distributed by MLS GRID #21991488 Report a problem | ||
| 9/10/2024 | Price change | $305,000-3.2%$199/sqft |
Source: MIBOR as distributed by MLS GRID #21991488 Report a problem | ||
| 8/16/2024 | Price change | $315,000-4.5%$205/sqft |
Source: MIBOR as distributed by MLS GRID #21991488 Report a problem | ||
| 7/22/2024 | Listed for sale | $329,900$215/sqft |
Source: MIBOR as distributed by MLS GRID #21991488 Report a problem | ||
| 4/15/2021 | Listing removed | -- |
Source: Zillow Rental Network Premium Report a problem | ||
| 4/15/2021 | Listed for rent | $1,780+12.3%$1/sqft |
Source: Zillow Rental Network Premium Report a problem | ||
| 4/13/2019 | Listing removed | $1,585$1/sqft |
Source: Progress Residential Report a problem | ||
| 4/2/2019 | Price change | $1,585-2.8%$1/sqft |
Source: Progress Residential Report a problem | ||
| 3/5/2019 | Price change | $1,630-13.5%$1/sqft |
Source: Progress Residential Report a problem | ||
| 2/13/2019 | Price change | $1,885+1.3%$1/sqft |
Source: Progress Residential Report a problem | ||
| 2/7/2019 | Listed for rent | $1,860+18.1%$1/sqft |
Source: Progress Residential Report a problem | ||
| 5/22/2018 | Listing removed | $1,575$1/sqft |
Source: Progress Residential Report a problem | ||
| 5/18/2018 | Price change | $1,575-0.9%$1/sqft |
Source: Progress Residential Report a problem | ||
| 5/3/2018 | Price change | $1,590+0.6%$1/sqft |
Source: Progress Residential Report a problem | ||
| 3/29/2018 | Listed for rent | $1,580$1/sqft |
Source: Progress Residential Report a problem | ||
Public tax history
| Year | Property taxes | Tax assessment |
|---|---|---|
| 2025 | $6,207 +4.6% | $296,600 +4.9% |
| 2024 | $5,932 +11.4% | $282,700 +4.9% |
| 2023 | $5,327 +12.5% | $269,500 +12.8% |
| 2022 | $4,734 +11.4% | $238,900 +15.5% |
| 2021 | $4,249 +1.5% | $206,800 +12.5% |
| 2020 | $4,188 +14.3% | $183,800 +2% |
| 2019 | $3,663 +11.3% | $180,200 +15.3% |
| 2018 | $3,291 +3.9% | $156,300 +10.4% |
| 2017 | $3,166 +2.3% | $141,600 +3.4% |
| 2016 | $3,096 +1.4% | $137,000 -3.5% |
| 2014 | $3,054 +0% | $142,000 -0.8% |
| 2013 | $3,053 +1% | $143,200 +1.1% |
| 2012 | $3,021 +6% | $141,700 +3.9% |
| 2011 | $2,849 +4.9% | $136,400 |
| 2010 | $2,715 +2.5% | $136,400 +2% |
| 2009 | $2,649 +2.5% | $133,700 -9.4% |
| 2007 | $2,585 +6.5% | $147,500 +1.9% |
| 2006 | $2,428 | $144,700 +20.2% |
| 2005 | -- | $120,400 +53.2% |
| 2002 | $2,190 -0.4% | $78,600 +200% |
| 2001 | $2,199 | $26,200 |
Find assessor info on the county website
Monthly payment
Est. payment
Payment breakdown
Explore the cost of this home by adjusting the details. Changes won't be saved.Climate risks
Neighborhood: 46037
Nearby schools
Schools provided by the listing agent
- Elementary: Hamilton Community Elementary Sch
- High: Hamilton Community High School
Source: MIBOR as distributed by MLS GRID. This data may not be complete. We recommend contacting the local school district to confirm school assignments for this home.
Similar homes
- $303,0003 bd2 ba1.8k sqft12134 Brushfield Ln, Fishers, IN 46037Active
 MLS ID #22122234, Shelby Farrar, Opendoor Brokerage LLC. MIBOR as distributed by MLS GRID
 - $294,0003 bd2 ba1.5k sqft14301 Weeping Cherry Dr, Fishers, IN 46038Active
 MLS ID #22124735, Shelby Farrar, Opendoor Brokerage LLC. MIBOR as distributed by MLS GRID
 - $312,0003 bd3 ba2.2k sqft15294 Clear St, Noblesville, IN 46060Active
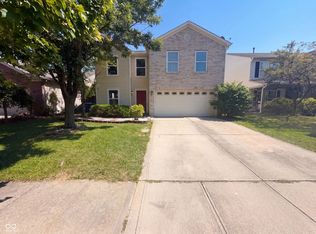 MLS ID #22124748, Shelby Farrar, Opendoor Brokerage LLC. MIBOR as distributed by MLS GRID
 - $285,0003 bd2 ba1.4k sqft12124 Pepperwood Dr, Indianapolis, IN 46236Active
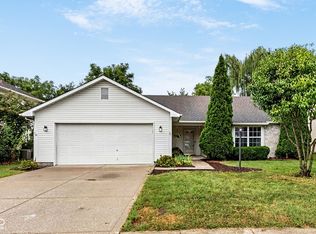 MLS ID #22124110, Brenda Robidou, Ever Real Estate, LLC. MIBOR as distributed by MLS GRID
