Offered Below 2026 Appraised Value. Charming, move-in-ready 3 bed, 2 full bath ranch with a spacious fenced backyard overlooking the pond in Noblesville's Deer Path community. Spacious kitchen with lots of counter and cabinet space. Large great room with vaulted ceilings, 2 new ceiling fans & freshly painted. Primary bedroom suite offers a relaxing pond view, deep walk-in closet, and it's own private bath. Split bedroom floor plan. All appliances stay! Newer Furnace/AC (2023), Newer Water Heater (2022), Newer Washer/Dryer (2021), New Garage Door & Opener. Furnace as built-in humidifier. Water filtration system included. Freshly painted interior. New Flooring, Lighting, Ceiling Fans, Electric Fireplace, Blinds & Front Screen Door. HSE schools, close to Hamilton Town Center and all it's restaurants and shops, situated right next to Deer Creek Elementary, close to Stony Creek Golf Course, easy access to Interstate. Community amenities include: playground, pool, tennis court, basketball court, walking trails.
Active
$299,000
12544 Old Pond Rd, Noblesville, IN 46060
3beds
1,496sqft
Residential, Single Family Residence
Built in 2008
6,534 Square Feet Lot
$292,600 Zestimate®
$200/sqft
$30/mo HOA
What's special
Electric fireplaceFreshly painted interiorNew flooringDeep walk-in closetAll appliances stay
- 17 days
- 559
- 77
Likely to sell faster than
Zillow last checked:
Listing updated:
Listed by:
Andy Sandler andy@amsandler.com,
A. M. Sandler & Associates
Source: MIBOR as distributed by MLS GRID,MLS#: 22126016
Facts & features
Interior
Bedrooms & bathrooms
- Bedrooms: 3
- Bathrooms: 2
- Full bathrooms: 2
- Main level bathrooms: 2
- Main level bedrooms: 3
Primary bedroom
- Level: Main
- Area: 204 Square Feet
- Dimensions: 17x12
Bedroom 2
- Level: Main
- Area: 100 Square Feet
- Dimensions: 10x10
Bedroom 3
- Level: Main
- Area: 110 Square Feet
- Dimensions: 11x10
Great room
- Level: Main
- Area: 375 Square Feet
- Dimensions: 25x15
Kitchen
- Level: Main
- Area: 120 Square Feet
- Dimensions: 12x10
Sun room
- Features: Other
- Level: Main
- Area: 64 Square Feet
- Dimensions: 08x08
Utility room
- Level: Main
- Area: 49 Square Feet
- Dimensions: 07x07
Heating
- Forced Air
Cooling
- Central Air
Appliances
- Included: Dishwasher, Dryer, Electric Water Heater, Disposal, Humidifier, MicroHood, Microwave, Electric Oven, Refrigerator, Washer, Water Heater, Water Softener Owned, Air Purifier
- Laundry: Main Level
Features
- Attic Access, Vaulted Ceiling(s), Walk-In Closet(s)
- Has basement: No
- Attic: Access Only
- Number of fireplaces: 1
- Fireplace features: Electric
Interior area
- Total structure area: 1,496
- Total interior livable area: 1,496 sqft
Video & virtual tour
Property
Parking
- Total spaces: 2
- Parking features: Attached
- Attached garage spaces: 2
- Details: Garage Parking Other(Finished Garage, Garage Door Opener, Keyless Entry)
Features
- Levels: One
- Stories: 1
- Patio & porch: Porch, Screened
- Fencing: Fenced,Full
- Has view: Yes
- View description: Neighborhood, Water
- Has water view: Yes
- Water view: Water
- Waterfront features: Pond, Water View
Lot
- Size: 6,534 Square Feet
- Features: Sidewalks, Street Lights
Details
- Parcel number: 291115023027000022
- Horse amenities: None
Construction
Type & style
- Home type: SingleFamily
- Architectural style: Ranch
- Property subtype: Residential, Single Family Residence
Materials
- Vinyl With Brick
- Foundation: Slab
Condition
- New construction: No
- Year built: 2008
Utilities & green energy
- Electric: 200+ Amp Service
- Water: Public
Community & HOA
Community
- Security: Carbon Monoxide Detector(s), Security System, Security System Owned
- Subdivision: Deer Path
HOA
- Has HOA: Yes
- Amenities included: Insurance, Maintenance, Park, Playground, Management, Tennis Court(s)
- Services included: Entrance Common, Insurance, Maintenance, ParkPlayground, Management, Tennis Court(s)
- HOA fee: $360 annually
- HOA phone: 317-570-4358
Location
- Region: Noblesville
Financial & listing details
- Price per square foot: $200/sqft
- Tax assessed value: $270,500
- Annual tax amount: $2,742
- Date on market: 9/14/2026
- Cumulative days on market: 19 days
Estimated market value
$292,600
$278,000 - $307,000
$2,036/mo
Price history
| Date | Event | Price |
|---|---|---|
| 9/14/2026 | Listed for sale | $299,000+0%$200/sqft |
Source:  MIBOR as distributed by MLS GRID #22126016 Report a problem MIBOR as distributed by MLS GRID #22126016 Report a problem | ||
| 2/28/2025 | Sold | $298,997$200/sqft |
Source: MIBOR as distributed by MLS GRID #22011719 Report a problem | ||
| 1/26/2025 | Pending sale | $298,997$200/sqft |
Source: MIBOR as distributed by MLS GRID #22011719 Report a problem | ||
| 1/23/2025 | Price change | $298,997-0.2%$200/sqft |
Source: MIBOR as distributed by MLS GRID #22011719 Report a problem | ||
| 12/21/2024 | Price change | $299,495-0.2%$200/sqft |
Source: MIBOR as distributed by MLS GRID #22011719 Report a problem | ||
| 12/11/2024 | Listed for sale | $299,995$201/sqft |
Source: MIBOR as distributed by MLS GRID #22011719 Report a problem | ||
| 11/23/2024 | Pending sale | $299,995$201/sqft |
Source: MIBOR as distributed by MLS GRID #22011719 Report a problem | ||
| 11/15/2024 | Listed for sale | $299,995+105.5%$201/sqft |
Source: MIBOR as distributed by MLS GRID #22011719 Report a problem | ||
| 11/3/2014 | Sold | $146,000+0.7%$98/sqft |
Source: MIBOR as distributed by MLS GRID #21314521 Report a problem | ||
| 9/16/2014 | Pending sale | $145,000$97/sqft |
Source: CENTURY 21 Scheetz #21314521 Report a problem | ||
| 9/11/2014 | Listed for sale | $145,000$97/sqft |
Source: CENTURY 21 Scheetz #21314521 Report a problem | ||
Public tax history
| Year | Property taxes | Tax assessment |
|---|---|---|
| 2025 | $2,862 -0.6% | $270,500 +6.7% |
| 2024 | $2,880 +11.9% | $253,400 -0.8% |
| 2023 | $2,574 +22.6% | $255,400 +14.6% |
| 2022 | $2,099 +5.7% | $222,800 +21.5% |
| 2021 | $1,985 +6.3% | $183,400 +8.4% |
| 2020 | $1,867 +6.5% | $169,200 +5.4% |
| 2019 | $1,752 +13.9% | $160,500 +8.4% |
| 2018 | $1,539 +5.9% | $148,100 +9.7% |
| 2017 | $1,453 +7.3% | $135,000 +4.9% |
| 2016 | $1,354 -0.1% | $128,700 +0.8% |
| 2014 | $1,356 +11.2% | $127,700 +8.4% |
| 2013 | $1,219 -3.6% | $117,800 -2.6% |
| 2012 | $1,264 +16.3% | $121,000 +7.8% |
| 2011 | $1,087 +5.4% | $112,200 |
| 2010 | $1,032 +4.7% | $112,200 |
| 2009 | $985 +7572.9% | $112,200 +18600% |
| 2007 | $13 | $600 |
| 2006 | -- | -- |
Find assessor info on the county website
Monthly payment
Est. payment
Payment breakdown
Explore the cost of this home by adjusting the details. Changes won't be saved.Climate risks
Neighborhood: 46060
Nearby schools
Schools provided by the listing agent
- Elementary: Deer Creek Elementary
Source: MIBOR as distributed by MLS GRID. This data may not be complete. We recommend contacting the local school district to confirm school assignments for this home.
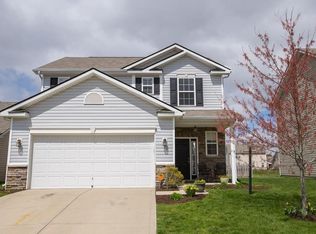
- $292,3003 bd3 ba1.7k sqft12554 Old Pond Rd, Noblesville, IN 46060Off Market
- $293,0003 bd2 ba1.2k sqft12534 Old Pond Rd, Noblesville, IN 46060Off Market
- $320,4003 bd3 ba2.1k sqft12564 Old Pond Rd, Noblesville, IN 46060Off Market
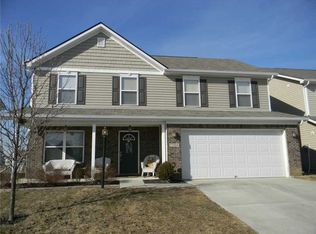
- $290,5003 bd2 ba1.6k sqft12524 Old Pond Rd, Noblesville, IN 46060Off Market
Similar homes
- $320,0003 bd2 ba1.5k sqft15273 Proud Truth Dr, Noblesville, IN 46060Active
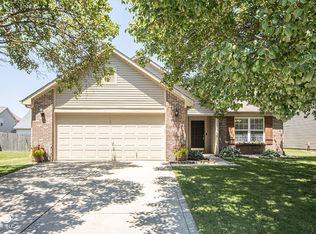 MLS ID #22111779, Jill Freeh, F.C. Tucker Company. MIBOR as distributed by MLS GRID
 - $312,0003 bd3 ba2.2k sqft15294 Clear St, Noblesville, IN 46060Active
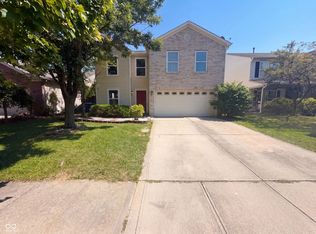 MLS ID #22124748, Shelby Farrar, Opendoor Brokerage LLC. MIBOR as distributed by MLS GRID
 - $304,0003 bd2 ba1.4k sqft17335 S Mill Creek Rd, Noblesville, IN 46062Active
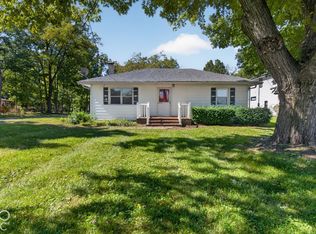 MLS ID #22128909, Heather Kemper, Trueblood Real Estate. MIBOR as distributed by MLS GRID
 - $342,0003 bd2 ba1.8k sqft10628 Bali Ct, Noblesville, IN 46060Active
 MLS ID #22112300, Barinder Singh, eXp Realty, LLC. MIBOR as distributed by MLS GRID
