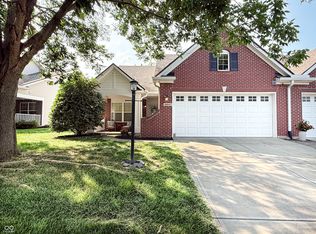
Nestled in the quiet, tight-knit community of Waterman Crossing, you'll love this immaculate two-bedroom, two-bathroom home with versatile flex room and a sunroom. From the moment you step inside, the pride of ownership is unmistakable in this exceptionally clean, well-maintained residence. Beautiful engineered wood floors guide you through an open-concept living space, which features a neutral color palette that serves as a bright and airy canvas ready for your personal touch. The heart of the home is a beautifully appointed kitchen with upgraded designer cabinetry, gleaming granite countertops, and a full compliment of stainless steel GE appliances. The carpeted primary bedroom is complete with an en-suite bathroom equipped with dual sinks, walk-in shower, and walk-in closet. Additionally, the home's washer, dryer, and water softener will remain. Outside, your backyard is perfectly situated adjacent to the neighborhood pond, enjoying picturesque views of the water and open meadow beyond, as well as easy access to the nearby walking trail. You'll also appreciate the convenient restaurant, shopping, and entertainment options at nearby Hamilton Town Center. Best of all, a carefree low-maintenance lifestyle is realized here, with the HOA tending to landscaping, irrigation, and snow removal. Don't miss out on this rare combination of community, comfort and convenience!
Active
Price cut: $4K (8/6)
$355,000
15715 Wescott Dr, Noblesville, IN 46060
2beds
1,718sqft
Residential, Single Family Residence
Built in 2019
9,147 Square Feet Lot
$-- Zestimate®
$207/sqft
$248/mo HOA
What's special
Open-concept living spaceImmaculate two-bedroom two-bathroom homeGleaming granite countertopsVersatile flex roomCarpeted primary bedroomBeautifully appointed kitchenNeutral color palette
- 42 days |
- 442 |
- 16 |
Likely to sell faster than
Zillow last checked:
Listing updated:
Listed by:
Rick Kunzer 317-710-5303,
CENTURY 21 Scheetz
Source: MIBOR as distributed by MLS GRID,MLS#: 22112458
Facts & features
Interior
Bedrooms & bathrooms
- Bedrooms: 2
- Bathrooms: 2
- Full bathrooms: 2
- Main level bathrooms: 2
- Main level bedrooms: 2
Primary bedroom
- Level: Main
- Area: 192 Square Feet
- Dimensions: 16x12
Bedroom 2
- Level: Main
- Area: 130 Square Feet
- Dimensions: 10x13
Breakfast room
- Level: Main
- Area: 132 Square Feet
- Dimensions: 12x11
Great room
- Level: Main
- Area: 266 Square Feet
- Dimensions: 14x19
Kitchen
- Level: Main
- Area: 154 Square Feet
- Dimensions: 11x14
Laundry
- Level: Main
- Area: 42 Square Feet
- Dimensions: 6x7
Library
- Level: Main
- Area: 150 Square Feet
- Dimensions: 15x10
Sun room
- Level: Main
- Area: 100 Square Feet
- Dimensions: 10x10
Heating
- Forced Air, Natural Gas
Cooling
- Central Air
Appliances
- Included: Dishwasher, Disposal, Gas Water Heater, Microwave, Gas Oven, Refrigerator, Water Softener Owned
- Laundry: Main Level
Features
- Double Vanity, Tray Ceiling(s), Kitchen Island
- Has basement: No
- Number of fireplaces: 1
- Fireplace features: Family Room, Gas Log
Interior area
- Total structure area: 1,718
- Total interior livable area: 1,718 sqft
Property
Parking
- Total spaces: 2
- Parking features: Attached
- Attached garage spaces: 2
Features
- Levels: One
- Stories: 1
- Patio & porch: Covered
Lot
- Size: 9,147 Square Feet
Details
- Parcel number: 291110011007000022
- Horse amenities: None
Construction
Type & style
- Home type: SingleFamily
- Architectural style: Ranch
- Property subtype: Residential, Single Family Residence
Materials
- Cement Siding, Stone
- Foundation: Slab
Condition
- New construction: No
- Year built: 2019
Details
- Builder name: Olthof
Utilities & green energy
- Electric: 200+ Amp Service
- Water: Public
- Utilities for property: Electricity Connected, Sewer Connected, Water Connected
Community & HOA
Community
- Features: Low Maintenance Lifestyle
- Security: Smoke Detector(s)
- Subdivision: Waterman Crossing
HOA
- Has HOA: Yes
- Amenities included: Snow Removal
- Services included: Entrance Common, Irrigation, Lawncare, Snow Removal
- HOA fee: $248 monthly
Location
- Region: Noblesville
Financial & listing details
- Price per square foot: $207/sqft
- Tax assessed value: $316,800
- Annual tax amount: $3,368
- Date on market: 7/15/2026
- Cumulative days on market: 43 days
- Electric utility on property: Yes
Estimated market value
Not available
Estimated sales range
Not available
Not available
Price history
| Date | Event | Price |
|---|---|---|
| 8/6/2026 | Price change | $355,000-1.1%$207/sqft |
Source:  MIBOR as distributed by MLS GRID #22112458 Report a problem MIBOR as distributed by MLS GRID #22112458 Report a problem | ||
| 7/15/2026 | Listed for sale | $359,000+33.4%$209/sqft |
Source: MIBOR as distributed by MLS GRID #22112458 Report a problem | ||
| 5/1/2020 | Listing removed | $269,092$157/sqft |
Source: MIBOR REALTOR Association #21684265 Report a problem | ||
| 4/3/2020 | Pending sale | $269,092$157/sqft |
Source: MIBOR REALTOR Association #21684265 Report a problem | ||
| 3/12/2020 | Price change | $269,092-0.4%$157/sqft |
Source: Olthof Homes Report a problem | ||
| 3/6/2020 | Price change | $270,092-0.4%$157/sqft |
Source: Olthof Homes Report a problem | ||
| 2/11/2020 | Price change | $271,092-0.7%$158/sqft |
Source: MIBOR REALTOR Association #21684265 Report a problem | ||
| 1/30/2020 | Price change | $273,092-0.4%$159/sqft |
Source: MIBOR REALTOR Association #21684265 Report a problem | ||
| 1/24/2020 | Price change | $274,092-0.5%$160/sqft |
Source: MIBOR REALTOR Association #21684265 Report a problem | ||
| 1/15/2020 | Price change | $275,592-0.4%$160/sqft |
Source: MIBOR REALTOR Association #21684265 Report a problem | ||
| 1/8/2020 | Price change | $276,592-1.1%$161/sqft |
Source: Mint2Sell Realty, Inc. #21684265 Report a problem | ||
| 11/27/2019 | Listed for sale | $279,592$163/sqft |
Source: Mint2Sell Realty, Inc. #21684265 Report a problem | ||
Public tax history
| Year | Property taxes | Tax assessment |
|---|---|---|
| 2025 | $3,445 +0.2% | $316,800 +5.6% |
| 2024 | $3,440 +4.7% | $300,000 |
| 2023 | $3,285 +14.6% | $300,000 +8% |
| 2022 | $2,867 +2.3% | $277,800 +15.1% |
| 2021 | $2,803 +17033.3% | $241,400 +2.5% |
| 2020 | $16 -68.1% | $235,400 +39133.3% |
| 2019 | $51 | $600 |
| 2018 | -- | $600 |
Find assessor info on the county website
Monthly payment
Est. payment
Payment breakdown
Explore the cost of this home by adjusting the details. Changes won't be saved.Climate risks
Neighborhood: 46060
Nearby schools
GreatSchools rating
- 8/10Deer Creek ElementaryGrades: PK-4Distance: 0.5 mi
- 10/10Hamilton Southeastern Jr High SchoolGrades: 5-8Distance: 5.1 mi
- 10/10Hamilton Southeastern High SchoolGrades: 9-12Distance: 3.8 mi
Schools provided by the listing agent
- Elementary: Durbin Elementary School
- Middle: Fall Creek Junior High
- High: Hamilton Southeastern HS
Source: MIBOR as distributed by MLS GRID. This data may not be complete. We recommend contacting the local school district to confirm school assignments for this home.
- $356,8002 bd2 ba1.7k sqft15701 Wescott Dr, Noblesville, IN 46060Off Market
- $360,5002 bd2 ba1.5k sqft15727 Wescott Dr, Noblesville, IN 46060Off Market
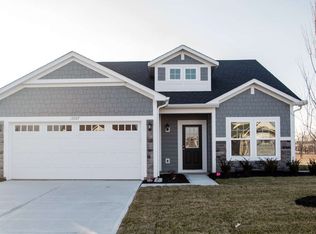
- $365,0002 bd2 ba1.7k sqft12179 Bates Ct, Noblesville, IN 46060Sold
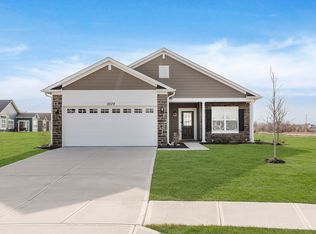
- $356,0002 bd2 ba1.7k sqft15689 Wescott Dr, Noblesville, IN 46060Off Market
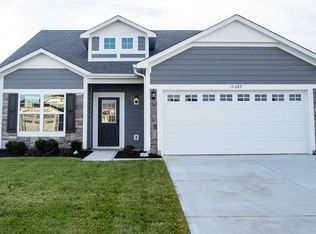
- $130,1003 bd1 ba1.3k sqft12200 E 156th St, Noblesville, IN 46060Off Market
- $370,0002 bd2 ba1.7k sqft15712 Wescott Dr, Noblesville, IN 46060Sold
- $349,6002 bd2 ba1.7k sqft15724 Wescott Dr, Noblesville, IN 46060Off Market
- $447,4002 bd2 ba1.7k sqft12171 Bates Ct, Noblesville, IN 46060Off Market
A local agent can set up tours, give advice and negotiate with sellers.
Similar homes
- $382,0003 bd2 ba1.7k sqft12325 Wright Ct, Noblesville, IN 46060Active
 MLS ID #22118997, Shelby Farrar, Opendoor Brokerage LLC. MIBOR as distributed by MLS GRID
 - $359,9003 bd2 ba1.5k sqft10978 Greenfield Ave, Noblesville, IN 46060Active
 MLS ID #22114911, Christine Coleman, ROI Property Group LLC. MIBOR as distributed by MLS GRID
 - $335,0003 bd3 ba1.8k sqft15427 Outside Trl, Noblesville, IN 46060Active
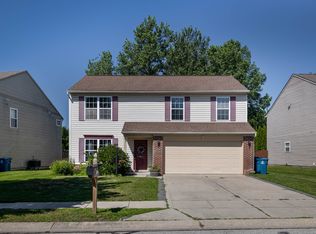 MLS ID #22110372, Susan Miller, F.C. Tucker Company. MIBOR as distributed by MLS GRID
 - $329,0003 bd3 ba1.9k sqft16947 Cimarron Pass, Noblesville, IN 46060Active
 MLS ID #22120070, Cleia Tupper, Keller Williams Indy Metro Partners. MIBOR as distributed by MLS GRID
 - $319,9003 bd3 ba1.8k sqft12318 Wolf Run Rd, Noblesville, IN 46060ActiveMLS ID #22114803, Dustin Royer, Red Oak Real Estate Group. MIBOR as distributed by MLS GRID
- $345,0004 bd3 ba2.4k sqft15556 Old Pond Cir, Noblesville, IN 46060ActiveMLS ID #22098700, Steven Jones, F.C. Tucker Company. MIBOR as distributed by MLS GRID
- $290,0003 bd2 ba1.5k sqft12329 Wolf Run Rd, Noblesville, IN 46060For SaleMLS ID #202633779, Nick Krieg, Empire Real Estate LLC. IRMLS
- $319,9003 bd2 ba1.4k sqft14878 War Emblem Dr, Noblesville, IN 46060ActiveMLS ID #22121402, Joseph Rankin, Trueblood Real Estate. MIBOR as distributed by MLS GRID
- $315,0003 bd3 ba1.7k sqft15497 Sandlands Cir, Noblesville, IN 46060ActiveMLS ID #22116537, Shannon Gilbert, Keller Williams Indpls Metro N. MIBOR as distributed by MLS GRID
- $325,0003 bd2 ba1.5k sqft15273 Proud Truth Dr, Noblesville, IN 46060ActiveMLS ID #22111779, Jill Freeh, F.C. Tucker Company. MIBOR as distributed by MLS GRID
- $372,5004 bd3 ba2.4k sqft12176 Cold Stream Rd, Noblesville, IN 46060ActiveMLS ID #22117571, Daniel MacDonald, Epique Inc. MIBOR as distributed by MLS GRID
- $320,0003 bd2 ba1.7k sqft16842 Loch Cir, Noblesville, IN 46060ActiveMLS ID #22111501, Kristi Gaynor, F.C. Tucker Company. MIBOR as distributed by MLS GRID
- $272,0003 bd2 ba1.3k sqft15518 Wandering Way, Noblesville, IN 46060ActiveMLS ID #22112478, Shelby Farrar, Opendoor Brokerage LLC. MIBOR as distributed by MLS GRID
- $374,5002 bd2 ba1.7k sqft16646 Cattle Hollow Ln, Noblesville, IN 46060ActiveMLS ID #22107458, Jennifer Shopp, Berkshire Hathaway Home. MIBOR as distributed by MLS GRID
- from $389,9902 bd2 ba1.8k sqftAshton Plan, Silo Ridge, Noblesville, IN 46060New ConstructionM/I Homes
- $289,0003 bd2 ba1.2k sqft15454 Dusty Trl, Noblesville, IN 46060ActiveMLS ID #22099983, Terry Young, Red Bridge Real Estate. MIBOR as distributed by MLS GRID
- $270,0003 bd2 ba1.2k sqft12225 Outside Trail Ct, Noblesville, IN 46060ActiveMLS ID #22114183, Olga Bliuc-Haggard, New Quantum Realty Group. MIBOR as distributed by MLS GRID
- $404,9004 bd3 ba1.9k sqft15729 Winnower Dr, Noblesville, IN 46060ActiveMLS ID #22115576, Richard Pyle, RE/MAX Complete. MIBOR as distributed by MLS GRID
- $351,9903 bd4 ba1.8k sqft11207 Hobbsbrook Dr, Noblesville, IN 46060ActiveMIBOR as distributed by MLS GRID
- $254,9003 bd3 ba1.4k sqft14424 Cuppola Dr, Noblesville, IN 46060ActiveMLS ID #22121391, Kyle Frick, Trueblood Real Estate. MIBOR as distributed by MLS GRID
