12325 Wright Ct is a 1-story home built in 2019 in Noblesville's Waterman Crossing community. The kitchen features a center island, ample cabinet space, and stainless steel appliances, opening into a living area anchored by a corner fireplace. The primary bedroom includes an attached bathroom with a step-in shower and a walk-in closet. Outside, a patio extends off the back of the home, and a two-car attached garage adds extra storage. This ranch-style layout offers open-concept living combined with comfortable one-level design.. Included 100-Day Home Warranty with buyer activation
Active
$390,000
12325 Wright Ct, Noblesville, IN 46060
3beds
1,782sqft
:
Get pre-qualified$2,514/mo
Residential, Single Family Residence
Built in 2019
10,454 Square Feet Lot
$-- Zestimate®
$219/sqft
$71/mo HOA
What's special
Comfortable one-level designStainless steel appliancesAmple cabinet spaceWalk-in closetStep-in shower
- 3 days |
- 553 |
- 25 |
Likely to sell faster than
Zillow last checked:
Listing updated:
Listed by:
Shelby Farrar 463-218-9259,
Opendoor Brokerage LLC
Source: MIBOR as distributed by MLS GRID,MLS#: 22118997
Facts & features
Interior
Bedrooms & bathrooms
- Bedrooms: 3
- Bathrooms: 2
- Full bathrooms: 2
- Main level bathrooms: 2
- Main level bedrooms: 3
Primary bedroom
- Features: Other
- Level: Main
- Area: 272 Square Feet
- Dimensions: 17x16
Bedroom 2
- Features: Other
- Level: Main
- Area: 156 Square Feet
- Dimensions: 12 x 13
Bedroom 3
- Features: Other
- Level: Main
- Area: 110 Square Feet
- Dimensions: 10 x 11
Kitchen
- Level: Main
- Area: 132 Square Feet
- Dimensions: 11x12
Heating
- Forced Air
Cooling
- Central Air
Appliances
- Included: Microwave, Dishwasher, Gas Oven
Features
- Attic Access, High Ceilings, Tray Ceiling(s), Walk-In Closet(s)
- Has basement: No
- Attic: Access Only
- Number of fireplaces: 1
- Fireplace features: Other
Interior area
- Total structure area: 1,782
- Total interior livable area: 1,782 sqft
Property
Parking
- Total spaces: 2
- Parking features: Attached
- Attached garage spaces: 2
Features
- Levels: One
- Stories: 1
Lot
- Size: 10,454 Square Feet
Details
- Parcel number: 291110014044000022
- Horse amenities: None
Construction
Type & style
- Home type: SingleFamily
- Architectural style: Other
- Property subtype: Residential, Single Family Residence
Materials
- Brick, Other
- Foundation: Slab
Condition
- New construction: No
- Year built: 2019
Utilities & green energy
- Water: Public
Community & HOA
Community
- Subdivision: Waterman
HOA
- Has HOA: Yes
- HOA fee: $213 quarterly
- HOA phone: 602-957-9191
Location
- Region: Noblesville
Financial & listing details
- Price per square foot: $219/sqft
- Tax assessed value: $349,700
- Annual tax amount: $3,754
- Date on market: 8/7/2026
- Cumulative days on market: 5 days
Estimated market value
Not available
Estimated sales range
Not available
Not available
Price history
| Date | Event | Price |
|---|---|---|
| 8/7/2026 | Listed for sale | $390,000+0.4%$219/sqft |
Source:  MIBOR as distributed by MLS GRID #22118997 Report a problem MIBOR as distributed by MLS GRID #22118997 Report a problem | ||
| 7/30/2026 | Sold | $388,400$218/sqft |
Source: Public Record Report a problem | ||
Public tax history
| Year | Property taxes | Tax assessment |
|---|---|---|
| 2025 | $3,793 +0.2% | $349,700 +6.1% |
| 2024 | $3,786 +4.7% | $329,500 |
| 2023 | $3,617 +13.8% | $329,500 +7.7% |
| 2022 | $3,179 +2.3% | $305,900 +14.3% |
| 2021 | $3,107 | $267,600 +2.6% |
| 2020 | -- | $260,900 +43383.3% |
| 2019 | -- | $600 |
Find assessor info on the county website
Monthly payment
Est. payment
Payment breakdown
Explore the cost of this home by adjusting the details. Changes won't be saved.Climate risks
Neighborhood: 46060
Nearby schools
GreatSchools rating
- 7/10Deer Creek ElementaryGrades: PK-4Distance: 0.3 mi
- 9/10Hamilton Southeastern Jr High SchoolGrades: 5-8Distance: 5 mi
- 10/10Hamilton Southeastern High SchoolGrades: 9-12Distance: 3.7 mi
Schools provided by the listing agent
- Elementary: Southeastern Elementary School
- Middle: Hamilton SE Int and Jr High Sch
- High: Hamilton Southeastern HS
Source: MIBOR as distributed by MLS GRID. This data may not be complete. We recommend contacting the local school district to confirm school assignments for this home.
- $442,0004 bd3 ba2.4k sqft12313 Wright Ct, Noblesville, IN 46060Off Market
- $527,2005 bd3 ba3.3k sqft12337 Wright Ct, Noblesville, IN 46060Off Market
- $426,5004 bd3 ba2.4k sqft12301 Wright Ct, Noblesville, IN 46060Sold
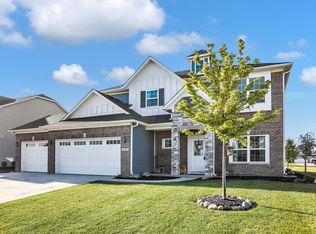
- $482,3004 bd3 ba3.6k sqft12340 Medford Pl, Noblesville, IN 46060Off Market
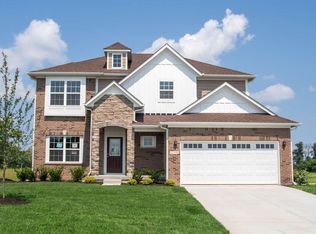
- $564,4004 bd2 ba3.2k sqft12349 Wright Ct, Noblesville, IN 46060Off Market
- $439,3004 bd3 ba3k sqft12316 Wright Ct, Noblesville, IN 46060Off Market
- $429,9004 bd3 ba2.5k sqft12314 Medford Pl, Noblesville, IN 46060Pending
- $458,7004 bd2 ba2.8k sqft12346 Medford Pl, Noblesville, IN 46060Off Market
A local agent can set up tours, give advice and negotiate with sellers.
Similar homes
- $439,9005 bd3 ba2.4k sqft15908 Winnower Dr, Noblesville, IN 46060Active
 MLS ID #22118618, P. Aaron Starr, F.C. Tucker Company. MIBOR as distributed by MLS GRID
 - $355,0003 bd2 ba1.8k sqft10628 Bali Ct, Noblesville, IN 46060Active
 MLS ID #22112300, Barinder Singh, eXp Realty, LLC. MIBOR as distributed by MLS GRID
 - $424,9903 bd3 ba2k sqft17074 Cowbell Dr, Noblesville, IN 46060Active
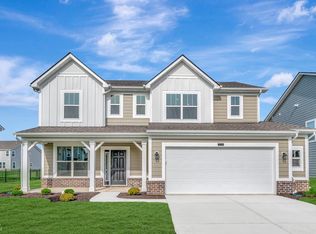 MIBOR as distributed by MLS GRID
 - $469,9993 bd2 ba2.3k sqft11382 Wicker Ln, Noblesville, IN 46060Active
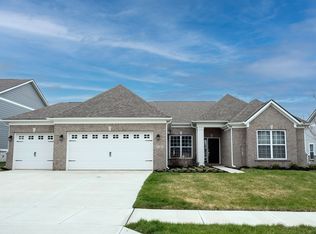 MLS ID #22091635, Becky Morrow, F.C. Tucker Company. MIBOR as distributed by MLS GRID
 - $360,0003 bd3 ba2k sqft5798 W Glenview Dr, McCordsville, IN 46055ActiveMLS ID #22118290, Michelle Kelly, Real Broker, LLC. MIBOR as distributed by MLS GRID
- $419,9903 bd2 ba1.9k sqft10090 Branson Landing Dr, Noblesville, IN 46060ActiveMIBOR as distributed by MLS GRID
- $380,0004 bd3 ba2k sqft1327 Walston Ct, Indianapolis, IN 46260ActiveMLS ID #22085404, Mary Habiby-Lucchese, F.C. Tucker Company. MIBOR as distributed by MLS GRID
- $339,9003 bd3 ba2.4k sqft2029 Seven Peaks Dr, Cicero, IN 46034ActiveMLS ID #22118744, John Long, Coldwell Banker - Kaiser. MIBOR as distributed by MLS GRID
- $347,5003 bd2 ba1.9k sqft6729 Birmingham Ave, McCordsville, IN 46055For Sale By Owner
- $330,0003 bd2 ba1.6k sqft6768 Birmingham Ave, McCordsville, IN 46055ActiveMLS ID #22118964, Aaron Fischer, Carpenter, REALTORS®. MIBOR as distributed by MLS GRID
- $364,9953 bd3 ba2.1k sqft14243 Holly Berry Cir, Fishers, IN 46038ActiveMLS ID #22115124, Samuel Henen, HSI Commercial & Residential Group, Inc. MIBOR as distributed by MLS GRID
- $439,9903 bd3 ba2.2k sqft10053 Rosalee Dr, Noblesville, IN 46060ActiveMIBOR as distributed by MLS GRID
- $444,9903 bd3 ba2.3k sqft17050 Cowbell Dr, Noblesville, IN 46060ActiveMIBOR as distributed by MLS GRID
- $377,0003 bd3 ba2k sqft9856 Olympic Blvd, Pendleton, IN 46064ActiveMLS ID #22109926, Kelly Dather, Keller Williams Indy Metro NE. MIBOR as distributed by MLS GRID
- $389,9003 bd2 ba1.9k sqft13023 Venito Trl, Fishers, IN 46037ActiveMLS ID #22109376, Teresa Easterday, Keller Williams Indy Metro NE. MIBOR as distributed by MLS GRID
- $434,9904 bd3 ba2.4k sqft10033 Rosalee Dr, Noblesville, IN 46060ActiveMIBOR as distributed by MLS GRID
- $365,0003 bd2 ba2k sqft18702 Planer Dr, Noblesville, IN 46062ActiveMLS ID #22088337, Raymond Cox, Cox Estates Realty, LLC. MIBOR as distributed by MLS GRID
- $364,9004 bd3 ba2.2k sqft9760 Oak Grove Dr, Pendleton, IN 46064ActiveMLS ID #22102304, Magdalen Bergeron, F.C. Tucker Company. MIBOR as distributed by MLS GRID
- $429,9904 bd3 ba2.6k sqft10043 Rosalee Dr, Noblesville, IN 46060ActiveMIBOR as distributed by MLS GRID
- $336,9903 bd3 ba1.7k sqft11282 Hobbsbrook Dr, Noblesville, IN 46060ActiveMIBOR as distributed by MLS GRID
