Fresh brand new paint in whole house, Welcome to this beautifully maintained 3-bedroom, 2-bathroom ranch home with a versatile loft area, offering the perfect blend of comfort and functionality. Located in a desirable neighborhood, this home features an open-concept layout with modern touches and thoughtful design throughout. Step inside to find hardwood laminate flooring that flows seamlessly through the main living areas, enhancing the home's warmth and elegance. The spacious great room opens up to the dining area and kitchen, creating an inviting space ideal for both daily living and entertaining guests. The kitchen is fully equipped with modern appliances, ample cabinet space, and a functional layout perfect for any home chef. Kitchen has a central island, Community pool ,Playgrounds. The primary suite boasts generous space, a walk-in closet, and a private en-suite bathroom with a walk-in shower and updated fixtures. Two additional bedrooms share a full bath and are perfect for family, guests, or additional workspaces. Step outside to enjoy a fully fenced backyard, ideal for pets, kids, and outdoor gatherings. Additional features include a two-car garage with extended storage space, perfect for tools, equipment, or seasonal items. The subdivision is very close to all the shopping mall and amenities. All dimensions are approximate ,buyer to do their own diligent .
Active
Price cut: $6K (8/19)
$349,000
10628 Bali Ct, Noblesville, IN 46060
3beds
1,828sqft
Residential, Single Family Residence
Built in 2015
6,534 Square Feet Lot
$344,400 Zestimate®
$191/sqft
$37/mo HOA
What's special
Versatile loft areaOpen-concept layoutAmple cabinet spaceWalk-in closet
- 42 days |
- 803 |
- 36 |
Likely to sell faster than
Zillow last checked:
Listing updated:
Listed by:
Barinder Singh 317-531-1209,
eXp Realty, LLC
Source: MIBOR as distributed by MLS GRID,MLS#: 22112300
Facts & features
Interior
Bedrooms & bathrooms
- Bedrooms: 3
- Bathrooms: 2
- Full bathrooms: 2
- Main level bathrooms: 2
- Main level bedrooms: 3
Primary bedroom
- Level: Main
- Area: 195 Square Feet
- Dimensions: 15x13
Bedroom 2
- Level: Main
- Area: 110 Square Feet
- Dimensions: 11x10
Bedroom 3
- Level: Main
- Area: 110 Square Feet
- Dimensions: 11x10
Dining room
- Level: Main
- Area: 144 Square Feet
- Dimensions: 16x09
Great room
- Level: Main
- Area: 255 Square Feet
- Dimensions: 17x15
Kitchen
- Level: Main
- Area: 208 Square Feet
- Dimensions: 16x13
Laundry
- Level: Main
- Area: 42 Square Feet
- Dimensions: 07x06
Loft
- Level: Upper
- Area: 270 Square Feet
- Dimensions: 18x15
Heating
- Forced Air
Cooling
- Central Air
Appliances
- Included: Dishwasher, Dryer, Electric Water Heater, Disposal, Microwave, Electric Oven, Refrigerator, Washer, Water Heater, Water Softener Owned
Features
- Attic Access, Double Vanity, Breakfast Bar, Tray Ceiling(s), Kitchen Island, Entrance Foyer, Hardwood Floors, Wired for Data, Pantry, Smart Thermostat, Supplemental Storage, Walk-In Closet(s)
- Flooring: Hardwood
- Has basement: No
- Attic: Access Only
Interior area
- Total structure area: 1,828
- Total interior livable area: 1,828 sqft
Property
Parking
- Total spaces: 2
- Parking features: Attached
- Attached garage spaces: 2
Features
- Levels: One Leveland + Loft
- Stories: 1
- Patio & porch: Patio
- Fencing: Fenced,Privacy
Lot
- Size: 6,534 Square Feet
Details
- Parcel number: 291117025028000013
- Horse amenities: None
Construction
Type & style
- Home type: SingleFamily
- Architectural style: Ranch
- Property subtype: Residential, Single Family Residence
Materials
- Vinyl With Brick
- Foundation: Slab
Condition
- New construction: No
- Year built: 2015
Utilities & green energy
- Water: Public
Community & HOA
Community
- Subdivision: Brighton Knoll
HOA
- Has HOA: Yes
- HOA fee: $220 semi-annually
- HOA phone: 317-570-4358
Location
- Region: Noblesville
Financial & listing details
- Price per square foot: $191/sqft
- Tax assessed value: $321,700
- Annual tax amount: $7,726
- Date on market: 7/9/2026
- Cumulative days on market: 43 days
Estimated market value
$344,400
$327,000 - $362,000
$2,223/mo
Price history
| Date | Event | Price |
|---|---|---|
| 8/19/2026 | Price change | $349,000-1.7%$191/sqft |
Source:  MIBOR as distributed by MLS GRID #22112300 Report a problem MIBOR as distributed by MLS GRID #22112300 Report a problem | ||
| 7/27/2026 | Price change | $355,000-1.4%$194/sqft |
Source: MIBOR as distributed by MLS GRID #22112300 Report a problem | ||
| 7/9/2026 | Listed for sale | $360,000-1.9%$197/sqft |
Source: MIBOR as distributed by MLS GRID #22112300 Report a problem | ||
| 7/24/2025 | Listing removed | $367,000$201/sqft |
Source: MIBOR as distributed by MLS GRID #22042462 Report a problem | ||
| 6/24/2025 | Price change | $367,000-0.5%$201/sqft |
Source: MIBOR as distributed by MLS GRID #22042462 Report a problem | ||
| 6/12/2025 | Price change | $369,000-1.6%$202/sqft |
Source: MIBOR as distributed by MLS GRID #22042462 Report a problem | ||
| 6/2/2025 | Listed for sale | $375,000+11.6%$205/sqft |
Source: MIBOR as distributed by MLS GRID #22042462 Report a problem | ||
| 10/14/2024 | Listing removed | $2,250$1/sqft |
Source: Zillow Rentals Report a problem | ||
| 7/19/2024 | Price change | $2,250-6.3%$1/sqft |
Source: Zillow Rentals Report a problem | ||
| 7/6/2024 | Price change | $2,400-5.9%$1/sqft |
Source: Zillow Rentals Report a problem | ||
| 7/2/2024 | Listed for rent | $2,550$1/sqft |
Source: Zillow Rentals Report a problem | ||
| 11/10/2022 | Sold | $335,900-0.9%$184/sqft |
Source: MIBOR as distributed by MLS GRID #21883495 Report a problem | ||
| 9/20/2022 | Pending sale | $339,000$185/sqft |
Source: MIBOR as distributed by MLS GRID #21883495 Report a problem | ||
| 9/16/2022 | Listed for sale | $339,000+56.9%$185/sqft |
Source: MIBOR as distributed by MLS GRID #21883495 Report a problem | ||
| 5/11/2017 | Sold | $216,000-5.1%$118/sqft |
Source: MIBOR as distributed by MLS GRID #21463814 Report a problem | ||
| 4/18/2017 | Pending sale | $227,500$124/sqft |
Source: CENTURY 21 Scheetz #21463814 Report a problem | ||
| 3/15/2017 | Price change | $227,500-0.9%$124/sqft |
Source: CENTURY 21 Scheetz #21463814 Report a problem | ||
| 3/3/2017 | Price change | $229,500-2.3%$126/sqft |
Source: CENTURY 21 Scheetz #21463814 Report a problem | ||
| 2/16/2017 | Listed for sale | $235,000+14.4%$129/sqft |
Source: CENTURY 21 Scheetz #21463814 Report a problem | ||
| 9/30/2015 | Sold | $205,465$112/sqft |
Source: Agent Provided Report a problem | ||
Public tax history
| Year | Property taxes | Tax assessment |
|---|---|---|
| 2025 | $7,430 -1.9% | $321,700 +5.6% |
| 2024 | $7,576 +117.8% | $304,500 -0.9% |
| 2023 | $3,479 +20.2% | $307,200 +13.1% |
| 2022 | $2,895 +6.6% | $271,600 +19% |
| 2021 | $2,716 +10.9% | $228,200 +8.5% |
| 2020 | $2,449 +5.1% | $210,400 +5.6% |
| 2019 | $2,329 +4.1% | $199,200 +7.1% |
| 2018 | $2,236 | $186,000 +0.1% |
| 2017 | -- | $185,900 +16.8% |
| 2016 | -- | $159,100 |
Find assessor info on the county website
Monthly payment
Est. payment
Payment breakdown
Explore the cost of this home by adjusting the details. Changes won't be saved.Climate risks
Neighborhood: 46060
Nearby schools
GreatSchools rating
- 6/10Promise Road ElementaryGrades: PK-5Distance: 0.4 mi
- 9/10Noblesville Middle SchoolGrades: 6-8Distance: 3.6 mi
- 10/10Noblesville High SchoolGrades: 9-12Distance: 3.2 mi
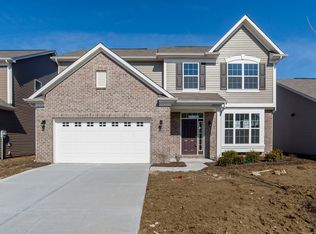
- $425,6004 bd3 ba2.4k sqft10618 Bali Ct, Noblesville, IN 46060Off Market
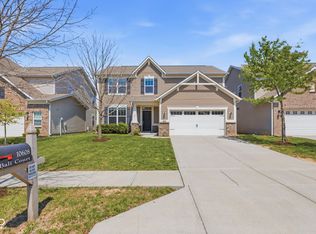
- $374,0004 bd3 ba2.3k sqft10608 Bali Ct, Noblesville, IN 46060Sold
- $363,1003 bd2 ba2.2k sqft10625 Cordiff Ct, Noblesville, IN 46060Off Market
- $378,2004 bd3 ba2.2k sqft10615 Cordiff Ct, Noblesville, IN 46060Off Market
- $345,6003 bd2 ba1.9k sqft15160 Atkinson Dr, Noblesville, IN 46060Off Market
- $391,4003 bd2 ba2.5k sqft10605 Cordiff Ct, Noblesville, IN 46060Off Market
- $358,2003 bd3 ba2k sqft15170 Atkinson Dr, Noblesville, IN 46060Off Market
- $377,0004 bd3 ba2.1k sqft10598 Bali Ct, Noblesville, IN 46060Off Market
A local agent can set up tours, give advice and negotiate with sellers.
Similar homes
- $365,0004 bd3 ba2.3k sqft15340 Atkinson Dr, Noblesville, IN 46060Active
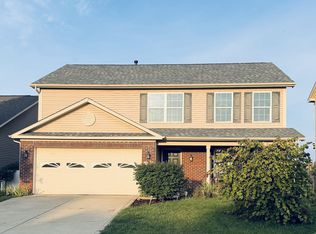 MLS ID #22120295, Wenjuan Curtis, Curtis Realty, LLC. MIBOR as distributed by MLS GRID
 - $325,0003 bd2 ba1.5k sqft15273 Proud Truth Dr, Noblesville, IN 46060Active
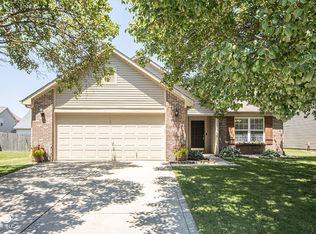 MLS ID #22111779, Jill Freeh, F.C. Tucker Company. MIBOR as distributed by MLS GRID
 - $382,0003 bd2 ba1.7k sqft12325 Wright Ct, Noblesville, IN 46060Active
 MLS ID #22118997, Shelby Farrar, Opendoor Brokerage LLC. MIBOR as distributed by MLS GRID
 - $364,9953 bd3 ba2.1k sqft14243 Holly Berry Cir, Fishers, IN 46038Active
 MLS ID #22115124, Samuel Henen, HSI Commercial & Residential Group, Inc. MIBOR as distributed by MLS GRID
 - $349,0003 bd3 ba2.2k sqft12435 Schoolhouse Rd, Fishers, IN 46037ActiveMLS ID #22110112, Navdeep Singh, F.C. Tucker Company. MIBOR as distributed by MLS GRID
- $404,9004 bd3 ba1.9k sqft15729 Winnower Dr, Noblesville, IN 46060ActiveMLS ID #22115576, Richard Pyle, RE/MAX Complete. MIBOR as distributed by MLS GRID
- $350,0003 bd2 ba2.2k sqft5112 Pine Hill Dr, Noblesville, IN 46062ActiveMLS ID #22118104, Robert Cowan, F.C. Tucker Company. MIBOR as distributed by MLS GRID
- $341,9903 bd4 ba1.8k sqft11188 Greenfield Ave, Noblesville, IN 46060ActiveMIBOR as distributed by MLS GRID
- $369,0003 bd3 ba2.2k sqft12536 Schoolhouse Rd, Fishers, IN 46037ActiveMLS ID #22116437, Todd Poynter, Poynter Real Estate Solutions. MIBOR as distributed by MLS GRID
- $439,9005 bd3 ba2.4k sqft15908 Winnower Dr, Noblesville, IN 46060ActiveMLS ID #22118618, P. Aaron Starr, F.C. Tucker Company. MIBOR as distributed by MLS GRID
- $328,9903 bd3 ba1.7k sqft11244 Hobbsbrook Dr, Noblesville, IN 46060ActiveMIBOR as distributed by MLS GRID
- $365,0003 bd2 ba2k sqft18702 Planer Dr, Noblesville, IN 46062ActiveMLS ID #22088337, Raymond Cox, Cox Estates Realty, LLC. MIBOR as distributed by MLS GRID
- $375,0003 bd2 ba1.8k sqft17903 Tallgrass Ct, Noblesville, IN 46062ActiveMLS ID #22098543, Steven Koleno, Beycome Brokerage Realty LLC. MIBOR as distributed by MLS GRID
- $360,0004 bd3 ba1.9k sqft112 Wintergreen Dr, Noblesville, IN 46062ActiveMLS ID #22104072, Brian Hodges, Hodges Realty, LLC. MIBOR as distributed by MLS GRID
- $360,0003 bd3 ba2k sqft5798 W Glenview Dr, McCordsville, IN 46055ActiveMLS ID #22118290, Michelle Kelly, Real Broker, LLC. MIBOR as distributed by MLS GRID
- $399,9004 bd3 ba2.1k sqft10043 Sanger Dr, Fishers, IN 46038ActiveMLS ID #22114800, Tim O'Connor, Berkshire Hathaway Home. MIBOR as distributed by MLS GRID
- $375,0003 bd3 ba1.8k sqft8059 Harvest Ln, Indianapolis, IN 46256ActiveMLS ID #22119486, Lynn Geis, REMAX ONE. MIBOR as distributed by MLS GRID
- $489,9004 bd3 ba2.7k sqft17301 Tribute Row, Noblesville, IN 46060ActiveMLS ID #22104246, David Jessee, F.C. Tucker Company. MIBOR as distributed by MLS GRID
- $319,0003 bd3 ba1.5k sqft8913 Glass Chimney Ln, Fishers, IN 46037ActiveMLS ID #22111737, Barinder Singh, eXp Realty, LLC. MIBOR as distributed by MLS GRID
- $349,9004 bd3 ba1.9k sqft14551 Dublin Dr, Carmel, IN 46033ActiveMLS ID #22093338, Hadeel Said, Highgarden Real Estate. MIBOR as distributed by MLS GRID
