Discover the allure of effortless living at 5112 Pine Hill Drive, a 3 bedroom 2 bath ranch-style residence in Noblesville. This inviting, move-in ready home spans 1477 square feet, offering a harmonious blend of comfort and practical elegance. The heart of this home is its open-plan kitchen, seamlessly flowing into the living room. The kitchen is designed for both culinary adventures and social gatherings, featuring stainless steel appliances and a G-shaped layout with a peninsula. Adjacent, the living room provides a welcoming atmosphere, centered around a cozy fireplace. The bathrooms are thoughtfully appointed, with one offering the convenience of a double vanity and a walk-in shower. Additional features include a finished basement with big screen projector, private yard for outdoor enjoyment, an attached garage for convenience, and a patio, perfect for relaxing. This stunning residence is a testament to comfortable and refined living.
Active
$350,000
5112 Pine Hill Dr, Noblesville, IN 46062
3beds
2,206sqft
Residential, Single Family Residence
Built in 1998
0.35 Acres Lot
$-- Zestimate®
$159/sqft
$-- HOA
What's special
Cozy fireplacePatio perfect for relaxingDouble vanityAttached garage for convenienceStainless steel appliancesOpen-plan kitchenWalk-in shower
- 22 days |
- 1,514 |
- 112 |
Likely to sell faster than
Zillow last checked:
Listing updated:
Listed by:
Robert Cowan 317-459-7420,
F.C. Tucker Company
Source: MIBOR as distributed by MLS GRID,MLS#: 22118104
Facts & features
Interior
Bedrooms & bathrooms
- Bedrooms: 3
- Bathrooms: 2
- Full bathrooms: 2
- Main level bathrooms: 2
- Main level bedrooms: 3
Primary bedroom
- Level: Main
- Area: 182 Square Feet
- Dimensions: 14x13
Bedroom 2
- Level: Main
- Area: 132 Square Feet
- Dimensions: 12x11
Bedroom 3
- Level: Main
- Area: 110 Square Feet
- Dimensions: 11x10
Bonus room
- Level: Basement
- Area: 224 Square Feet
- Dimensions: 16x14
Breakfast room
- Level: Main
- Area: 110 Square Feet
- Dimensions: 11x10
Great room
- Level: Main
- Area: 306 Square Feet
- Dimensions: 18x17
Kitchen
- Level: Main
- Area: 130 Square Feet
- Dimensions: 13x10
Office
- Level: Basement
- Area: 120 Square Feet
- Dimensions: 12x10
Heating
- Forced Air, Electric
Cooling
- Central Air
Appliances
- Included: Dishwasher, Disposal, MicroHood, Electric Oven, Refrigerator, Washer, Electric Water Heater
Features
- Attic Access, Entrance Foyer, Pantry
- Basement: Finished
- Attic: Access Only
- Number of fireplaces: 1
- Fireplace features: Great Room, Wood Burning
Interior area
- Total structure area: 2,206
- Total interior livable area: 2,206 sqft
- Finished area below ground: 729
Property
Parking
- Total spaces: 2
- Parking features: Attached
- Attached garage spaces: 2
Features
- Levels: One
- Stories: 1
- Patio & porch: Deck
- Fencing: Fenced,Full
Lot
- Size: 0.35 Acres
- Features: Sidewalks, Trees-Small (Under 20 Ft)
Details
- Parcel number: 290616006028000013
- Other equipment: Radon System
- Horse amenities: None
Construction
Type & style
- Home type: SingleFamily
- Architectural style: Ranch
- Property subtype: Residential, Single Family Residence
Materials
- Vinyl With Brick
- Foundation: Concrete Perimeter
Condition
- New construction: No
- Year built: 1998
Utilities & green energy
- Water: Public
Community & HOA
Community
- Subdivision: Pine Knoll
HOA
- Has HOA: No
Location
- Region: Noblesville
Financial & listing details
- Price per square foot: $159/sqft
- Tax assessed value: $264,500
- Annual tax amount: $2,966
- Date on market: 8/4/2026
- Cumulative days on market: 23 days
Estimated market value
Not available
Estimated sales range
Not available
Not available
Price history
| Date | Event | Price |
|---|---|---|
| 8/4/2026 | Listed for sale | $350,000+66%$159/sqft |
Source:  MIBOR as distributed by MLS GRID #22118104 Report a problem MIBOR as distributed by MLS GRID #22118104 Report a problem | ||
| 7/2/2019 | Sold | $210,900$96/sqft |
Source: Agent Provided Report a problem | ||
| 6/4/2019 | Pending sale | $210,900$96/sqft |
Source: MIBOR REALTOR Association #21644168 Report a problem | ||
| 6/3/2019 | Price change | $210,900+1.4%$96/sqft |
Source: MIBOR REALTOR Association #21644168 Report a problem | ||
| 5/31/2019 | Listed for sale | $207,900+38.7%$94/sqft |
Source: MIBOR REALTOR Association #21644168 Report a problem | ||
| 10/10/2014 | Sold | $149,900$68/sqft |
Source: MIBOR as distributed by MLS GRID #21312668 Report a problem | ||
| 9/19/2014 | Pending sale | $149,900$68/sqft |
Source: Carpenter Realtors #21312668 Report a problem | ||
| 8/30/2014 | Listed for sale | $149,900+30.8%$68/sqft |
Source: Carpenter Realtors #21312668 Report a problem | ||
| 9/30/2005 | Sold | $114,569$52/sqft |
Source: Public Record Report a problem | ||
Public tax history
| Year | Property taxes | Tax assessment |
|---|---|---|
| 2025 | $3,076 -2.8% | $264,500 +5.1% |
| 2024 | $3,165 +4% | $251,600 -1.9% |
| 2023 | $3,042 +47.3% | $256,600 +6.5% |
| 2022 | $2,066 -1.9% | $240,900 +43.5% |
| 2021 | $2,106 +8.1% | $167,900 +2.6% |
| 2020 | $1,948 -4.4% | $163,700 +1.3% |
| 2019 | $2,039 +7.3% | $161,600 -0.8% |
| 2018 | $1,899 +10.9% | $162,900 +3.1% |
| 2017 | $1,713 +5.2% | $158,000 +8.1% |
| 2016 | $1,628 +6.1% | $146,200 +11.1% |
| 2014 | $1,534 +2.3% | $131,600 -0.9% |
| 2013 | $1,500 -5.3% | $132,800 -4.6% |
| 2012 | $1,584 +2.9% | $139,200 +0.9% |
| 2011 | $1,539 +0.7% | $137,900 -7.6% |
| 2010 | $1,528 +2.4% | $149,200 |
| 2009 | $1,492 -6% | $149,200 |
| 2007 | $1,588 -16.2% | $149,200 |
| 2006 | $1,893 | $149,200 +11.8% |
| 2005 | -- | $133,500 +60.8% |
| 2002 | $2,005 | $83,000 |
Find assessor info on the county website
Monthly payment
Est. payment
Payment breakdown
Explore the cost of this home by adjusting the details. Changes won't be saved.Climate risks
Neighborhood: 46062
Getting around
2 / 100
Car-DependentNearby schools
GreatSchools rating
- 8/10Hinkle Creek Elementary SchoolGrades: PK-5Distance: 2.3 mi
- 8/10Noblesville West Middle SchoolGrades: 6-8Distance: 2.9 mi
- 10/10Noblesville High SchoolGrades: 9-12Distance: 5.2 mi
- $327,4004 bd2 ba1.7k sqft5124 Pine Hill Dr, Noblesville, IN 46062Off Market
- $304,0003 bd2 ba1.2k sqft5106 Pine Hill Dr, Noblesville, IN 46062Off Market
- $285,7003 bd2 ba1.2k sqft5100 Pine Hill Dr, Noblesville, IN 46062Off Market
- $322,8003 bd2 ba1.6k sqft5111 Pine Hill Dr, Noblesville, IN 46062Off Market
- $328,0003 bd2 ba1.8k sqft5117 Pine Hill Dr, Noblesville, IN 46062Off Market
- $310,0003 bd2 ba1.5k sqft20675 Bearsdale Way, Noblesville, IN 46062Off Market
- $327,3003 bd2 ba1.6k sqft5142 Pine Hill Dr, Noblesville, IN 46062Off Market
- $334,8003 bd2 ba1.5k sqft20707 Bearsdale Way, Noblesville, IN 46062Off Market
A local agent can set up tours, give advice and negotiate with sellers.
Similar homes
- $295,0003 bd2 ba1.6k sqft5153 Pine Hill Dr, Noblesville, IN 46062Active
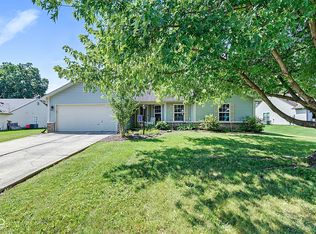 MLS ID #22117962, Steve Rosenbaum, Carpenter, REALTORS®. MIBOR as distributed by MLS GRID
 - $300,0003 bd2 ba1.5k sqft5165 Pine Hill Dr, Noblesville, IN 46062Active
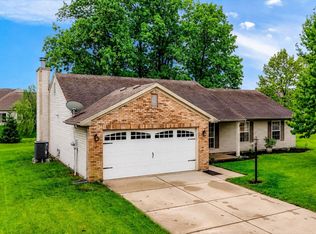 MLS ID #22100164, Evan Cast, Mark Dietel Realty, LLC. MIBOR as distributed by MLS GRID
 - $309,9003 bd2 ba1.7k sqft20693 Alpine Dr, Noblesville, IN 46062Active
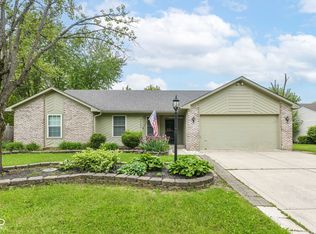 MLS ID #22082817, Sherri Bryant, Highgarden Real Estate. MIBOR as distributed by MLS GRID
 - $360,0004 bd3 ba1.9k sqft112 Wintergreen Dr, Noblesville, IN 46062Active
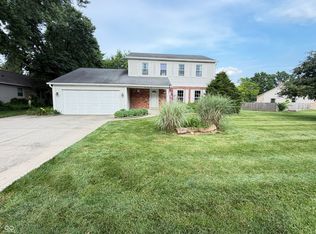 MLS ID #22104072, Brian Hodges, Hodges Realty, LLC. MIBOR as distributed by MLS GRID
 - $365,0003 bd2 ba1.6k sqft18020 Sun Ridge Cir, Noblesville, IN 46062ActiveMLS ID #22111508, Jon Hirschfeld, F.C. Tucker Company. MIBOR as distributed by MLS GRID
- $369,0004 bd3 ba3.2k sqft5461 Portman Dr, Noblesville, IN 46062ActiveMLS ID #22119735, Petra Pavlic, @properties. MIBOR as distributed by MLS GRID
- $324,9004 bd3 ba2.8k sqft19185 Calico Aster Dr, Noblesville, IN 46062ActiveMLS ID #22116378, Susan Schneider Forrest, United Real Estate Indpls. MIBOR as distributed by MLS GRID
- $354,9004 bd3 ba2.1k sqft9730 Mallery Dr, Noblesville, IN 46060ActiveMLS ID #22119705, Tim O'Connor, Berkshire Hathaway Home. MIBOR as distributed by MLS GRID
- $472,5003 bd3 ba2.5k sqft7675 Winding Lake Dr S, Noblesville, IN 46062ActiveMLS ID #22119334, Casley Ward Lewis, F.C. Tucker Company. MIBOR as distributed by MLS GRID
- $259,9003 bd2 ba1.2k sqft19167 Fox Chase Dr, Noblesville, IN 46062ActiveMLS ID #22117808, Jerold Schwier, F.C. Tucker Company. MIBOR as distributed by MLS GRID
- $334,9994 bd3 ba2k sqft3312 Azalea Ct, Westfield, IN 46074ActiveMLS ID #22110505, Kimberly Playko, Triple E Realty, LLC. MIBOR as distributed by MLS GRID
- $359,9003 bd2 ba1.5k sqft10978 Greenfield Ave, Noblesville, IN 46060ActiveMLS ID #22114911, Christine Coleman, ROI Property Group LLC. MIBOR as distributed by MLS GRID
- $348,0003 bd2 ba1.8k sqft10628 Bali Ct, Noblesville, IN 46060ActiveMLS ID #22112300, Barinder Singh, eXp Realty, LLC. MIBOR as distributed by MLS GRID
- $415,0004 bd3 ba3.2k sqft19388 Golden Meadow Way, Noblesville, IN 46060ActiveMLS ID #22116180, Stephanie Evelo, Keller Williams Indy Metro NE. MIBOR as distributed by MLS GRID
- $385,0004 bd3 ba2.1k sqft10811 Meadow Wing Ct, Noblesville, IN 46060ActiveMLS ID #22095547, Jeannie Sterler, Ferris Property Group. MIBOR as distributed by MLS GRID
- $399,0003 bd2 ba1.3k sqft19947 Victory Chapel Rd, Noblesville, IN 46060ActiveMLS ID #22119195, Jeanne Hutcherson, CENTURY 21 Scheetz. MIBOR as distributed by MLS GRID
- $349,9004 bd3 ba1.9k sqft14551 Dublin Dr, Carmel, IN 46033ActiveMLS ID #22093338, Hadeel Said, Highgarden Real Estate. MIBOR as distributed by MLS GRID
- $325,0003 bd2 ba1.5k sqft15273 Proud Truth Dr, Noblesville, IN 46060ActiveMLS ID #22111779, Jill Freeh, F.C. Tucker Company. MIBOR as distributed by MLS GRID
- $375,0003 bd3 ba1.8k sqft8059 Harvest Ln, Indianapolis, IN 46256ActiveMLS ID #22119486, Lynn Geis, REMAX ONE. MIBOR as distributed by MLS GRID
- $355,0003 bd3 ba2k sqft5798 W Glenview Dr, McCordsville, IN 46055ActiveMLS ID #22118290, Michelle Kelly, Real Broker, LLC. MIBOR as distributed by MLS GRID
