This spacious 4-bedroom, 2.5-bath home offers 3,239 sq. ft. of living space on a 0.24-acre lot in the sought-after Kingsley community. The main level features an open floor plan connecting the formal dining room and large kitchen, along with a separate great room anchored by a cozy fireplace - ideal for both everyday living and entertaining. Upstairs, a large loft area offers flexible space for a second living room, playroom, home office, or media room. The primary suite includes a walk-in closet and ensuite bathroom, alongside three additional generously sized bedrooms and a full bath. Enjoy outdoor living with a large, fully fenced backyard and open patio. The gate in the backyard provides direct access to the walking and biking trail behind the home. Located minutes from Hazel Dell Pkwy and Clay Terrace, this home offers easy access to shopping, dining, and top-rated Noblesville/Hamilton Southeastern schools.
Active
$369,000
5461 Portman Dr, Noblesville, IN 46062
4beds
3,239sqft
Residential, Single Family Residence
Built in 2000
10,454 Square Feet Lot
$-- Zestimate®
$114/sqft
$27/mo HOA
What's special
Open patioLarge fully fenced backyard
- 20 days
- 1,325
- 107
Likely to sell faster than
Zillow last checked:
Listing updated:
Listed by:
Petra Pavlic 317-316-1440,
@properties
Source: MIBOR as distributed by MLS GRID,MLS#: 22119735
Facts & features
Interior
Bedrooms & bathrooms
- Bedrooms: 4
- Bathrooms: 3
- Full bathrooms: 2
- 1/2 bathrooms: 1
- Main level bathrooms: 1
Primary bedroom
- Level: Upper
- Area: 336 Square Feet
- Dimensions: 24X14
Bedroom 2
- Level: Upper
- Area: 156 Square Feet
- Dimensions: 13X12
Bedroom 3
- Level: Upper
- Area: 143 Square Feet
- Dimensions: 13X11
Bedroom 4
- Level: Upper
- Area: 154 Square Feet
- Dimensions: 14X11
Breakfast room
- Level: Main
- Area: 132 Square Feet
- Dimensions: 12X11
Dining room
- Level: Main
- Area: 143 Square Feet
- Dimensions: 13X11
Family room
- Level: Main
- Area: 324 Square Feet
- Dimensions: 18X18
Kitchen
- Level: Main
- Area: 140 Square Feet
- Dimensions: 14X10
Living room
- Level: Main
- Area: 210 Square Feet
- Dimensions: 15X14
Loft
- Level: Upper
- Area: 240 Square Feet
- Dimensions: 20X12
Heating
- Forced Air, Natural Gas
Cooling
- Central Air
Appliances
- Included: Dishwasher, Disposal, Microwave, Electric Oven, Gas Water Heater, Water Softener Owned, Washer, Refrigerator, Dryer
- Laundry: Laundry Room
Features
- Attic Access, Breakfast Bar, Entrance Foyer, High Speed Internet, Wired for Data, Pantry, Walk-In Closet(s)
- Windows: Wood Work Painted
- Has basement: No
- Attic: Access Only
- Number of fireplaces: 1
- Fireplace features: Family Room, Gas Log, Masonry, Living Room
Interior area
- Total structure area: 3,239
- Total interior livable area: 3,239 sqft
Property
Parking
- Total spaces: 2
- Parking features: Attached
- Attached garage spaces: 2
Features
- Levels: Two
- Stories: 2
- Patio & porch: Patio
- Fencing: Fenced,Full
Lot
- Size: 10,454 Square Feet
- Features: Sidewalks, Street Lights, Mature Trees
Details
- Parcel number: 291016003004000013
- Special conditions: As Is
- Horse amenities: None
Construction
Type & style
- Home type: SingleFamily
- Architectural style: Traditional
- Property subtype: Residential, Single Family Residence
Materials
- Vinyl With Brick, Brick
- Foundation: Slab
Condition
- New construction: No
- Year built: 2000
Utilities & green energy
- Water: Public
Community & HOA
Community
- Subdivision: Kingsley
HOA
- Has HOA: Yes
- Services included: Association Home Owners, Insurance, Maintenance, Management, Snow Removal
- HOA fee: $325 annually
Location
- Region: Noblesville
Financial & listing details
- Price per square foot: $114/sqft
- Tax assessed value: $362,300
- Annual tax amount: $4,472
- Date on market: 8/12/2026
- Cumulative days on market: 22 days
Estimated market value
Not available
Estimated sales range
Not available
Not available
Price history
| Date | Event | Price |
|---|---|---|
| 8/12/2026 | Listed for sale | $369,000+59.1%$114/sqft |
Source:  MIBOR as distributed by MLS GRID #22119735 Report a problem MIBOR as distributed by MLS GRID #22119735 Report a problem | ||
| 7/8/2019 | Sold | $232,000-4.3%$72/sqft |
Source: MIBOR as distributed by MLS GRID #21630518 Report a problem | ||
| 5/16/2019 | Pending sale | $242,500$75/sqft |
Source: Carpenter Realtors, Inc. #21630518 Report a problem | ||
| 5/3/2019 | Price change | $242,500-3%$75/sqft |
Source: Carpenter Realtors, Inc. #21630518 Report a problem | ||
| 4/3/2019 | Listed for sale | $250,000+35.2%$77/sqft |
Source: Carpenter, REALTORS� #21630518 Report a problem | ||
| 9/30/2013 | Sold | $184,900-2.6%$57/sqft |
Source: MIBOR as distributed by MLS GRID #21229314 Report a problem | ||
| 8/6/2013 | Pending sale | $189,900$59/sqft |
Source: CENTURY 21 Scheetz #21229314 Report a problem | ||
| 6/16/2013 | Price change | $189,900-1.6%$59/sqft |
Source: CENTURY 21 Scheetz #21229314 Report a problem | ||
| 5/2/2013 | Listed for sale | $192,900$60/sqft |
Source: CENTURY 21 Scheetz #21229314 Report a problem | ||
Public tax history
| Year | Property taxes | Tax assessment |
|---|---|---|
| 2025 | $4,252 -0.3% | $362,300 +5.4% |
| 2024 | $4,265 +16.3% | $343,800 |
| 2023 | $3,667 +16.2% | $343,800 +19.9% |
| 2022 | $3,155 +7.4% | $286,800 +15.3% |
| 2021 | $2,937 +9.5% | $248,800 +9.9% |
| 2020 | $2,683 +2.7% | $226,400 +4.3% |
| 2019 | $2,613 +9.8% | $217,100 +6.2% |
| 2018 | $2,380 +7.8% | $204,500 +5.2% |
| 2017 | $2,207 +5% | $194,400 +6.4% |
| 2016 | $2,102 +3% | $182,700 +6.5% |
| 2014 | $2,041 +2.7% | $171,600 -0.9% |
| 2013 | $1,987 +1.3% | $173,200 +1.7% |
| 2012 | $1,962 -0.1% | $170,300 -2% |
| 2011 | $1,963 +0.8% | $173,800 |
| 2010 | $1,947 +12.1% | $173,800 |
| 2009 | $1,738 -16.1% | $173,800 -3.4% |
| 2007 | $2,071 -16.2% | $180,000 |
| 2006 | $2,470 | $180,000 +10.5% |
| 2005 | -- | $162,900 |
Find assessor info on the county website
Monthly payment
Est. payment
Payment breakdown
Explore the cost of this home by adjusting the details. Changes won't be saved.Climate risks
Neighborhood: 46062
Nearby schools
Schools provided by the listing agent
- Elementary: Noble Crossing Elementary School
- Middle: Noblesville West Middle School
- High: Noblesville High School
Source: MIBOR as distributed by MLS GRID. This data may not be complete. We recommend contacting the local school district to confirm school assignments for this home.
Similar homes
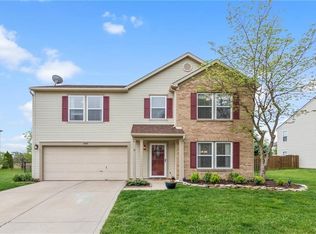
- $374,9004 bd3 ba2.6k sqft16952 Peach Ln, Noblesville, IN 46060Active
 MLS ID #22112146, Xue Jiang, T L C Real Estate Group. MIBOR as distributed by MLS GRID
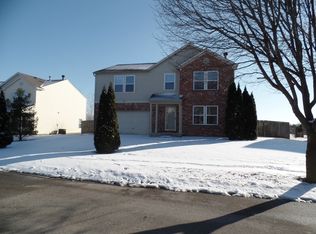
 - $465,0004 bd3 ba3k sqft7436 Wythe Dr, Noblesville, IN 46062Active
 MLS ID #22117872, Juli Hurdle, F.C. Tucker Company. MIBOR as distributed by MLS GRID
 - $365,0004 bd3 ba2.1k sqft17857 Forreston Oak Dr, Noblesville, IN 46060Active
 MLS ID #22114923, Shelly Walters-Cifelli, F.C. Tucker Company. MIBOR as distributed by MLS GRID
 - $368,4993 bd3 ba2.3k sqft7741 Dayflower Ct, Noblesville, IN 46062Active
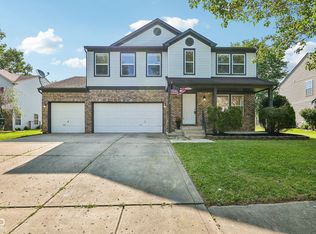 MLS ID #22112105, Dody Mariscotti, United Real Estate Indpls. MIBOR as distributed by MLS GRID
