
Discover the allure of 4847 Ashbrook Drive, a 1995 traditional single-family residence in Noblesville, IN. This attractive property, spanning 1962 square feet, offers a lifestyle of comfort and convenience, presenting in great condition. The heart of this home is its open-plan kitchen, seamlessly integrating with the living room. It is thoughtfully equipped with stainless steel appliances and features a central island, ideal for both culinary endeavors and casual gatherings. Among the 2.5 bathrooms, one offers the convenience of a double vanity, while another presents a large double vanity alongside a walk-in shower, providing a spa-like experience. With four bedrooms, there is ample space for rest and personalization. Full finished basement! The property also benefits from an attached garage and a private yard, offering both utility and a personal outdoor retreat This property invites you to experience a harmonious blend of functional design and comfortable living.
Active
Price cut: $5.1K (8/10)
$429,900
4847 Ashbrook Dr, Noblesville, IN 46062
4beds
2,664sqft
Residential, Single Family Residence
Built in 1995
10,018 Square Feet Lot
$425,000 Zestimate®
$161/sqft
$33/mo HOA
What's special
Full finished basementAttached garageFour bedroomsLarge double vanityDouble vanitySpa-like experienceStainless steel appliances
- 54 days |
- 915 |
- 89 |
Zillow last checked:
Listing updated:
Listed by:
Ashley Klein 317-372-8527,
Realty World Indy
Source: MIBOR as distributed by MLS GRID,MLS#: 22109827
Facts & features
Interior
Bedrooms & bathrooms
- Bedrooms: 4
- Bathrooms: 3
- Full bathrooms: 2
- 1/2 bathrooms: 1
- Main level bathrooms: 1
Primary bedroom
- Level: Upper
- Area: 210 Square Feet
- Dimensions: 15x14
Bedroom 2
- Level: Upper
- Area: 80 Square Feet
- Dimensions: 10x08
Bedroom 3
- Level: Upper
- Area: 144 Square Feet
- Dimensions: 12x12
Bedroom 4
- Level: Upper
- Area: 132 Square Feet
- Dimensions: 11x12
Breakfast room
- Level: Main
- Area: 84 Square Feet
- Dimensions: 07x12
Dining room
- Level: Main
- Area: 120 Square Feet
- Dimensions: 10x12
Great room
- Level: Main
- Area: 180 Square Feet
- Dimensions: 15x12
Kitchen
- Level: Main
- Area: 108 Square Feet
- Dimensions: 09x12
Living room
- Level: Main
- Area: 204 Square Feet
- Dimensions: 17x12
Play room
- Level: Basement
- Area: 600 Square Feet
- Dimensions: 24x25
Heating
- Electric, Forced Air
Cooling
- Central Air
Appliances
- Included: Dishwasher, Electric Oven, Microwave, Refrigerator
- Laundry: Upper Level
Features
- Walk-In Closet(s), Double Vanity, Kitchen Island
- Basement: Interior Entry,Finished
- Number of fireplaces: 1
- Fireplace features: Living Room
Interior area
- Total structure area: 2,664
- Total interior livable area: 2,664 sqft
- Finished area below ground: 702
Video & virtual tour
Property
Parking
- Total spaces: 2
- Parking features: Attached
- Attached garage spaces: 2
Features
- Levels: Two
- Stories: 2
- Patio & porch: Screened
- Fencing: Fenced,Full
Lot
- Size: 10,018 Square Feet
- Features: Sidewalks
Details
- Parcel number: 290633101003000013
- Horse amenities: None
Construction
Type & style
- Home type: SingleFamily
- Architectural style: Traditional
- Property subtype: Residential, Single Family Residence
Materials
- Vinyl With Brick, Wood Siding, Brick, Stone
- Foundation: Concrete Perimeter
Condition
- New construction: No
- Year built: 1995
Utilities & green energy
- Water: Public
Community & HOA
Community
- Subdivision: Villages At Pebble Brook
HOA
- Has HOA: Yes
- HOA fee: $396 annually
- HOA phone: 765-427-2032
Location
- Region: Noblesville
Financial & listing details
- Price per square foot: $161/sqft
- Tax assessed value: $364,800
- Annual tax amount: $4,348
- Date on market: 6/24/2026
- Cumulative days on market: 44 days
Estimated market value
$425,000
$404,000 - $446,000
$2,847/mo
Price history
| Date | Event | Price |
|---|---|---|
| 8/10/2026 | Price change | $429,900-1.2%$161/sqft |
Source:  MIBOR as distributed by MLS GRID #22109827 Report a problem MIBOR as distributed by MLS GRID #22109827 Report a problem | ||
| 8/7/2026 | Price change | $435,000+6.1%$163/sqft |
Source: MIBOR as distributed by MLS GRID #22109827 Report a problem | ||
| 7/28/2026 | Pending sale | $409,900$154/sqft |
Source: MIBOR as distributed by MLS GRID #22109827 Report a problem | ||
| 6/24/2026 | Listed for sale | $409,900+3.8%$154/sqft |
Source: MIBOR as distributed by MLS GRID #22109827 Report a problem | ||
| 3/5/2024 | Sold | $395,000-1.2%$148/sqft |
Source: MIBOR as distributed by MLS GRID #21953489 Report a problem | ||
| 1/25/2024 | Pending sale | $399,900$150/sqft |
Source: MIBOR as distributed by MLS GRID #21953489 Report a problem | ||
| 11/20/2023 | Listed for sale | $399,900+115%$150/sqft |
Source: MIBOR as distributed by MLS GRID #21953489 Report a problem | ||
| 12/19/2003 | Sold | $186,000$70/sqft |
Source: MIBOR as distributed by MLS GRID #2335635 Report a problem | ||
Public tax history
| Year | Property taxes | Tax assessment |
|---|---|---|
| 2025 | $4,284 -0.3% | $364,800 +5.3% |
| 2024 | $4,297 +16.8% | $346,300 |
| 2023 | $3,680 +26% | $346,300 +20.3% |
| 2022 | $2,921 +4.3% | $287,800 +24.4% |
| 2021 | $2,800 +9.9% | $231,300 +6.8% |
| 2020 | $2,547 +9.8% | $216,500 +4.7% |
| 2019 | $2,319 +4.8% | $206,700 +14.6% |
| 2018 | $2,212 +7.4% | $180,400 +0.8% |
| 2017 | $2,060 +3.8% | $178,900 +6.1% |
| 2016 | $1,985 -1.1% | $168,600 -0.2% |
| 2014 | $2,007 +7% | $168,900 +3% |
| 2013 | $1,876 +0.8% | $164,000 +1.2% |
| 2012 | $1,862 +0.8% | $162,100 -1.2% |
| 2011 | $1,848 +0.8% | $164,100 |
| 2010 | $1,834 +11.8% | $164,100 |
| 2009 | $1,641 -9.9% | $164,100 |
| 2007 | $1,821 -16.2% | $164,100 |
| 2006 | $2,172 | $164,100 +6.8% |
| 2005 | -- | $153,600 +53.3% |
| 2002 | $2,470 +4.4% | $100,200 +200% |
| 2001 | $2,367 | $33,400 |
Find assessor info on the county website
Monthly payment
Est. payment
Payment breakdown
Explore the cost of this home by adjusting the details. Changes won't be saved.Climate risks
Neighborhood: 46062
Nearby schools
GreatSchools rating
- 7/10Hazel Dell Elementary SchoolGrades: PK-5Distance: 0.9 mi
- 9/10Noblesville West Middle SchoolGrades: 6-8Distance: 3.6 mi
- 10/10Noblesville High SchoolGrades: 9-12Distance: 4.9 mi
- $427,9004 bd2 ba2.5k sqft4845 Ashbrook Dr, Noblesville, IN 46062Off Market

- $343,3004 bd2 ba2.2k sqft4849 Ashbrook Dr, Noblesville, IN 46062Off Market
- $322,5002 bd2 ba1.7k sqft4842 Ashbrook Dr, Noblesville, IN 46062Sold
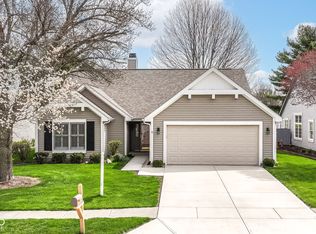
- $452,8005 bd3 ba3.4k sqft4851 Ashbrook Dr, Noblesville, IN 46062Off Market
- $345,2003 bd2 ba1.7k sqft4840 Ashbrook Dr, Noblesville, IN 46062Off Market
- $346,4003 bd2 ba1.7k sqft4844 Ashbrook Dr, Noblesville, IN 46062Off Market
- $347,2003 bd2 ba1.7k sqft4846 Ashbrook Dr, Noblesville, IN 46062Off Market
- $409,5004 bd2 ba2.1k sqft4853 Ashbrook Dr, Noblesville, IN 46062Off Market
A local agent can set up tours, give advice and negotiate with sellers.
Similar homes
- $369,0004 bd3 ba3.2k sqft5461 Portman Dr, Noblesville, IN 46062Active
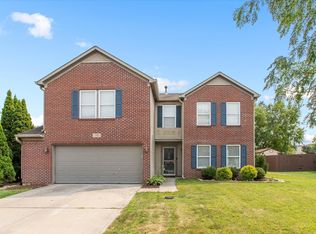 MLS ID #22119735, Petra Pavlic, @properties. MIBOR as distributed by MLS GRID
 - $425,0004 bd3 ba3.4k sqft7194 Rodney Pl, Noblesville, IN 46062Active
 MLS ID #22114883, Elisabeth Lugar, CENTURY 21 Scheetz. MIBOR as distributed by MLS GRID
 - $389,7004 bd3 ba2.9k sqft14787 Drayton Dr, Noblesville, IN 46062Active
 MLS ID #22112071, Tina Floyd-Snodgrass, Homeward Bound Realty LLC. MIBOR as distributed by MLS GRID
 - $415,0004 bd3 ba3.2k sqft19388 Golden Meadow Way, Noblesville, IN 46060Active
 MLS ID #22116180, Stephanie Evelo, Keller Williams Indy Metro NE. MIBOR as distributed by MLS GRID
 - $339,9003 bd2 ba1.9k sqft5354 Gateway Ave, Noblesville, IN 46062ActiveMLS ID #22119675, Phil Hotle, REMAX ONE. MIBOR as distributed by MLS GRID
- $424,9004 bd3 ba2.5k sqft237 Winslow Dr, Westfield, IN 46074ActiveMLS ID #22117900, Jennifer Speek, CENTURY 21 Scheetz. MIBOR as distributed by MLS GRID
- $365,0004 bd3 ba2.1k sqft17857 Forreston Oak Dr, Noblesville, IN 46060ActiveMLS ID #22114923, Shelly Walters-Cifelli, F.C. Tucker Company. MIBOR as distributed by MLS GRID
- $505,0004 bd4 ba3.5k sqft6225 Awl Ct, Noblesville, IN 46060ActiveMLS ID #22117220, Steven Koleno, Beycome Brokerage Realty LLC. MIBOR as distributed by MLS GRID
- $450,0004 bd3 ba2.1k sqft14561 Waverly Dr, Carmel, IN 46033ActiveMLS ID #22108502, Jane Barretto, eXp Realty, LLC. MIBOR as distributed by MLS GRID
- $475,0004 bd3 ba2.1k sqft792 Grace Dr, Carmel, IN 46032ActiveMLS ID #22117947, Scott Chain, Berkshire Hathaway Home. MIBOR as distributed by MLS GRID
- $349,9004 bd3 ba2k sqft10663 Blue Flax Ct, Noblesville, IN 46060ActiveMLS ID #22116787, Kurt Clements, Diverse Property Solutions Ind. MIBOR as distributed by MLS GRID
- $400,0004 bd3 ba2.2k sqft6244 Valleyview Dr, Fishers, IN 46038ActiveMLS ID #22118273, Shelly Walters-Cifelli, F.C. Tucker Company. MIBOR as distributed by MLS GRID
- $479,9004 bd3 ba2.1k sqft1214 Ironwood Dr W, Carmel, IN 46033ActiveMLS ID #22110715, Thomas Lazzara, Lazzara Real Estate. MIBOR as distributed by MLS GRID
- $465,0004 bd3 ba3.3k sqft565 Stafford Dr, Westfield, IN 46074ActiveMLS ID #22118013, Julie Pells, Keller Williams Indpls Metro N. MIBOR as distributed by MLS GRID
- $385,0004 bd3 ba2.1k sqft10811 Meadow Wing Ct, Noblesville, IN 46060ActiveMLS ID #22095547, Jeannie Sterler, Ferris Property Group. MIBOR as distributed by MLS GRID
- $479,0004 bd3 ba2.2k sqft13815 Fernleaf Way, Carmel, IN 46033ActiveMLS ID #22117416, Jeffrey Sheets, Circle Real Estate. MIBOR as distributed by MLS GRID
- $464,9004 bd3 ba1.9k sqft17128 Towne Rd, Westfield, IN 46074ActiveMLS ID #22097638, Sarah Colon, eXp Realty LLC. MIBOR as distributed by MLS GRID
- $500,0004 bd3 ba2.1k sqft13749 Langley Ct, Carmel, IN 46032ActiveMLS ID #22111171, Eric Heuer, RE/MAX Edge. MIBOR as distributed by MLS GRID
- $399,9004 bd3 ba2.1k sqft10043 Sanger Dr, Fishers, IN 46038ActiveMLS ID #22114800, Tim O'Connor, Berkshire Hathaway Home. MIBOR as distributed by MLS GRID
- $449,5004 bd3 ba2.5k sqft5755 Andover Rd, Indianapolis, IN 46220ActiveMLS ID #22118855, Teresa Ott, Berkshire Hathaway Home. MIBOR as distributed by MLS GRID
