Discover sophisticated living at 10663 Blue Flax CT, Noblesville, IN. This 2088 sq ft single-family residence, originally built in 1999. The home is ready to go with fresh paint and flooring. The kitchen is a open to large living space with fireplace. Kitchen features stainless steel appliances and a functional island, perfect for meal preparation and casual dining. This two-story home offers four bedrooms and 2.5 bathrooms. The traditional exterior complements the private yard, which includes a charming porch, back patio, and rear fence. Must see and ready to move into!
Active
$349,900
10663 Blue Flax Ct, Noblesville, IN 46060
4beds
2,088sqft
Residential, Single Family Residence
Built in 1999
0.25 Acres Lot
$341,600 Zestimate®
$168/sqft
$37/mo HOA
What's special
- 9 days |
- 870 |
- 45 |
Likely to sell faster than
Zillow last checked:
Listing updated:
Listed by:
Kurt Clements 317-435-0510,
Diverse Property Solutions Ind
Source: MIBOR as distributed by MLS GRID,MLS#: 22116787
Facts & features
Interior
Bedrooms & bathrooms
- Bedrooms: 4
- Bathrooms: 3
- Full bathrooms: 2
- 1/2 bathrooms: 1
- Main level bathrooms: 1
Primary bedroom
- Level: Upper
- Area: 187 Square Feet
- Dimensions: 17x11
Bedroom 2
- Level: Upper
- Area: 108 Square Feet
- Dimensions: 12x9
Bedroom 3
- Level: Upper
- Area: 99 Square Feet
- Dimensions: 11x9
Bedroom 4
- Level: Upper
- Area: 176 Square Feet
- Dimensions: 11x16
Dining room
- Features: Luxury Vinyl Plank
- Level: Main
- Area: 154 Square Feet
- Dimensions: 14x11
Great room
- Level: Main
- Area: 180 Square Feet
- Dimensions: 15x12
Kitchen
- Features: Luxury Vinyl Plank
- Level: Main
- Area: 132 Square Feet
- Dimensions: 12x11
Laundry
- Level: Main
- Area: 54 Square Feet
- Dimensions: 6x9
Heating
- Forced Air, Natural Gas
Cooling
- Central Air
Appliances
- Included: Dishwasher, Dryer, Disposal, Exhaust Fan, Microwave, Gas Oven, Refrigerator, Washer, Gas Water Heater, Water Softener Owned
- Laundry: Main Level
Features
- Attic Pull Down Stairs, Kitchen Island, Entrance Foyer, Walk-In Closet(s)
- Windows: Wood Work Painted
- Has basement: No
- Attic: Pull Down Stairs
- Number of fireplaces: 1
- Fireplace features: Great Room
Interior area
- Total structure area: 2,088
- Total interior livable area: 2,088 sqft
Video & virtual tour
Property
Parking
- Total spaces: 2
- Parking features: Attached, Garage Faces Side
- Attached garage spaces: 2
Features
- Levels: Two
- Stories: 2
- Patio & porch: Patio, Covered
- Fencing: Fenced,Full
Lot
- Size: 0.25 Acres
- Features: Corner Lot, Sidewalks, Street Lights, Trees-Small (Under 20 Ft)
Details
- Additional structures: Barn Mini
- Parcel number: 290729008018000013
- Special conditions: As Is,Corporate Owned
- Horse amenities: None
Construction
Type & style
- Home type: SingleFamily
- Architectural style: Traditional
- Property subtype: Residential, Single Family Residence
Materials
- Vinyl With Brick
- Foundation: Slab
Condition
- Updated/Remodeled
- New construction: No
- Year built: 1999
Utilities & green energy
- Water: Public
- Utilities for property: Sewer Connected, Water Connected
Community & HOA
Community
- Subdivision: Meadows Knoll
HOA
- Has HOA: Yes
- Services included: Association Home Owners, Entrance Common, Insurance, Maintenance
- HOA fee: $440 annually
- HOA phone: 317-253-1401
Location
- Region: Noblesville
Financial & listing details
- Price per square foot: $168/sqft
- Tax assessed value: $290,600
- Annual tax amount: $3,306
- Date on market: 8/7/2026
- Cumulative days on market: 12 days
Estimated market value
$341,600
$325,000 - $359,000
$2,285/mo
Price history
| Date | Event | Price |
|---|---|---|
| 8/7/2026 | Listed for sale | $349,900+48.9%$168/sqft |
Source:  MIBOR as distributed by MLS GRID #22116787 Report a problem MIBOR as distributed by MLS GRID #22116787 Report a problem | ||
| 5/29/2020 | Sold | $235,000-1.9%$113/sqft |
Source: MIBOR as distributed by MLS GRID #21704132 Report a problem | ||
| 4/10/2020 | Pending sale | $239,500$115/sqft |
Source: MIBOR REALTOR Association #21704132 Report a problem | ||
| 4/5/2020 | Price change | $239,500-0.2%$115/sqft |
Source: Owner Report a problem | ||
| 4/2/2020 | Price change | $240,000-2%$115/sqft |
Source: Owner Report a problem | ||
| 3/29/2020 | Listed for sale | $245,000+7.9%$117/sqft |
Source: Owner Report a problem | ||
| 6/22/2019 | Listing removed | $227,132$109/sqft |
Source: MIBOR REALTOR Association #21639202 Report a problem | ||
| 5/23/2019 | Pending sale | $227,132$109/sqft |
Source: MIBOR REALTOR Association #21639202 Report a problem | ||
| 5/14/2019 | Price change | $227,132-1.2%$109/sqft |
Source: MIBOR REALTOR Association #21639202 Report a problem | ||
| 5/8/2019 | Listed for sale | $230,000$110/sqft |
Source: MIBOR REALTOR Association #21639202 Report a problem | ||
Public tax history
| Year | Property taxes | Tax assessment |
|---|---|---|
| 2025 | $3,490 +2.3% | $290,600 +2.3% |
| 2024 | $3,412 +17.3% | $284,100 +3% |
| 2023 | $2,908 +10.3% | $275,900 +19.5% |
| 2022 | $2,637 +5.8% | $230,800 +9.5% |
| 2021 | $2,493 +12.1% | $210,700 +8.1% |
| 2020 | $2,224 +3.5% | $194,900 +6.7% |
| 2019 | $2,150 +8% | $182,700 +8.3% |
| 2018 | $1,990 +6% | $168,700 +3.8% |
| 2017 | $1,877 +6.2% | $162,600 +4.9% |
| 2016 | $1,767 +1.3% | $155,000 +5.9% |
| 2014 | $1,743 +2.5% | $146,400 -0.9% |
| 2013 | $1,701 +1.4% | $147,700 +1.3% |
| 2012 | $1,679 -0.9% | $145,800 -3.5% |
| 2011 | $1,695 +0.7% | $151,100 |
| 2010 | $1,682 +11.3% | $151,100 |
| 2009 | $1,511 -6.6% | $151,100 |
| 2007 | $1,617 -16.2% | $151,100 |
| 2006 | $1,929 | $151,100 +8.5% |
| 2005 | -- | $139,200 +34.2% |
| 2002 | $2,240 -9.8% | $103,700 +200% |
| 2001 | $2,483 | $34,570 |
Find assessor info on the county website
Monthly payment
Est. payment
Payment breakdown
Explore the cost of this home by adjusting the details. Changes won't be saved.Climate risks
Neighborhood: 46060
Nearby schools
GreatSchools rating
- 7/10White River Elementary SchoolGrades: PK-5Distance: 1.1 mi
- 8/10Noblesville Middle SchoolGrades: 6-8Distance: 1.6 mi
- 10/10Noblesville High SchoolGrades: 9-12Distance: 1.5 mi
- $281,0003 bd2 ba1.3k sqft10665 Blue Flax Ct, Noblesville, IN 46060Sold

- $375,4003 bd2 ba2.8k sqft10661 Kestrel Ct, Noblesville, IN 46060Off Market
- $317,3004 bd2 ba1.6k sqft10660 Magenta Dr, Noblesville, IN 46060Off Market
- $370,6004 bd3 ba2.1k sqft10667 Blue Flax Ct, Noblesville, IN 46060Off Market
- $413,3004 bd2 ba3.2k sqft10659 Kestrel Ct, Noblesville, IN 46060Off Market
- $357,1004 bd2 ba2k sqft10677 Blue Flax Ct, Noblesville, IN 46060Off Market
- $399,2004 bd2 ba2.4k sqft10656 Sandpiper Ct, Noblesville, IN 46060Off Market
- $310,6003 bd2 ba1.4k sqft10675 Blue Flax Ct, Noblesville, IN 46060Off Market
A local agent can set up tours, give advice and negotiate with sellers.
Similar homes
- $385,0004 bd3 ba2.1k sqft10811 Meadow Wing Ct, Noblesville, IN 46060Active
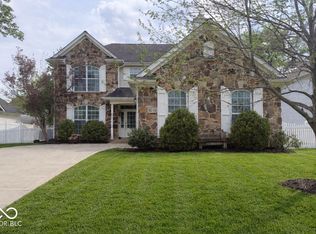 MLS ID #22095547, Jeannie Sterler, Ferris Property Group. MIBOR as distributed by MLS GRID
 - $324,9004 bd3 ba2.8k sqft19185 Calico Aster Dr, Noblesville, IN 46062Active
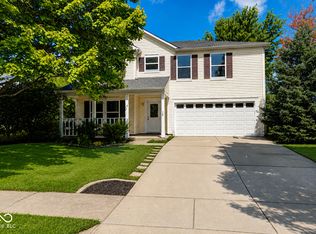 MLS ID #22116378, Susan Schneider Forrest, United Real Estate Indpls. MIBOR as distributed by MLS GRID
 - $325,0003 bd2 ba1.5k sqft15273 Proud Truth Dr, Noblesville, IN 46060Active
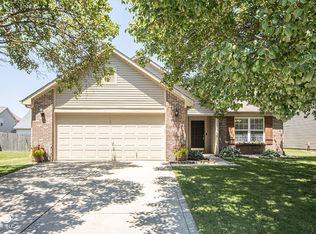 MLS ID #22111779, Jill Freeh, F.C. Tucker Company. MIBOR as distributed by MLS GRID
 - $484,9994 bd2 ba2.9k sqft19226 Potters Bridge Rd, Noblesville, IN 46060Active
 MLS ID #22111954, Craig Bartels, The Indy Realty Shop. MIBOR as distributed by MLS GRID
 - $349,9003 bd3 ba2.3k sqft10179 Holly Berry Cir, Fishers, IN 46038ActiveMLS ID #22113819, Sonie Gill, Vylla Home. MIBOR as distributed by MLS GRID
- $364,9953 bd3 ba2.1k sqft14243 Holly Berry Cir, Fishers, IN 46038ActiveMLS ID #22115124, Samuel Henen, HSI Commercial & Residential Group, Inc. MIBOR as distributed by MLS GRID
- $339,0003 bd3 ba2.4k sqft11217 Candice Dr, Fishers, IN 46038ActiveMLS ID #22112224, Linda Freeman, F.C. Tucker Company. MIBOR as distributed by MLS GRID
- $489,9004 bd3 ba2.7k sqft17301 Tribute Row, Noblesville, IN 46060ActiveMLS ID #22104246, David Jessee, F.C. Tucker Company. MIBOR as distributed by MLS GRID
- $389,7004 bd3 ba2.9k sqft14787 Drayton Dr, Noblesville, IN 46062ActiveMLS ID #22112071, Tina Floyd-Snodgrass, Homeward Bound Realty LLC. MIBOR as distributed by MLS GRID
- $339,9003 bd3 ba1.5k sqft7475 Wood Ct, Fishers, IN 46038ActiveMLS ID #22120037, Michael Jones, REMAX ONE. MIBOR as distributed by MLS GRID
- $360,0003 bd3 ba2k sqft5798 W Glenview Dr, McCordsville, IN 46055ActiveMLS ID #22118290, Michelle Kelly, Real Broker, LLC. MIBOR as distributed by MLS GRID
- $364,9005 bd3 ba2.3k sqft10537 Simsbury Ct, Indianapolis, IN 46236ActiveMLS ID #22117201, Megan Porterfield, Keller Williams Indpls Metro N. MIBOR as distributed by MLS GRID
- $324,0004 bd3 ba2.4k sqft7754 Evian Dr, Indianapolis, IN 46236ActiveMLS ID #22110834, Todd Campbell, United Real Estate Indpls. MIBOR as distributed by MLS GRID
- $429,9004 bd3 ba2.6k sqft4847 Ashbrook Dr, Noblesville, IN 46062ActiveMLS ID #22109827, Ashley Klein, Realty World Indy. MIBOR as distributed by MLS GRID
- $349,9004 bd3 ba1.9k sqft14551 Dublin Dr, Carmel, IN 46033ActiveMLS ID #22093338, Hadeel Said, Highgarden Real Estate. MIBOR as distributed by MLS GRID
- $380,0004 bd3 ba2k sqft1327 Walston Ct, Indianapolis, IN 46260ActiveMLS ID #22085404, Mary Habiby-Lucchese, F.C. Tucker Company. MIBOR as distributed by MLS GRID
- $334,9003 bd2 ba1.5k sqft11798 Langham Crescent Ct, Fishers, IN 46037ActiveMLS ID #22105239, Toby Smith, Highgarden Real Estate. MIBOR as distributed by MLS GRID
- $389,9004 bd3 ba2.2k sqft11017 Lake Run Dr, Fishers, IN 46038ActiveMLS ID #22115382, Shun Li, United Real Estate Indpls. MIBOR as distributed by MLS GRID
- $385,7004 bd3 ba2.2k sqft12705 Geist Cove Dr, Indianapolis, IN 46236ActiveMLS ID #22110694, Marty Zimmerman, Encore Sotheby's International. MIBOR as distributed by MLS GRID
- $349,0003 bd1 ba2.2k sqft651 E 86th St, Indianapolis, IN 46240ActiveMLS ID #22108170, Mary Wernke, Encore Sotheby's International. MIBOR as distributed by MLS GRID
