Prepare to be impressed by this completely updated 4-bedroom, 2-bathroom residence that perfectly combines modern luxury with everyday functionality. Every inch of this property has been thoughtfully renovated, making it entirely move-in ready. Stunning Interior Features Grand Open Layout: Step into an inviting entryway and a spacious great room, both featuring dramatic vaulted ceilings that create a bright, airy atmosphere. Gourmet Kitchen: The brand-new kitchen is a chef's delight, boasting a massive central island, beautiful countertops, and sleek stainless-steel appliances. Premium Finishes: Enjoy fresh paint and brand-new luxury vinyl plank (LVP) flooring throughout the main living areas, beautifully complemented by plush, brand-new carpet in all the bedrooms. Primary Suite Oasis: The updated primary bedroom showcases an elegant, coffered ceiling and a fully renovated en suite bath, complete with a double sink vanity and a stunning walk-in tiled shower. Flexible Spaces & Outdoors Finished Partial Basement: Outfitted with cozy, brand-new carpet, this area offers the perfect flexible space for a home theater, gym, or playroom, while still providing plenty of separate, dedicated storage space. Exterior & Parking: Host gatherings or let pets play safely in the fully fenced-in backyard. The property also features an oversized 2-car garage with extra room for hobbies, tools, and storage. Turn-Key Perfection: From the soaring ceilings to the fresh flooring and custom tile work, no detail was missed in this magnificent remodel. Don't miss your chance to own a modernized gem in one of Noblesville's most desirable areas!
Active
Price cut: $25.1K (8/27)
$459,900
19226 Potters Bridge Rd, Noblesville, IN 46060
4beds
2,912sqft
Residential, Single Family Residence
Built in 1997
0.27 Acres Lot
$452,500 Zestimate®
$158/sqft
$57/mo HOA
What's special
- 83 days
- 1,910
- 149
Zillow last checked:
Listing updated:
Listed by:
Craig Bartels craig@theindyrealtyshop.com,
The Indy Realty Shop,
Theresa Bartels
Source: MIBOR as distributed by MLS GRID,MLS#: 22111954
Facts & features
Interior
Bedrooms & bathrooms
- Bedrooms: 4
- Bathrooms: 2
- Full bathrooms: 2
- Main level bathrooms: 2
- Main level bedrooms: 4
Primary bedroom
- Level: Main
- Area: 208 Square Feet
- Dimensions: 13x16
Bedroom 2
- Level: Main
- Area: 144 Square Feet
- Dimensions: 12x12
Bedroom 3
- Level: Main
- Area: 132 Square Feet
- Dimensions: 11x12
Bedroom 4
- Level: Main
- Area: 130 Square Feet
- Dimensions: 10x13
Breakfast room
- Level: Main
- Area: 99 Square Feet
- Dimensions: 9x11
Dining room
- Level: Main
- Area: 156 Square Feet
- Dimensions: 12x13
Kitchen
- Level: Main
- Area: 120 Square Feet
- Dimensions: 10x12
Laundry
- Level: Main
- Area: 35 Square Feet
- Dimensions: 5x7
Living room
- Level: Main
- Area: 400 Square Feet
- Dimensions: 16x25
Heating
- Natural Gas
Cooling
- Central Air
Appliances
- Included: Dishwasher, Gas Water Heater, Electric Oven, Refrigerator
Features
- Attic Pull Down Stairs, Cathedral Ceiling(s)
- Basement: Finished,Partial
- Attic: Pull Down Stairs
Interior area
- Total structure area: 2,912
- Total interior livable area: 2,912 sqft
- Finished area below ground: 959
Video & virtual tour
Property
Parking
- Total spaces: 2
- Parking features: Attached
- Attached garage spaces: 2
Features
- Levels: One
- Stories: 1
- Patio & porch: Patio
- Fencing: Fenced
- Has view: Yes
Lot
- Size: 0.27 Acres
Details
- Parcel number: 290730208049000013
- Horse amenities: None
Construction
Type & style
- Home type: SingleFamily
- Architectural style: Ranch
- Property subtype: Residential, Single Family Residence
Materials
- Brick
- Foundation: Block
Condition
- New construction: No
- Year built: 1997
Utilities & green energy
- Water: Public
Community & HOA
Community
- Subdivision: Potters Woods
HOA
- Has HOA: Yes
- HOA fee: $680 annually
Location
- Region: Noblesville
Financial & listing details
- Price per square foot: $158/sqft
- Tax assessed value: $326,000
- Annual tax amount: $3,710
- Date on market: 7/4/2026
- Cumulative days on market: 71 days
Estimated market value
$452,500
$430,000 - $475,000
$2,720/mo
Price history
| Date | Event | Price |
|---|---|---|
| 8/27/2026 | Price change | $459,900-5.2%$158/sqft |
Source:  MIBOR as distributed by MLS GRID #22111954 Report a problem MIBOR as distributed by MLS GRID #22111954 Report a problem | ||
| 8/7/2026 | Price change | $484,999-3%$167/sqft |
Source: MIBOR as distributed by MLS GRID #22111954 Report a problem | ||
| 7/4/2026 | Listed for sale | $499,900+35.1%$172/sqft |
Source: MIBOR as distributed by MLS GRID #22111954 Report a problem | ||
| 1/23/2026 | Listing removed | $370,000$127/sqft |
Source: MIBOR as distributed by MLS GRID #22073193 Report a problem | ||
| 1/6/2026 | Price change | $370,000-1.3%$127/sqft |
Source: MIBOR as distributed by MLS GRID #22073193 Report a problem | ||
| 12/12/2025 | Listed for sale | $375,000$129/sqft |
Source: MIBOR as distributed by MLS GRID #22073193 Report a problem | ||
| 12/5/2025 | Pending sale | $375,000$129/sqft |
Source: MIBOR as distributed by MLS GRID #22073193 Report a problem | ||
| 11/21/2025 | Price change | $375,000-1.3%$129/sqft |
Source: MIBOR as distributed by MLS GRID #22073193 Report a problem | ||
| 11/13/2025 | Listed for sale | $380,000+70.4%$130/sqft |
Source: MIBOR as distributed by MLS GRID #22073193 Report a problem | ||
| 12/19/2013 | Sold | $223,000-3%$77/sqft |
Source: MIBOR as distributed by MLS GRID #21254030 Report a problem | ||
| 10/17/2013 | Pending sale | $229,900$79/sqft |
Source: F.C. Tucker Company, Inc. #21254030 Report a problem | ||
| 10/3/2013 | Price change | $229,900-4.2%$79/sqft |
Source: F.C. Tucker Company, Inc. #21254030 Report a problem | ||
| 9/6/2013 | Listed for sale | $239,900$82/sqft |
Source: F.C. Tucker Company, Inc. #21254030 Report a problem | ||
Public tax history
| Year | Property taxes | Tax assessment |
|---|---|---|
| 2025 | $3,850 -0.3% | $326,000 +4.4% |
| 2024 | $3,862 +16.4% | $312,300 |
| 2023 | $3,319 +10.5% | $312,300 +19.7% |
| 2022 | $3,002 +2.2% | $260,800 +9.9% |
| 2021 | $2,938 +11.9% | $237,400 +4.8% |
| 2020 | $2,625 0% | $226,500 +6.5% |
| 2019 | $2,626 +5.4% | $212,700 +2.2% |
| 2018 | $2,491 -0.8% | $208,100 +1.1% |
| 2017 | $2,511 +7% | $205,800 -1.8% |
| 2016 | $2,347 -48.4% | $209,600 +10.8% |
| 2014 | $4,547 +106.4% | $189,200 -1% |
| 2013 | $2,203 +0.3% | $191,100 +1.2% |
| 2012 | $2,196 -2.9% | $188,800 -4.9% |
| 2011 | $2,263 +0.8% | $198,500 |
| 2010 | $2,244 +13% | $198,500 |
| 2009 | $1,985 -17.6% | $198,500 |
| 2007 | $2,408 -12% | $198,500 +3.8% |
| 2006 | $2,735 | $191,200 +13.1% |
| 2005 | -- | $169,000 +41.3% |
| 2002 | $3,654 +4.4% | $119,600 +200.1% |
| 2001 | $3,500 | $39,860 |
Find assessor info on the county website
Monthly payment
Est. payment
Payment breakdown
Explore the cost of this home by adjusting the details. Changes won't be saved.Climate risks
Neighborhood: 46060
- $511,4004 bd3 ba3.4k sqft19208 Potters Bridge Rd, Noblesville, IN 46060Off Market
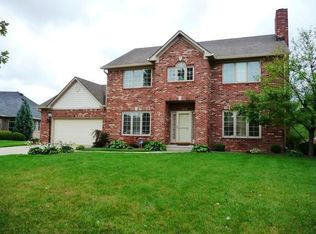
- $511,8004 bd2 ba2.5k sqft19244 Potters Bridge Rd, Noblesville, IN 46060Off Market
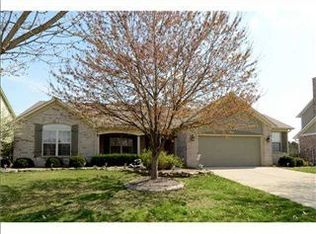
- $452,2004 bd2 ba3k sqft19262 Potters Bridge Rd, Noblesville, IN 46060Off Market
- $460,2004 bd3 ba2.8k sqft19190 Potters Bridge Rd, Noblesville, IN 46060Off Market
Similar homes
- $439,9004 bd3 ba2.3k sqft15068 Windsor Ln, Noblesville, IN 46060Active
 MLS ID #22123739, Andrea Middlesworth, Carpenter, REALTORS®. MIBOR as distributed by MLS GRID
 - $412,0004 bd3 ba2.6k sqft1607 Chestnut Ct, Noblesville, IN 46062Active
 MLS ID #22123357, Hollie Holland, F.C. Tucker Company. MIBOR as distributed by MLS GRID
 - $405,0004 bd3 ba2k sqft605 White Pine Dr, Noblesville, IN 46062Active
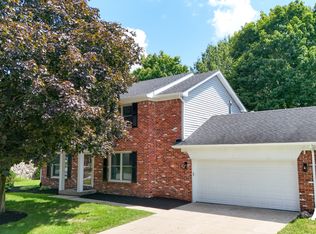 MLS ID #22123423, Manzil Kohli, Vylla Home. MIBOR as distributed by MLS GRID
 - $405,0003 bd3 ba2.1k sqft17027 Cole Evans Dr, Noblesville, IN 46060Active
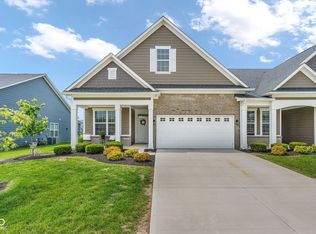 MLS ID #22098684, Chas Schaffernoth, F.C. Tucker Company. MIBOR as distributed by MLS GRID
