Welcome to 8451 Ardennes Dr in the desirable Conner Knoll neighborhood of Fishers! This spacious 4-bedroom, 2.5-bath home offers 2,606 sq. ft. of living space on a generous .38-acre lot. The home also includes a $4,500 carpet allowance, giving buyers the opportunity to select carpeting that fits their style. Step inside to an impressive two-story foyer with luxury vinyl plank flooring that continues through the home office, formal dining room, powder bath, and great room. The great room features a gas log fireplace, creating a comfortable space to relax or entertain. The kitchen offers granite countertops, stainless steel appliances, and a breakfast room with access to both the back deck and screened-in porch. Upstairs, you'll find all four bedrooms, including the spacious primary suite with a walk-in closet and private en-suite bath featuring a garden tub, separate stand-up shower, and newly installed glass shower surround. Down the hall, the guest bathroom features a double-bowl vanity with a separate tub/shower and toilet area. Additional highlights include all new windows installed in 2024 and an invisible pet fence surrounding the spacious yard. Enjoy outdoor living from the screened-in porch or back deck with plenty of room to enjoy the .38-acre lot. Conveniently located just minutes from shopping, dining, parks, and all that Fishers has to offer, this home combines plenty of space, valuable updates, and a great location!
Active
$430,000
8451 Ardennes Dr, Fishers, IN 46038
4beds
2,606sqft
Residential, Single Family Residence
Built in 1993
0.38 Acres Lot
$-- Zestimate®
$165/sqft
$17/mo HOA
What's special
- 74 days
- 613
- 44
Zillow last checked:
Listing updated:
Listed by:
Rachelle (Shelly) Hughes shelly@indyateam.com,
Indy A-Team Realty
Source: MIBOR as distributed by MLS GRID,MLS#: 22117048
Facts & features
Interior
Bedrooms & bathrooms
- Bedrooms: 4
- Bathrooms: 3
- Full bathrooms: 2
- 1/2 bathrooms: 1
- Main level bathrooms: 1
Primary bedroom
- Level: Upper
- Area: 210 Square Feet
- Dimensions: 15x14
Bedroom 2
- Level: Upper
- Area: 154 Square Feet
- Dimensions: 14x11
Bedroom 3
- Level: Upper
- Area: 168 Square Feet
- Dimensions: 14x12
Bedroom 4
- Level: Upper
- Area: 143 Square Feet
- Dimensions: 13x11
Breakfast room
- Features: Tile-Ceramic
- Level: Main
- Area: 190 Square Feet
- Dimensions: 19x10
Dining room
- Level: Main
- Area: 144 Square Feet
- Dimensions: 12x12
Great room
- Level: Main
- Area: 288 Square Feet
- Dimensions: 18x16
Kitchen
- Features: Tile-Ceramic
- Level: Main
- Area: 196 Square Feet
- Dimensions: 14x14
Laundry
- Features: Tile-Ceramic
- Level: Main
- Area: 105 Square Feet
- Dimensions: 15x07
Office
- Level: Main
- Area: 144 Square Feet
- Dimensions: 12x12
Heating
- Forced Air
Cooling
- Central Air
Appliances
- Included: Dishwasher, Dryer, Disposal, Gas Water Heater, MicroHood, Electric Oven, Refrigerator, Washer
- Laundry: Main Level
Features
- Attic Access, Walk-In Closet(s), Breakfast Bar, Double Vanity, Entrance Foyer, Kitchen Island
- Windows: Wood Work Painted
- Has basement: No
- Attic: Access Only
- Number of fireplaces: 1
- Fireplace features: Gas Log, Gas Starter, Great Room, Wood Burning
Interior area
- Total structure area: 2,606
- Total interior livable area: 2,606 sqft
Property
Parking
- Total spaces: 2
- Parking features: Attached
- Attached garage spaces: 2
Features
- Levels: Two
- Stories: 2
- Patio & porch: Screened
- Fencing: Fenced,Partial,Invisible
Lot
- Size: 0.38 Acres
- Features: Sidewalks
Details
- Parcel number: 291025206008000006
- Special conditions: Sales Disclosure On File
- Horse amenities: None
Construction
Type & style
- Home type: SingleFamily
- Architectural style: Traditional
- Property subtype: Residential, Single Family Residence
Materials
- Vinyl With Brick
- Foundation: Slab
Condition
- New construction: No
- Year built: 1993
Utilities & green energy
- Water: Public
Community & HOA
Community
- Subdivision: Conner Knoll
HOA
- Has HOA: Yes
- Services included: Association Home Owners, Entrance Common, Maintenance
- HOA fee: $200 annually
Location
- Region: Fishers
Financial & listing details
- Price per square foot: $165/sqft
- Tax assessed value: $367,300
- Annual tax amount: $3,914
- Date on market: 7/30/2026
- Cumulative days on market: 52 days
Estimated market value
Not available
Estimated sales range
Not available
Not available
Price history
| Date | Event | Price |
|---|---|---|
| 10/8/2026 | Listed for sale | $430,000$165/sqft |
Source:  MIBOR as distributed by MLS GRID #22117048 Report a problem MIBOR as distributed by MLS GRID #22117048 Report a problem | ||
| 9/22/2026 | Pending sale | $430,000$165/sqft |
Source: MIBOR as distributed by MLS GRID #22117048 Report a problem | ||
| 7/30/2026 | Listed for sale | $430,000+77.3%$165/sqft |
Source: MIBOR as distributed by MLS GRID #22117048 Report a problem | ||
| 8/23/2016 | Listing removed | $242,500$93/sqft |
Source: Keller Williams - Indy Metro Northeast #21437369 Report a problem | ||
| 8/19/2016 | Pending sale | $242,500$93/sqft |
Source: Keller Williams Indy Metro NE #21437369 Report a problem | ||
| 8/19/2016 | Listed for sale | $242,500$93/sqft |
Source: Keller Williams Indy Metro NE #21437369 Report a problem | ||
| 7/21/2016 | Sold | $242,500+12.8%$93/sqft |
Source: Agent Provided Report a problem | ||
| 5/29/2013 | Sold | --0 |
Source: Agent Provided Report a problem | ||
| 4/9/2013 | Listed for sale | $215,000$83/sqft |
Source: ERA Real Estate Links #21224811 Report a problem | ||
Public tax history
| Year | Property taxes | Tax assessment |
|---|---|---|
| 2025 | $4,126 +4.7% | $367,300 +2.7% |
| 2024 | $3,940 +10.6% | $357,800 +3.3% |
| 2023 | $3,560 +17% | $346,300 +15.3% |
| 2022 | $3,044 +9.8% | $300,400 +17.4% |
| 2021 | $2,772 +1% | $255,800 +9.8% |
| 2020 | $2,744 +4% | $232,900 +1% |
| 2019 | $2,638 +2.6% | $230,600 +4.1% |
| 2018 | $2,571 +10% | $221,500 +1% |
| 2017 | $2,338 +6.4% | $219,400 +6% |
| 2016 | $2,197 +7.1% | $207,000 +5.4% |
| 2014 | $2,052 +1.3% | $196,400 +2.1% |
| 2013 | $2,026 -0.8% | $192,400 +0.2% |
| 2012 | $2,043 +3.8% | $192,100 -1.3% |
| 2011 | $1,968 +1.9% | $194,600 -2.2% |
| 2010 | $1,932 +3.5% | $198,900 |
| 2009 | $1,866 -6.1% | $198,900 |
| 2007 | $1,988 -16.7% | $198,900 |
| 2006 | $2,386 | $198,900 +13.6% |
| 2005 | -- | $175,100 +49.1% |
| 2002 | $2,696 +2.9% | $117,400 +208.4% |
| 2001 | $2,619 | $38,070 |
Find assessor info on the county website
Monthly payment
Est. payment
Payment breakdown
Explore the cost of this home by adjusting the details. Changes won't be saved.Climate risks
Neighborhood: 46038
Nearby schools
Schools provided by the listing agent
- Elementary: New Britton Elementary School
- Middle: Riverside Junior High
- High: Fishers High School
Source: MIBOR as distributed by MLS GRID. This data may not be complete. We recommend contacting the local school district to confirm school assignments for this home.

Similar homes
- $399,9994 bd3 ba2.1k sqft8921 Woodlark Dr, Fishers, IN 46038Active
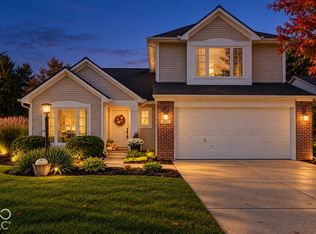 MLS ID #22125684, Jeffrey Cloyd, RE/MAX Advanced Realty. MIBOR as distributed by MLS GRID
 - $379,9004 bd3 ba1.9k sqft9960 Youngwood Ln, Fishers, IN 46038Active
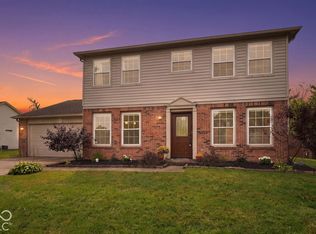 MLS ID #22129419, Max Welch, eXp Realty, LLC. MIBOR as distributed by MLS GRID
 - $375,0004 bd3 ba2.2k sqft6244 Valleyview Dr, Fishers, IN 46038Active
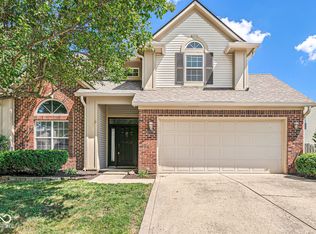 MLS ID #22118273, Shelly Walters-Cifelli, F.C. Tucker Company. MIBOR as distributed by MLS GRID
 - $437,9994 bd3 ba2.8k sqft12934 Quarterback Ln, Fishers, IN 46037Active
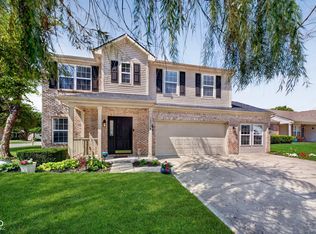 MLS ID #22106762, Nikita Crawford, JNA REALTY LLC. MIBOR as distributed by MLS GRID
