Wonderful 3-bedroom, 2.5-bathroom home that is almost 3100 SF and has a fantastic rear patio and entertainment area! You will appreciate the open concept and the 9-foot ceilings on the main level. The spacious kitchen features granite countertops, a huge island with a breakfast bar, plenty of cabinets for storage, ceramic tile flooring, and stainless appliances. The sizable dining room currently has a table that is set up for 10, and the breakfast area is available for other meals in a less formal setting. The family room has hardwood laminate flooring and a wood burning fireplace that currently has an insert for an electric fireplace. The upstairs is highlighted by the primary bathroom with 2 walk-in closets, a split bedroom layout, an upstairs laundry room, and a large bonus room that could also be used as a home office, music room, hobby room, or could easily be converted into a 4th bedroom with the addition of a closet! Note that there are no carpeted rooms in the home. The exterior is highlighted by a 26' by 18' concrete patio with a Gazebo, fully privacy fenced rear year, a walking path & landscaping from the gate on the south side, & plenty of yard to let the dogs roam or kick the soccer ball around! Enjoy the morning sun and evening shade with friends and family! Recent updates by Sellers include: (2026) - New Microwave and Hood (2025) Primary Bath Counters, Cabinet, Sinks & Faucets, Lighting and Accent Wall, Exterior Walking Path and Landscaping from the fence (2024) New Dishwasher, Painted Kitchen Cabinets (2023) New Range/Oven, New Refrigerator, Updated Main Floor Half Bath with New Cabinet, Counter, Sink & Faucet, Toilet, and Backsplash (2022) New Gazebo. In addition, the 1st Layer Roof is only 8 years old, and the garage has epoxy flooring. This location is nearby shopping & restaurants at Fishers District, Downtown Fishers, & Castleton, the Nickel Plate Trail for biking & walking, & has easy access to I-69 & I-465, plus, the award-winning HSC Schools!
Active
Price cut: $10K (9/17)
$384,900
12243 Rambling Rd, Fishers, IN 46037
3beds
3,070sqft
Residential, Single Family Residence
Built in 2003
6,534 Square Feet Lot
$-- Zestimate®
$125/sqft
$-- HOA
What's special
Wood burning fireplaceOpen conceptGranite countertopsSplit bedroom layoutSpacious kitchenStainless appliancesLarge bonus room
- 41 days
- 760
- 56
Zillow last checked:
Listing updated:
Listed by:
William Griffin 317-501-8500,
CPR Real Estate, LLC
Source: MIBOR as distributed by MLS GRID,MLS#: 22118407
Facts & features
Interior
Bedrooms & bathrooms
- Bedrooms: 3
- Bathrooms: 3
- Full bathrooms: 2
- 1/2 bathrooms: 1
- Main level bathrooms: 1
Bedroom 2
- Level: Upper
- Area: 156 Square Feet
- Dimensions: 13x12
Bedroom 3
- Level: Upper
- Area: 120 Square Feet
- Dimensions: 12x10
Other
- Level: Upper
- Area: 196 Square Feet
- Dimensions: 14x14
Bonus room
- Level: Upper
- Area: 260 Square Feet
- Dimensions: 20x13
Breakfast room
- Level: Main
- Area: 117 Square Feet
- Dimensions: 13x09
Dining room
- Level: Main
- Area: 210 Square Feet
- Dimensions: 15x14
Family room
- Level: Main
- Area: 320 Square Feet
- Dimensions: 20x16
Kitchen
- Features: Tile-Ceramic
- Level: Main
- Area: 169 Square Feet
- Dimensions: 13x13
Laundry
- Level: Upper
- Area: 60 Square Feet
- Dimensions: 12x05
Utility room
- Features: Tile-Ceramic
- Level: Main
- Area: 88 Square Feet
- Dimensions: 11x08
Heating
- Forced Air, Natural Gas
Cooling
- Central Air
Appliances
- Included: Dishwasher, Gas Water Heater, MicroHood, Microwave, Electric Oven, Refrigerator
- Laundry: Upper Level
Features
- Attic Access, Breakfast Bar, Vaulted Ceiling(s), Entrance Foyer, Ceiling Fan(s), High Speed Internet, Walk-In Closet(s)
- Windows: Wood Work Painted
- Has basement: No
- Attic: Access Only
- Number of fireplaces: 1
- Fireplace features: Electric, Family Room, Blower Fan, Insert
Interior area
- Total structure area: 3,070
- Total interior livable area: 3,070 sqft
Property
Parking
- Total spaces: 2
- Parking features: Attached, Concrete
- Attached garage spaces: 2
- Details: Garage Parking Other(Finished Garage, Garage Door Opener, Keyless Entry)
Features
- Levels: Two
- Stories: 2
- Patio & porch: Covered, Patio
- Fencing: Fenced,Full,Privacy,Gate
Lot
- Size: 6,534 Square Feet
Details
- Additional structures: Gazebo
- Parcel number: 291133007030000020
- Horse amenities: None
Construction
Type & style
- Home type: SingleFamily
- Architectural style: Traditional
- Property subtype: Residential, Single Family Residence
Materials
- Vinyl With Brick
- Foundation: Slab
Condition
- New construction: No
- Year built: 2003
Utilities & green energy
- Electric: 200+ Amp Service
- Water: Public
Community & HOA
Community
- Security: Security System Owned
- Subdivision: Sumerlin Trails At Hoosier Woods
Location
- Region: Fishers
Financial & listing details
- Price per square foot: $125/sqft
- Tax assessed value: $346,800
- Annual tax amount: $3,622
- Date on market: 8/6/2026
- Cumulative days on market: 43 days
Estimated market value
Not available
Estimated sales range
Not available
Not available
Price history
| Date | Event | Price |
|---|---|---|
| 9/17/2026 | Price change | $384,900-2.5%$125/sqft |
Source:  MIBOR as distributed by MLS GRID #22118407 Report a problem MIBOR as distributed by MLS GRID #22118407 Report a problem | ||
| 8/30/2026 | Price change | $394,900-1.3%$129/sqft |
Source: MIBOR as distributed by MLS GRID #22118407 Report a problem | ||
| 8/11/2026 | Price change | $399,900-2.5%$130/sqft |
Source: MIBOR as distributed by MLS GRID #22118407 Report a problem | ||
| 8/6/2026 | Listed for sale | $410,000+46.4%$134/sqft |
Source: MIBOR as distributed by MLS GRID #22118407 Report a problem | ||
| 1/29/2021 | Sold | $280,000-1.8%$91/sqft |
Source: MIBOR as distributed by MLS GRID #21753061 Report a problem | ||
| 12/28/2020 | Pending sale | $285,000$93/sqft |
Source:  MIBOR as distributed by MLS GRID #21753061 Report a problem MIBOR as distributed by MLS GRID #21753061 Report a problem | ||
| 12/7/2020 | Price change | $285,000-3.4%$93/sqft |
Source: WKRP Indy Real Estate #21753061 Report a problem | ||
| 11/18/2020 | Listed for sale | $295,000+78.8%$96/sqft |
Source: WKRP Indy Real Estate #21753061 Report a problem | ||
| 10/31/2011 | Sold | $165,000-8.3%$54/sqft |
Source: Agent Provided Report a problem | ||
| 9/23/2011 | Listed for sale | $179,900-1.9%$59/sqft |
Source: RE/MAX Legends Group #21142820 Report a problem | ||
| 9/14/2006 | Sold | $183,392$60/sqft |
Source: Public Record Report a problem | ||
Public tax history
| Year | Property taxes | Tax assessment |
|---|---|---|
| 2025 | $3,843 +8.8% | $346,800 +3.9% |
| 2024 | $3,531 +4.9% | $333,800 +4.4% |
| 2023 | $3,368 +16.8% | $319,600 +12% |
| 2022 | $2,884 +5.2% | $285,400 +16.8% |
| 2021 | $2,742 +2.3% | $244,300 +6% |
| 2020 | $2,681 -26.5% | $230,500 +2.2% |
| 2019 | $3,648 +12.8% | $225,500 +7.5% |
| 2018 | $3,234 +60% | $209,800 +9.2% |
| 2017 | $2,021 +11.4% | $192,200 +6% |
| 2016 | $1,814 +1.1% | $181,400 +1.3% |
| 2014 | $1,795 +0.8% | $179,000 +1.6% |
| 2013 | $1,781 +0.6% | $176,200 +1.6% |
| 2012 | $1,770 +8.3% | $173,400 +1.5% |
| 2011 | $1,635 +0.9% | $170,900 |
| 2010 | $1,621 -53.9% | $170,900 -4.3% |
| 2009 | $3,518 +10.3% | $178,600 -1.9% |
| 2007 | $3,189 +63.2% | $182,000 +6.1% |
| 2006 | $1,953 | $171,500 +12.4% |
| 2005 | -- | $152,600 |
Find assessor info on the county website
Monthly payment
Est. payment
Payment breakdown
Explore the cost of this home by adjusting the details. Changes won't be saved.Climate risks
Neighborhood: 46037
Similar homes
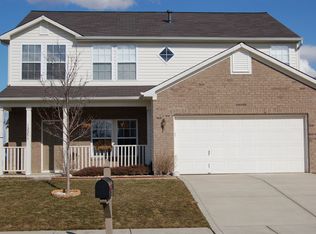
- $400,0004 bd3 ba2.4k sqft11740 Sand Creek Blvd, Fishers, IN 46037Active
 MLS ID #22122477, Kristen Yazel, CENTURY 21 Scheetz. MIBOR as distributed by MLS GRID
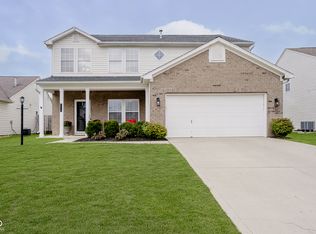
 - $435,0004 bd3 ba2.5k sqft11461 Niagara Dr, Fishers, IN 46037Active
 MLS ID #22123592, Linda Dietl, Realty World Indy. MIBOR as distributed by MLS GRID
 - $389,9004 bd3 ba2.1k sqft10043 Sanger Dr, Fishers, IN 46038Active
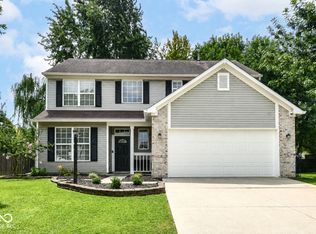 MLS ID #22114800, Tim O'Connor, Berkshire Hathaway Home. MIBOR as distributed by MLS GRID
 - $434,9994 bd3 ba2.5k sqft11888 Geyser Ct, Fishers, IN 46037Active
 MLS ID #22124185, Jen Mattos, Garnet Group. MIBOR as distributed by MLS GRID
