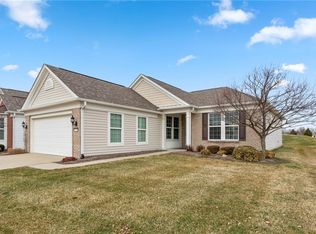
Enjoy the Del Webb Lifestyle and live steps away from the Chateau! This "Verdot" 2 Bedroom/2 Bath plus Den is located 3 doors away from the Britton Falls amenities and has a private backyard backing up to the berm...Location! Location! Location! This one owner home has been well maintained: 2026: Painted Interior Trim; 2025: New Siding, Ascend Composite Cladding System, New LG Refrigerator and Smoke Detectors; 2024: New Seer2 AC Unit; 2020 and Morton Water Softener: Elite Landscape Curbs; 2019 New Continuous Guttering Soffit & Gutters; Nest Thermostat and Ring Video Doorbell; 2018: New 92% Efficient Gas Furnace; New Roof; 2016: New Water Heater; 2013: R-30 Cellulose Attic Insulation. Plus, many additional maintenance items. The patio has a custom pergola, bench and swing. 4' Garage Extension for extra storage. Utility easement on west side of home provides a larger side yard...ready for the new owner to move in and enjoy!
Active
Price cut: $10.1K (9/23)
$399,900
15962 Venito Trl, Fishers, IN 46037
2beds
1,770sqft
Residential, Single Family Residence
Built in 2007
6,969 Square Feet Lot
$-- Zestimate®
$226/sqft
$262/mo HOA
What's special
Painted interior trimRing video doorbellNest thermostatNew lg refrigeratorNew roof
- 51 days
- 295
- 8
Zillow last checked:
Listing updated:
Listed by:
Teresa Easterday Teresa@EasterdayHomes.com,
Keller Williams Indy Metro NE
Source: MIBOR as distributed by MLS GRID,MLS#: 22120737
Facts & features
Interior
Bedrooms & bathrooms
- Bedrooms: 2
- Bathrooms: 2
- Full bathrooms: 2
- Main level bathrooms: 2
- Main level bedrooms: 2
Primary bedroom
- Level: Main
- Area: 182 Square Feet
- Dimensions: 14x13
Bedroom 2
- Level: Main
- Area: 156 Square Feet
- Dimensions: 13x12
Breakfast room
- Level: Main
- Area: 99 Square Feet
- Dimensions: 11x9
Dining room
- Level: Main
- Area: 140 Square Feet
- Dimensions: 14x10
Foyer
- Level: Main
- Area: 60 Square Feet
- Dimensions: 10x6
Great room
- Level: Main
- Area: 350 Square Feet
- Dimensions: 25x14
Kitchen
- Level: Main
- Area: 140 Square Feet
- Dimensions: 14x10
Laundry
- Features: Tile-Ceramic
- Level: Main
- Area: 80 Square Feet
- Dimensions: 10x8
Library
- Level: Main
- Area: 120 Square Feet
- Dimensions: 12x10
Heating
- Forced Air
Cooling
- Central Air
Appliances
- Included: Dishwasher, Dryer, Disposal, Gas Water Heater, MicroHood, Electric Oven, Refrigerator, Washer, Water Softener Owned
- Laundry: Main Level
Features
- Attic Access, Double Vanity, High Ceilings, Entrance Foyer, Pantry, Walk-In Closet(s)
- Windows: Wood Work Painted
- Has basement: No
- Attic: Access Only
Interior area
- Total structure area: 1,770
- Total interior livable area: 1,770 sqft
Property
Parking
- Total spaces: 2
- Parking features: Attached
- Attached garage spaces: 2
Features
- Levels: One
- Stories: 1
- Patio & porch: Patio
- Exterior features: Sprinkler System
Lot
- Size: 6,969 Square Feet
- Features: Curbs, Sidewalks, Street Lights, Mature Trees
Details
- Parcel number: 291229007003000020
- Horse amenities: None
Construction
Type & style
- Home type: SingleFamily
- Architectural style: Ranch
- Property subtype: Residential, Single Family Residence
Materials
- Brick, Other
- Foundation: Slab
Condition
- New construction: No
- Year built: 2007
Details
- Builder name: Pulte/Del Webb Homes
Utilities & green energy
- Water: Public
Community & HOA
Community
- Features: Low Maintenance Lifestyle, Tennis Court(s)
- Senior community: Yes
- Subdivision: Britton Falls
HOA
- Has HOA: Yes
- Amenities included: Insurance, Maintenance Grounds, Management, Snow Removal, Tennis Court(s), Trail(s)
- Services included: Association Home Owners, Insurance, Irrigation, Lawncare, Maintenance Grounds, Management, Snow Removal, Tennis Court(s), Walking Trails
- HOA fee: $262 monthly
- HOA phone: 317-288-0532
Location
- Region: Fishers
Financial & listing details
- Price per square foot: $226/sqft
- Tax assessed value: $287,300
- Annual tax amount: $2,878
- Date on market: 8/21/2026
- Cumulative days on market: 53 days
Estimated market value
Not available
Estimated sales range
Not available
Not available
Price history
| Date | Event | Price |
|---|---|---|
| 9/23/2026 | Price change | $399,900-2.5%$226/sqft |
Source:  MIBOR as distributed by MLS GRID #22120737 Report a problem MIBOR as distributed by MLS GRID #22120737 Report a problem | ||
| 8/21/2026 | Listed for sale | $410,000$232/sqft |
Source: MIBOR as distributed by MLS GRID #22120737 Report a problem | ||
Public tax history
| Year | Property taxes | Tax assessment |
|---|---|---|
| 2025 | $2,860 +7.7% | $287,300 +10.8% |
| 2024 | $2,655 -1% | $259,300 +2.8% |
| 2023 | $2,681 +8.9% | $252,200 +7.2% |
| 2022 | $2,462 -1.7% | $235,300 +9% |
| 2021 | $2,504 +0.2% | $215,800 -0.8% |
| 2020 | $2,498 +0.3% | $217,600 +0.6% |
| 2019 | $2,491 +4.2% | $216,400 +1.3% |
| 2018 | $2,390 -1.6% | $213,600 +2.4% |
| 2017 | $2,428 +10.4% | $208,600 -1.7% |
| 2016 | $2,199 +9.8% | $212,200 +9.4% |
| 2014 | $2,003 +4.6% | $194,000 +4.5% |
| 2013 | $1,915 -0.3% | $185,700 +1% |
| 2012 | $1,921 -0.1% | $183,900 -4.3% |
| 2011 | $1,922 +4.7% | $192,200 |
| 2010 | $1,835 +5.1% | $192,200 +1.1% |
| 2009 | $1,746 -22.8% | $190,100 +47.3% |
| 2007 | $2,262 | $129,100 |
Find assessor info on the county website
Monthly payment
Est. payment
Payment breakdown
Explore the cost of this home by adjusting the details. Changes won't be saved.Climate risks
Neighborhood: 46037


Similar homes
- $385,0002 bd2 ba1.9k sqft12961 Merlot Ln, Fishers, IN 46037Active
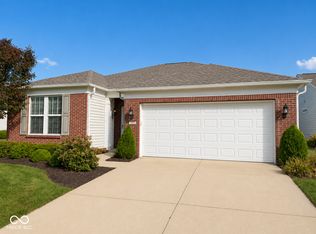 MLS ID #22092285, Rick Kunzer, CENTURY 21 Scheetz. MIBOR as distributed by MLS GRID
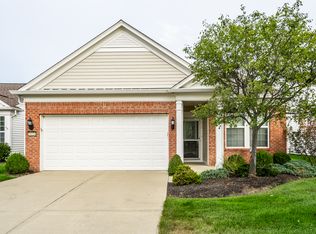
 - $355,0002 bd2 ba1.6k sqft16632 Cava Dr, Fishers, IN 46037Active
 MLS ID #22129207, William Griffin, CPR Real Estate, LLC. MIBOR as distributed by MLS GRID
 - $319,9002 bd2 ba1.5k sqft16001 Marsala Dr, Fishers, IN 46037Active
 MLS ID #22121265, Sharon Bulmann, CENTURY 21 Scheetz. MIBOR as distributed by MLS GRID
 - $280,0002 bd2 ba1.2k sqft16034 Marsala Dr, Fishers, IN 46037Active
 MLS ID #22125125, Bob Hoffman, RE/MAX Advanced Realty. MIBOR as distributed by MLS GRID
