Low-maintenance lifestyle at its best! This lovely one-level home offers 2 bedrooms, 2 full baths, and a wonderful sunroom that opens to the rear patio. A charming front porch welcomes you home!The spacious primary suite features a private ensuite bath with double sinks, a full-size shower, and an oversized walk-in closet. Light and bright Sunroom with potential for a den or home office. Fresh interior paint nearly throughout! Enjoy an exceptional array of amenities, including a fabulous clubhouse, exercise facilities, pickleball, indoor and outdoor pools, and tennis courts. Lawn care includes edging, bush trimming, and mulch, while snow removal extends right up to your front threshold. Everything you need for easy, carefree living! Convenient located near shopping, restaurants and Hamilton Town Center!
Active
Price cut: $9.6K (10/1)
$319,900
16001 Marsala Dr, Fishers, IN 46037
2beds
1,553sqft
Residential, Single Family Residence
Built in 2007
5,662 Square Feet Lot
$-- Zestimate®
$206/sqft
$247/mo HOA
What's special
- 51 days
- 404
- 12
Likely to sell faster than
Zillow last checked:
Listing updated:
Listed by:
Sharon Bulmann sbulmann@c21scheetz.com,
CENTURY 21 Scheetz
Source: MIBOR as distributed by MLS GRID,MLS#: 22121265
Facts & features
Interior
Bedrooms & bathrooms
- Bedrooms: 2
- Bathrooms: 2
- Full bathrooms: 2
- Main level bathrooms: 2
- Main level bedrooms: 2
Primary bedroom
- Level: Main
- Area: 192 Square Feet
- Dimensions: 16x12
Bedroom 2
- Level: Main
- Area: 110 Square Feet
- Dimensions: 11x10
Dining room
- Level: Main
- Area: 112 Square Feet
- Dimensions: 14x8
Great room
- Level: Main
- Area: 260 Square Feet
- Dimensions: 20x13
Kitchen
- Level: Main
- Area: 160 Square Feet
- Dimensions: 20x8
Laundry
- Level: Main
- Area: 35 Square Feet
- Dimensions: 7x5
Sun room
- Level: Main
- Area: 54 Square Feet
- Dimensions: 9x6
Heating
- Forced Air, Heat Pump
Cooling
- Central Air
Appliances
- Included: Dishwasher, Dryer, Electric Water Heater, Disposal, MicroHood, Gas Oven, Refrigerator, Washer
- Laundry: Laundry Room
Features
- Walk-In Closet(s), Smart Thermostat
- Has basement: No
Interior area
- Total structure area: 1,553
- Total interior livable area: 1,553 sqft
Property
Parking
- Total spaces: 2
- Parking features: Attached
- Attached garage spaces: 2
Features
- Levels: One
- Stories: 1
- Patio & porch: Patio
- Pool features: Indoor, Outdoor Pool
Lot
- Size: 5,662 Square Feet
- Features: Close to Clubhouse, Sidewalks
Details
- Parcel number: 291229008016000020
- Horse amenities: None
Construction
Type & style
- Home type: SingleFamily
- Architectural style: Traditional
- Property subtype: Residential, Single Family Residence
Materials
- Vinyl With Brick
- Foundation: Slab
Condition
- New construction: No
- Year built: 2007
Utilities & green energy
- Water: Public
Community & HOA
Community
- Features: Low Maintenance Lifestyle
- Senior community: Yes
- Subdivision: Del Webb At Britton Falls
HOA
- Has HOA: Yes
- Amenities included: Clubhouse, Party Room, Pool
- Services included: Association Home Owners, Clubhouse, Entrance Common, Insurance, Lawncare, Maintenance Grounds, Snow Removal, Tennis Court(s)
- HOA fee: $247 monthly
- HOA phone: 317-570-4358
Location
- Region: Fishers
Financial & listing details
- Price per square foot: $206/sqft
- Tax assessed value: $253,800
- Annual tax amount: $2,480
- Date on market: 8/21/2026
- Cumulative days on market: 53 days
Estimated market value
Not available
Estimated sales range
Not available
Not available
Price history
| Date | Event | Price |
|---|---|---|
| 10/1/2026 | Price change | $319,900-2.9%$206/sqft |
Source:  MIBOR as distributed by MLS GRID #22121265 Report a problem MIBOR as distributed by MLS GRID #22121265 Report a problem | ||
| 8/21/2026 | Listed for sale | $329,500+5.4%$212/sqft |
Source: MIBOR as distributed by MLS GRID #22121265 Report a problem | ||
| 2/5/2026 | Sold | $312,500-3.8%$201/sqft |
Source: MIBOR as distributed by MLS GRID #22060705 Report a problem | ||
| 1/2/2026 | Pending sale | $324,900$209/sqft |
Source: MIBOR as distributed by MLS GRID #22060705 Report a problem | ||
| 10/3/2025 | Price change | $324,900-4.4%$209/sqft |
Source: MIBOR as distributed by MLS GRID #22060705 Report a problem | ||
| 9/4/2025 | Listed for sale | $340,000+33.3%$219/sqft |
Source: MIBOR as distributed by MLS GRID #22060705 Report a problem | ||
| 11/17/2020 | Sold | $255,000-5.2%$164/sqft |
Source: MIBOR as distributed by MLS GRID #21746205 Report a problem | ||
| 10/28/2020 | Pending sale | $269,000$173/sqft |
Source: MIBOR REALTOR Association #21746205 Report a problem | ||
| 10/16/2020 | Listed for sale | $269,000$173/sqft |
Source: MIBOR REALTOR Association #21746205 Report a problem | ||
Public tax history
| Year | Property taxes | Tax assessment |
|---|---|---|
| 2025 | $2,497 +7.7% | $253,800 +9.2% |
| 2024 | $2,320 -3.7% | $232,500 +2.7% |
| 2023 | $2,408 +13.1% | $226,400 +6.9% |
| 2022 | $2,129 +15.6% | $211,800 +12.2% |
| 2021 | $1,842 -14.7% | $188,700 -0.7% |
| 2020 | $2,158 +15.3% | $190,100 +0.5% |
| 2019 | $1,871 +8% | $189,100 +1.2% |
| 2018 | $1,732 +96.2% | $186,800 +4.5% |
| 2017 | $883 -42.9% | $178,800 -1.7% |
| 2016 | $1,547 +7.5% | $181,800 +8.3% |
| 2014 | $1,439 +2.6% | $167,900 +2.4% |
| 2013 | $1,403 +0.1% | $163,900 +1% |
| 2012 | $1,402 +23.9% | $162,200 +9.5% |
| 2011 | $1,131 +4.7% | $148,100 |
| 2010 | $1,080 +6.3% | $148,100 +1.4% |
| 2009 | $1,016 +9562.4% | $146,000 +24233.3% |
| 2007 | $11 | $600 |
Find assessor info on the county website
Monthly payment
Est. payment
Payment breakdown
Explore the cost of this home by adjusting the details. Changes won't be saved.Climate risks
Neighborhood: 46037
Nearby schools
Schools provided by the listing agent
- Elementary: Southeastern Elementary School
- Middle: Hamilton SE Int and Jr High Sch
- High: Hamilton Southeastern HS
Source: MIBOR as distributed by MLS GRID. This data may not be complete. We recommend contacting the local school district to confirm school assignments for this home.
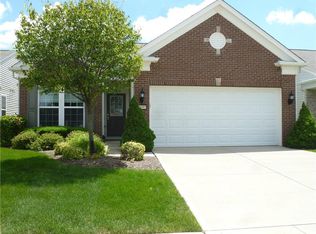
Similar homes
- $280,0002 bd2 ba1.2k sqft16034 Marsala Dr, Fishers, IN 46037Active
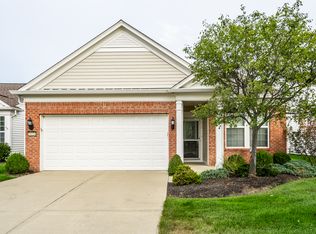 MLS ID #22125125, Bob Hoffman, RE/MAX Advanced Realty. MIBOR as distributed by MLS GRID
 - $355,0002 bd2 ba1.7k sqft13007 Venito Trl, Fishers, IN 46037Active
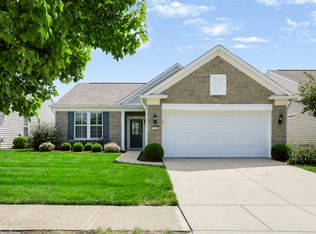 MLS ID #22123647, Ben Crouch, F.C. Tucker Company. MIBOR as distributed by MLS GRID
 - $385,0002 bd2 ba1.9k sqft12961 Merlot Ln, Fishers, IN 46037Active
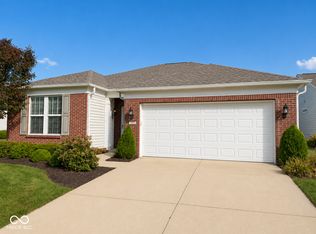 MLS ID #22092285, Rick Kunzer, CENTURY 21 Scheetz. MIBOR as distributed by MLS GRID
 - $399,9002 bd2 ba1.7k sqft15962 Venito Trl, Fishers, IN 46037Active
 MLS ID #22120737, Teresa Easterday, Keller Williams Indy Metro NE. MIBOR as distributed by MLS GRID
