Welcome to this warm, welcoming like-new townhome just minutes to Hamilton Town Center, Fishers District and Nickel Plate District, shopping, restaurants, amenities, and easy interstate access. This open and bright 3 bedroom, 2.5 bath home has quartz countertops, stainless steel appliances, a gas cooktop, and a private and peaceful setting with no other units behind it. Meaningful builder updates include vinyl hardwood continuation throughout main level, built-in lockers adjacent to garage, and expansive full tiled primary shower. Current seller has added chair rail trim and new earth-tone paint throughout, custom mirror frames in bathrooms, new pendants over kitchen island and new cabinet pulls, faucets and garbage disposal, blinds on all windows, new storm door, and new shower heads, and a Murphy bed to the third bedroom. Rooms all have generous closets, and the mudroom built ins and garage ceiling rack provide additional storage. All appliances remain, including washer, dryer and water softener. The Towns at Avalon North neighborhood has a dog park and also has access to Avalon of Fishers amenities, which include multiple pools, playground, trails, clubhouse, basketball, and tennis.
Active
Price increase: $10K (9/5)
$325,000
14126 Bay Willow Dr, Fishers, IN 46037
3beds
1,896sqft
Residential, Townhouse
Built in 2021
2,178 Square Feet Lot
$-- Zestimate®
$171/sqft
$200/mo HOA
What's special
Chair rail trimQuartz countertopsMudroom built insBlinds on all windowsGenerous closetsNew shower headsNew earth-tone paint throughout
- 47 days
- 325
- 14
Zillow last checked:
Listing updated:
Listed by:
Meghan Turner 240-426-8680,
F.C. Tucker Company,
Linda Wilcox,
F.C. Tucker Company
Source: MIBOR as distributed by MLS GRID,MLS#: 22116151
Facts & features
Interior
Bedrooms & bathrooms
- Bedrooms: 3
- Bathrooms: 3
- Full bathrooms: 2
- 1/2 bathrooms: 1
- Main level bathrooms: 1
Bedroom 2
- Level: Upper
- Area: 99 Square Feet
- Dimensions: 11x9
Bedroom 3
- Level: Upper
- Area: 121 Square Feet
- Dimensions: 11x11
Other
- Level: Upper
- Area: 182 Square Feet
- Dimensions: 14x13
Dining room
- Features: Luxury Vinyl Plank
- Level: Main
- Area: 144 Square Feet
- Dimensions: 12x12
Kitchen
- Features: Luxury Vinyl Plank
- Level: Main
- Area: 234 Square Feet
- Dimensions: 18x13
Laundry
- Level: Upper
- Area: 40 Square Feet
- Dimensions: 5x8
Living room
- Features: Luxury Vinyl Plank
- Level: Main
- Area: 208 Square Feet
- Dimensions: 16x13
Heating
- Forced Air, Natural Gas
Cooling
- Central Air
Appliances
- Included: Dishwasher, Dryer, Electric Water Heater, Disposal, MicroHood, Gas Oven, Refrigerator, Washer, Water Softener Owned
- Laundry: Upper Level
Features
- Kitchen Island, Ceiling Fan(s), Eat-in Kitchen, Pantry, Walk-In Closet(s)
- Has basement: No
Interior area
- Total structure area: 1,896
- Total interior livable area: 1,896 sqft
Property
Parking
- Total spaces: 1
- Parking features: Attached
- Attached garage spaces: 1
- Details: Garage Parking Other(Guest Street Parking)
Features
- Levels: Two
- Stories: 2
- Patio & porch: Patio
- Exterior features: Smart Lock(s), Sprinkler System
Lot
- Size: 2,178 Square Feet
Details
- Parcel number: 291125023004003020
- Horse amenities: None
Construction
Type & style
- Home type: Townhouse
- Architectural style: Traditional
- Property subtype: Residential, Townhouse
- Attached to another structure: Yes
Materials
- Brick, Cement Siding
- Foundation: Slab
Condition
- New construction: No
- Year built: 2021
Utilities & green energy
- Water: Public
Community & HOA
Community
- Features: Playground, Pool, Sidewalks
- Subdivision: Towns At Avalon North
HOA
- Has HOA: Yes
- Amenities included: Insurance, Maintenance Grounds, Park, Playground, Snow Removal
- Services included: Association Home Owners, Insurance, Irrigation, Lawncare, Maintenance Grounds, Nature Area, ParkPlayground, Snow Removal
- HOA fee: $200 monthly
- HOA phone: 317-631-2213
Location
- Region: Fishers
Financial & listing details
- Price per square foot: $171/sqft
- Tax assessed value: $292,100
- Annual tax amount: $2,936
- Date on market: 7/24/2026
- Cumulative days on market: 49 days
Estimated market value
Not available
Estimated sales range
Not available
Not available
Price history
| Date | Event | Price |
|---|---|---|
| 9/5/2026 | Price change | $325,000+3.2%$171/sqft |
Source:  MIBOR as distributed by MLS GRID #22116151 Report a problem MIBOR as distributed by MLS GRID #22116151 Report a problem | ||
| 9/3/2026 | Price change | $315,000-4.3%$166/sqft |
Source: MIBOR as distributed by MLS GRID #22116151 Report a problem | ||
| 8/11/2026 | Price change | $329,000-1.8%$174/sqft |
Source: MIBOR as distributed by MLS GRID #22116151 Report a problem | ||
| 7/24/2026 | Listed for sale | $335,000$177/sqft |
Source: MIBOR as distributed by MLS GRID #22116151 Report a problem | ||
| 3/28/2025 | Sold | $335,000-1.5%$177/sqft |
Source: MIBOR as distributed by MLS GRID #22006077 Report a problem | ||
| 3/7/2025 | Pending sale | $339,950$179/sqft |
Source: MIBOR as distributed by MLS GRID #22006077 Report a problem | ||
| 11/11/2024 | Price change | $339,950-1.4%$179/sqft |
Source: MIBOR as distributed by MLS GRID #22006077 Report a problem | ||
| 10/10/2024 | Listed for sale | $344,925+6.1%$182/sqft |
Source: MIBOR as distributed by MLS GRID #22006077 Report a problem | ||
| 8/20/2021 | Sold | $325,000-3%$171/sqft |
Source: MIBOR as distributed by MLS GRID #21799657 Report a problem | ||
| 7/26/2021 | Pending sale | $335,000$177/sqft |
Source: MIBOR as distributed by MLS GRID #21799657 Report a problem | ||
| 7/16/2021 | Listed for sale | $335,000$177/sqft |
Source: MIBOR as distributed by MLS GRID #21799657 Report a problem | ||
Public tax history
| Year | Property taxes | Tax assessment |
|---|---|---|
| 2025 | $5,880 +4.3% | $292,100 +7.6% |
| 2024 | $5,636 +88.8% | $271,500 +4.4% |
| 2023 | $2,985 | $260,100 +1.4% |
| 2022 | -- | $256,400 |
Find assessor info on the county website
Monthly payment
Est. payment
Payment breakdown
Explore the cost of this home by adjusting the details. Changes won't be saved.Climate risks
Neighborhood: 46037

Similar homes
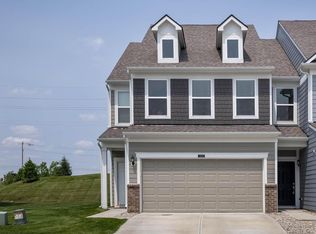
- $324,9003 bd2 ba1.4k sqft13456 Ravenswood Trl, Fishers, IN 46037Active
 MLS ID #22100632, John Long, Coldwell Banker - Kaiser. MIBOR as distributed by MLS GRID
 - $395,0003 bd3 ba2k sqft13083 Pennington Rd, Fishers, IN 46037Active
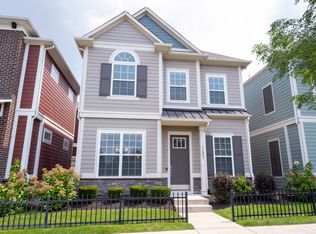 MLS ID #22117438, Laura Turner, F.C. Tucker Company. MIBOR as distributed by MLS GRID
 - $400,0003 bd4 ba1.7k sqft13332 E Lieder Way, Fishers, IN 46037Active
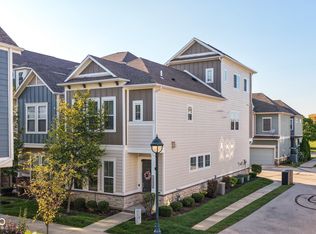 MLS ID #22115747, Stephanie Evelo, Keller Williams Indy Metro NE. MIBOR as distributed by MLS GRID
 - $349,0003 bd2 ba1.6k sqft571 Washington St, Fortville, IN 46040Active
 MLS ID #22125250, Steven Koleno, Beycome Brokerage Realty LLC. MIBOR as distributed by MLS GRID
