Skip main navigation
Active
  • Price cut: $5K (6/11)
    $359,999

    571 Washington St, Fortville, IN 46040

    3beds
    1,750sqft
    : 
    Loading
    Get pre-qualified
    Residential, Single Family Residence
    Built in 2023
    5,227 Square Feet Lot
    $-- Zestimate®
    $206/sqft
    $50/mo HOA

    What's special

    Cozy fireplaceAttached garageDurable masonry constructionEnergysavertm technologyCovered patioInviting light-filled living space
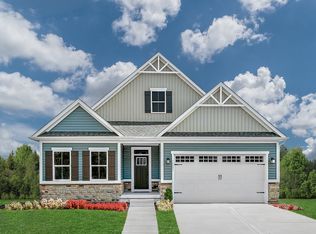
    Experience modern comfort in this stunning David Weekley home. Built in 2023, this residence showcases the award-winning craftsmanship and "LifeDesign" approach that David Weekley Homes is known for, offering a perfect blend of style and functional living. This meticulously maintained home features 3 spacious bedrooms and 2 full bathrooms. The heart of the home is an inviting, light-filled living space centered around a cozy fireplace. Designed with EnergySaverTM technology, the property ensures year-round comfort through high-end efficiency, complemented by a convenient attached garage, covered patio and durable masonry construction. The location is a standout feature, nestled in a vibrant, up-and-coming area of Fortville that balances small-town charm with modern amenities. Outdoor enthusiasts will appreciate being near Memorial Park, while local culture is just a short stroll away from the vibrant shops and local dining of Main Street. With its recent construction and prime location, this David Weekley home represents a fantastic turnkey opportunity in one of Indiana's most charming growing communities.
    112 days
    |
    274
    |
    11
    |

    Zillow last checked:

    Listing updated:

    Listed by:

    Matthew D'Angelo 631-553-6756,

    Highgarden Real Estate,

    Clay Burris 317-508-9823,

    Highgarden Real Estate

    Source: MIBOR as distributed by MLS GRID,MLS#: 22083085MLS Logo

      Facts & features

      Interior

      Bedrooms & bathrooms
      • Bedrooms: 3
      • Bathrooms: 2
      • Full bathrooms: 2
      • Main level bathrooms: 2
      • Main level bedrooms: 3
      Primary bedroom
      • Level: Main
      • Area: 182 Square Feet
      • Dimensions: 14 x 13
      Bedroom 2
      • Level: Main
      • Area: 115 Square Feet
      • Dimensions: 11.5 x 10
      Bedroom 3
      • Level: Main
      • Area: 105 Square Feet
      • Dimensions: 10.5 x 10
      Dining room
      • Level: Main
      • Area: 159.5 Square Feet
      • Dimensions: 11 x 14.5
      Family room
      • Level: Main
      • Area: 268.25 Square Feet
      • Dimensions: 18.5 x 14.5
      Kitchen
      • Level: Main
      • Area: 203 Square Feet
      • Dimensions: 14 x 14.5
      Laundry
      • Level: Main
      • Area: 39 Square Feet
      • Dimensions: 6.5 x 6
      Heating
      • Forced Air
      Cooling
      • Central Air
      Appliances
      • Included: Electric Cooktop, Dishwasher, Dryer, ENERGY STAR Qualified Water Heater, Electric Water Heater, ENERGY STAR Qualified Appliances, Disposal, Microwave, Electric Oven, Refrigerator, Washer
      • Laundry: Connections All, Main Level
      Features
      • Attic Access, Double Vanity, High Ceilings, Kitchen Island, Pantry, Smart Thermostat, Walk-In Closet(s)
      • Has basement: No
      • Attic: Access Only
      • Number of fireplaces: 1
      • Fireplace features: Family Room
      Interior area
      • Total structure area: 1,750
      • Total interior livable area: 1,750 sqft

      Property

      Parking
      • Total spaces: 2
      • Parking features: Attached
      • Attached garage spaces: 2
      • Details: Garage Parking Other(Garage Door Opener, Guest Street Parking)
      Features
      • Levels: One
      • Stories: 1
      • Patio & porch: Covered
      • Has view: Yes
      • View description: Pond
      • Water view: Pond
      Lot
      • Size: 5,227 Square Feet
      • Features: Curbs, Sidewalks, Street Lights, Suburb, Trees-Small (Under 20 Ft)
      Details
      • Parcel number: 300209200003063017
      • Horse amenities: None

      Construction

      Type & style
      • Home type: SingleFamily
      • Architectural style: Traditional
      • Property subtype: Residential, Single Family Residence
      Materials
      • Brick, Cement Siding
      • Foundation: Slab
      Condition
      • New construction: No
      • Year built: 2023
      Details
      • Builder name: David Weekley

      Utilities & green energy

      • Water: Public
      • Utilities for property: Electricity Connected, Sewer Connected, Water Connected

      Community & HOA

      Community
      • Security: Carbon Monoxide Detector(s), Fire Alarm
      • Subdivision: Northwest Fortville
      HOA
      • Has HOA: Yes
      • Amenities included: Insurance, Maintenance, Park, Playground, Management
      • Services included: Entrance Common, Insurance, Maintenance, ParkPlayground, Management
      • HOA fee: $600 annually
      • HOA phone: 317-253-1401
      Location
      • Region: Fortville

      Financial & listing details

      • Price per square foot: $206/sqft
      • Tax assessed value: $330,700
      • Annual tax amount: $3,644
      • Date on market: 4/1/2026
      • Cumulative days on market: 114 days
      • Electric utility on property: Yes

        Estimated market value

        Not available

        Estimated sales range

        Not available

        Not available

        Price history

        DateEventPrice
        6/11/2026Price change$359,999-1.4%$206/sqft
        Source: MIBOR as distributed by MLS GRID #22083085 Report a problem
        5/14/2026Price change$365,000-1.4%$209/sqft
        Source: MIBOR as distributed by MLS GRID #22083085 Report a problem
        4/1/2026Listed for sale$369,999$211/sqft
        Source: MIBOR as distributed by MLS GRID #22083085 Report a problem

        Public tax history

        YearProperty taxesTax assessment
        2025$3,643 +656.4%$330,700 -2.4%
        2024$482 +2938.7%$339,000 +372.1%
        2023$16 $71,800 +14260%
        2022-- $500
        Find assessor info on the county website

        Monthly payment

        Est. payment

        Payment breakdown

        Explore the cost of this home by adjusting the details. Changes won't be saved.
        All calculations are estimates and provided by Zillow, Inc. for informational purposes only. Actual amounts may vary.
        HOA fees may include property taxes on listings classified as Co-Ops. Contact the listing agent and/or owner for fee details.
        Mortgage interest rates are dependent on a number of factors, including credit score, down payment, and repayment length. Interest rate data provided by Zillow Group Marketplace, Inc. as of 1/1/1970 from various mortgage lenders with which we have lead or other similar arrangements; the Estimated Payment is an average of those rates.
        See how much you could borrow to make a competitive offer.

        Climate risks

        Neighborhood: 46040

        Getting around

        0 / 100
        Car-Dependent
        30 / 100
        Somewhat Bikeable

        Nearby schools

        GreatSchools rating

        A local agent can set up tours, give advice and negotiate with sellers.

        Browse local experts

        Similar homes