Welcome home to 10709 Glenwyck Place in beautiful and vibrant Noblesville IN. This home features 4 spacious bedrooms and 2 and a half baths, hardwood floors, huge center island, loft and several quiet spaces outside to enjoy. You can enjoy some of the neighborhood features which include the community pool, walking trails and a well equipped park for the little ones. You can look forward to listening to the tranquil sounds from the triple water fountains along with catching some of the wildlife that shares the common spaces surrounding the area and in the center of the neighborhood. Noblesville is the place to be as ample shopping venues and highly rates schools are at your fingertips, so please get your showing scheduled quickly. This home will not last long so don't miss your opportunity.
Active
$382,300
10709 Glenwyck Pl, Noblesville, IN 46060
4beds
2,313sqft
Residential, Single Family Residence
Built in 2014
6,098 Square Feet Lot
$375,800 Zestimate®
$165/sqft
$43/mo HOA
What's special
Walking trailsHuge center islandCommunity poolHardwood floors
- 2 days
- 322
- 25
Zillow last checked:
Listing updated:
Listed by:
Channing Russell 317-294-9964,
Russell Real Estate, LLC
Source: MIBOR as distributed by MLS GRID,MLS#: 22123623
Facts & features
Interior
Bedrooms & bathrooms
- Bedrooms: 4
- Bathrooms: 3
- Full bathrooms: 2
- 1/2 bathrooms: 1
- Main level bathrooms: 1
Bedroom 2
- Level: Upper
- Area: 144 Square Feet
- Dimensions: 12x12
Bedroom 3
- Level: Upper
- Area: 132 Square Feet
- Dimensions: 11x12
Bedroom 4
- Level: Upper
- Area: 132 Square Feet
- Dimensions: 11x12
Other
- Level: Upper
- Area: 224 Square Feet
- Dimensions: 14x16
Dining room
- Level: Main
- Area: 104 Square Feet
- Dimensions: 13x8
Family room
- Level: Main
- Area: 132 Square Feet
- Dimensions: 12x11
Great room
- Level: Main
- Area: 225 Square Feet
- Dimensions: 15x15
Kitchen
- Level: Main
- Area: 143 Square Feet
- Dimensions: 13x11
Laundry
- Level: Upper
- Area: 45 Square Feet
- Dimensions: 5x9
Library
- Level: Main
- Area: 110 Square Feet
- Dimensions: 11x10
Living room
- Level: Upper
- Area: 224 Square Feet
- Dimensions: 14x16
Loft
- Level: Upper
- Area: 143 Square Feet
- Dimensions: 11x13
Heating
- Forced Air
Cooling
- Central Air
Appliances
- Included: Dishwasher, Dryer, Electric Water Heater, Disposal, MicroHood, Electric Oven, Refrigerator, Water Heater
- Laundry: Upper Level
Features
- Double Vanity, High Ceilings, Kitchen Island, Ceiling Fan(s), Eat-in Kitchen, Pantry, Smart Thermostat, Walk-In Closet(s)
- Has basement: No
- Number of fireplaces: 1
- Fireplace features: Gas Log
Interior area
- Total structure area: 2,313
- Total interior livable area: 2,313 sqft
Property
Parking
- Total spaces: 2
- Parking features: Attached
- Attached garage spaces: 2
Features
- Levels: Two
- Stories: 2
- Patio & porch: Covered, Patio
Lot
- Size: 6,098 Square Feet
- Features: Close to Clubhouse
Details
- Parcel number: 291117024027000013
- Horse amenities: None
Construction
Type & style
- Home type: SingleFamily
- Architectural style: Traditional
- Property subtype: Residential, Single Family Residence
Materials
- Vinyl With Brick
- Foundation: Slab
Condition
- New construction: No
- Year built: 2014
Details
- Builder name: Ryland Homes
Utilities & green energy
- Electric: 200+ Amp Service
- Water: Public
- Utilities for property: Electricity Connected, Water Connected
Community & HOA
Community
- Subdivision: Brighton Knoll
HOA
- Has HOA: Yes
- Amenities included: Clubhouse, Maintenance, Park, Playground
- Services included: Clubhouse, Entrance Common, Maintenance, ParkPlayground
- HOA fee: $510 annually
- HOA phone: 317-570-4358
Location
- Region: Noblesville
Financial & listing details
- Price per square foot: $165/sqft
- Tax assessed value: $347,600
- Annual tax amount: $3,984
- Date on market: 9/1/2026
- Cumulative days on market: 4 days
- Electric utility on property: Yes
Estimated market value
$375,800
$357,000 - $395,000
$2,410/mo
Price history
| Date | Event | Price |
|---|---|---|
| 9/1/2026 | Listed for sale | $382,300$165/sqft |
Source:  MIBOR as distributed by MLS GRID #22123623 Report a problem MIBOR as distributed by MLS GRID #22123623 Report a problem | ||
Public tax history
| Year | Property taxes | Tax assessment |
|---|---|---|
| 2025 | $4,081 -1.3% | $347,600 +5.2% |
| 2024 | $4,134 +9.4% | $330,400 -0.9% |
| 2023 | $3,777 +16.7% | $333,500 +13.5% |
| 2022 | $3,237 +6.3% | $293,900 +15.3% |
| 2021 | $3,046 +8.8% | $255,000 +8.8% |
| 2020 | $2,800 +4.2% | $234,300 +3.6% |
| 2019 | $2,687 +5.2% | $226,100 +6.3% |
| 2018 | $2,553 +6.7% | $212,600 +0.9% |
| 2017 | $2,393 +7.2% | $210,700 +5.2% |
| 2016 | $2,231 | $200,200 +33266.7% |
| 2014 | -- | $600 |
Find assessor info on the county website
Monthly payment
Est. payment
Payment breakdown
Explore the cost of this home by adjusting the details. Changes won't be saved.Climate risks
Neighborhood: 46060
Nearby schools
Schools provided by the listing agent
- High: Noblesville High School
Source: MIBOR as distributed by MLS GRID. This data may not be complete. We recommend contacting the local school district to confirm school assignments for this home.

Similar homes
- $347,0004 bd3 ba2.1k sqft14626 White Tail Run, Noblesville, IN 46060Active
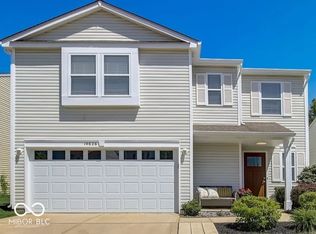 MLS ID #22123250, Tanner Leisure, RE/MAX Tower. MIBOR as distributed by MLS GRID
 - $372,5004 bd3 ba2.4k sqft12176 Cold Stream Rd, Noblesville, IN 46060Active
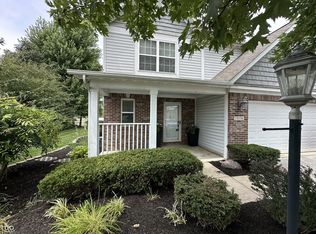 MLS ID #22117571, Daniel MacDonald, Epique Inc. MIBOR as distributed by MLS GRID
 - $429,9003 bd2 ba2.1k sqft17176 Cole Evans Dr, Noblesville, IN 46060Active
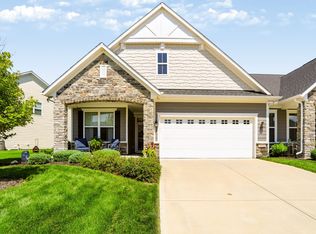 MLS ID #22119297, Susan Tibbs, F.C. Tucker Company. MIBOR as distributed by MLS GRID
 - $402,5004 bd3 ba2.8k sqft15770 Chapel Park Dr E, Noblesville, IN 46060Active
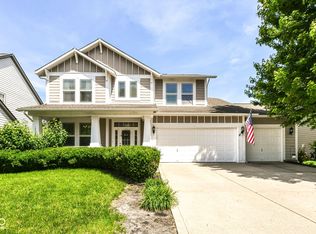 MLS ID #22104874, Brian Wignall, F.C. Tucker Company. MIBOR as distributed by MLS GRID
