Beautiful 4BR/2.5BA 2-sty in Brooks Farm. Step in from the covered porch. Beautiful LVP flooring on main-lvl. Family Rm, Kitchen w/RO system at kitchen sink, granite c-tops, SS appliances, center island/breakfast bar & pantry, Dining Rm, Laundry Rm & half bath complete the main floor. Upper-lvl has great loft area, Master Suite w/Dbl sinks, Full shower stall & WIC, BR's 2, 3, 4 & Full bath w/Dbl sinks. Patio in the backyard. Move-in and make home!
Active
Price cut: $5K (8/13)
$404,900
15729 Winnower Dr, Noblesville, IN 46060
4beds
1,971sqft
Residential, Single Family Residence
Built in 2023
8,712 Square Feet Lot
$-- Zestimate®
$205/sqft
$78/mo HOA
What's special
Covered porchDining rmLaundry rmGranite c-topsFamily rmSs appliancesPatio in the backyard
- 30 days |
- 559 |
- 15 |
Zillow last checked:
Listing updated:
Listed by:
Richard Pyle 317-702-7022,
RE/MAX Complete,
Jeffrey Cummings 317-370-4664
Source: MIBOR as distributed by MLS GRID,MLS#: 22115576
Facts & features
Interior
Bedrooms & bathrooms
- Bedrooms: 4
- Bathrooms: 3
- Full bathrooms: 2
- 1/2 bathrooms: 1
- Main level bathrooms: 1
Primary bedroom
- Level: Upper
- Area: 238 Square Feet
- Dimensions: 17x14
Bedroom 2
- Level: Upper
- Area: 120 Square Feet
- Dimensions: 12x10
Bedroom 3
- Level: Upper
- Area: 120 Square Feet
- Dimensions: 12x10
Bedroom 4
- Level: Upper
- Area: 120 Square Feet
- Dimensions: 12x10
Dining room
- Level: Main
- Area: 180 Square Feet
- Dimensions: 15x12
Family room
- Level: Main
- Area: 270 Square Feet
- Dimensions: 18x15
Kitchen
- Level: Main
- Area: 150 Square Feet
- Dimensions: 15x10
Laundry
- Level: Main
- Area: 30 Square Feet
- Dimensions: 6x5
Loft
- Level: Main
- Area: 140 Square Feet
- Dimensions: 14x10
Heating
- Forced Air, Natural Gas
Cooling
- Central Air
Appliances
- Included: Dishwasher, Disposal, Gas Water Heater, MicroHood, Gas Oven, Refrigerator, Water Purifier, Water Softener Owned
- Laundry: Main Level
Features
- Attic Access, Kitchen Island, Entrance Foyer, Walk-In Closet(s)
- Windows: Wood Work Painted
- Has basement: No
- Attic: Access Only
Interior area
- Total structure area: 1,971
- Total interior livable area: 1,971 sqft
Property
Parking
- Total spaces: 3
- Parking features: Attached, Concrete, Garage Door Opener
- Attached garage spaces: 3
Features
- Levels: Two
- Stories: 2
- Patio & porch: Covered, Patio
Lot
- Size: 8,712 Square Feet
- Features: Sidewalks
Details
- Parcel number: 291109030024000013
- Horse amenities: None
Construction
Type & style
- Home type: SingleFamily
- Architectural style: Traditional
- Property subtype: Residential, Single Family Residence
Materials
- Brick, Cement Siding
- Foundation: Slab
Condition
- New construction: No
- Year built: 2023
Utilities & green energy
- Water: Public
Community & HOA
Community
- Subdivision: Brooks Farm
HOA
- Has HOA: Yes
- Amenities included: Park, Playground, Management, Trail(s)
- Services included: ParkPlayground, Management, Walking Trails
- HOA fee: $940 annually
- HOA phone: 317-591-5129
Location
- Region: Noblesville
Financial & listing details
- Price per square foot: $205/sqft
- Tax assessed value: $335,200
- Annual tax amount: $3,862
- Date on market: 7/23/2026
- Cumulative days on market: 32 days
Estimated market value
Not available
Estimated sales range
Not available
Not available
Price history
| Date | Event | Price |
|---|---|---|
| 8/13/2026 | Price change | $404,900-1.2%$205/sqft |
Source:  MIBOR as distributed by MLS GRID #22115576 Report a problem MIBOR as distributed by MLS GRID #22115576 Report a problem | ||
| 8/6/2026 | Price change | $409,900-2.4%$208/sqft |
Source: MIBOR as distributed by MLS GRID #22115576 Report a problem | ||
| 7/23/2026 | Listed for sale | $419,900+8.2%$213/sqft |
Source: MIBOR as distributed by MLS GRID #22115576 Report a problem | ||
| 1/25/2023 | Listing removed | -- |
Source:  Lennar Homes Report a problem Lennar Homes Report a problem | ||
| 1/24/2023 | Listed for sale | $387,990$197/sqft |
Source: Lennar Homes Report a problem | ||
Public tax history
| Year | Property taxes | Tax assessment |
|---|---|---|
| 2025 | $3,983 +777.3% | $335,200 +3.9% |
| 2024 | $454 | $322,700 +361% |
| 2023 | -- | $70,000 |
Find assessor info on the county website
Monthly payment
Est. payment
Payment breakdown
Explore the cost of this home by adjusting the details. Changes won't be saved.Climate risks
Neighborhood: 46060
Nearby schools
GreatSchools rating
- 6/10Promise Road ElementaryGrades: PK-5Distance: 0.9 mi
- 9/10Noblesville Middle SchoolGrades: 6-8Distance: 3.4 mi
- 10/10Noblesville High SchoolGrades: 9-12Distance: 3 mi
- $444,0005 bd4 ba3k sqft15741 Winnower Dr, Noblesville, IN 46060Sold
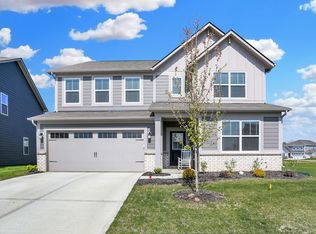
- $468,1005 bd3 ba2.7k sqft15753 Winnower Dr, Noblesville, IN 46060Off Market
- $406,5005 bd3 ba2.4k sqft15722 Cobbs Creek Ln, Noblesville, IN 46060Off Market
- $479,1005 bd3 ba2.8k sqft15730 Cobbs Creek Ln, Noblesville, IN 46060Off Market
- $509,7005 bd3 ba3k sqft15712 Cobbs Creek Ln, Noblesville, IN 46060Off Market
- $492,7006 bd4 ba3k sqft15674 Cobbs Creek Ln, Noblesville, IN 46060Off Market
- $502,6005 bd4 ba3k sqft15742 Cobbs Creek Ln, Noblesville, IN 46060Off Market
- $441,0005 bd3 ba2.8k sqft15702 Cobbs Creek Ln, Noblesville, IN 46060Sold
A local agent can set up tours, give advice and negotiate with sellers.
Similar homes
- $382,0003 bd2 ba1.7k sqft12325 Wright Ct, Noblesville, IN 46060Active
 MLS ID #22118997, Shelby Farrar, Opendoor Brokerage LLC. MIBOR as distributed by MLS GRID
 - $474,9995 bd3 ba2.7k sqft11397 Plough St, Noblesville, IN 46060Active
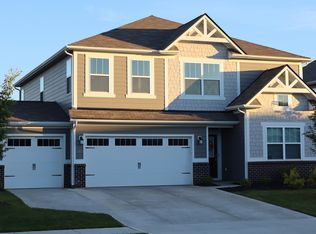 MLS ID #22109879, Madeleine Torres, F.C. Tucker Company. MIBOR as distributed by MLS GRID
 - $385,0004 bd3 ba2.1k sqft10811 Meadow Wing Ct, Noblesville, IN 46060Active
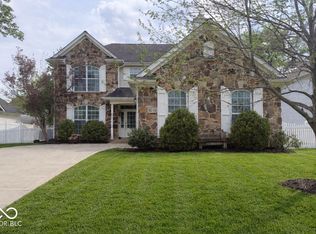 MLS ID #22095547, Jeannie Sterler, Ferris Property Group. MIBOR as distributed by MLS GRID
 - $465,9993 bd2 ba2.3k sqft11382 Wicker Ln, Noblesville, IN 46060Active
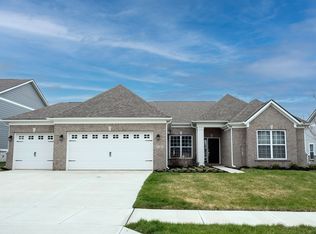 MLS ID #22091635, Becky Morrow, F.C. Tucker Company. MIBOR as distributed by MLS GRID
 - $349,0003 bd2 ba1.8k sqft10628 Bali Ct, Noblesville, IN 46060ActiveMLS ID #22112300, Barinder Singh, eXp Realty, LLC. MIBOR as distributed by MLS GRID
- $489,9004 bd3 ba2.7k sqft17301 Tribute Row, Noblesville, IN 46060ActiveMLS ID #22104246, David Jessee, F.C. Tucker Company. MIBOR as distributed by MLS GRID
- $395,0003 bd3 ba2k sqft13083 Pennington Rd, Fishers, IN 46037ActiveMLS ID #22117438, Laura Turner, F.C. Tucker Company. MIBOR as distributed by MLS GRID
- $359,9953 bd3 ba2.1k sqft14243 Holly Berry Cir, Fishers, IN 46038ActiveMLS ID #22115124, Samuel Henen, HSI Commercial & Residential Group, Inc. MIBOR as distributed by MLS GRID
- $449,9994 bd3 ba2.8k sqft12934 Quarterback Ln, Fishers, IN 46037ActiveMLS ID #22106762, Nikita Crawford, JNA REALTY LLC. MIBOR as distributed by MLS GRID
- $394,9003 bd3 ba2k sqft17324 Henslow Dr, Westfield, IN 46074ActiveMLS ID #22119966, Julie Edrington, CW Realty. MIBOR as distributed by MLS GRID
- $360,0004 bd3 ba1.9k sqft112 Wintergreen Dr, Noblesville, IN 46062ActiveMLS ID #22104072, Brian Hodges, Hodges Realty, LLC. MIBOR as distributed by MLS GRID
- $377,0003 bd3 ba2k sqft9856 Olympic Blvd, Pendleton, IN 46064ActiveMLS ID #22109926, Kelly Dather, Keller Williams Indy Metro NE. MIBOR as distributed by MLS GRID
- $375,0005 bd3 ba2.2k sqft10525 Broadford St, Indianapolis, IN 46239ActiveMLS ID #22117831, Babita Saini, Highrise Realty LLC. MIBOR as distributed by MLS GRID
- $460,0004 bd3 ba2.3k sqft6931 Pickett Pl, Carmel, IN 46033ActiveMLS ID #22103244, Benjamin Tupper, Keller Williams Indy Metro Partners. MIBOR as distributed by MLS GRID
- $340,0004 bd3 ba2.2k sqft9860 Oakmont East Dr, Pendleton, IN 46064ActiveMLS ID #22106454, Sara Hunley, Epique Inc. MIBOR as distributed by MLS GRID
- $355,0003 bd3 ba2k sqft5798 W Glenview Dr, McCordsville, IN 46055ActiveMLS ID #22118290, Michelle Kelly, Real Broker, LLC. MIBOR as distributed by MLS GRID
- $380,0004 bd3 ba2k sqft1327 Walston Ct, Indianapolis, IN 46260ActiveMLS ID #22085404, Mary Habiby-Lucchese, F.C. Tucker Company. MIBOR as distributed by MLS GRID
- $384,9994 bd3 ba2.5k sqft8346 Juniper Ln, Pendleton, IN 46064ActiveMLS ID #22099189, Brandon Cooper, The Cooper Real Estate Group. MIBOR as distributed by MLS GRID
- $379,9004 bd3 ba2.3k sqft1715 Beyers St, Fortville, IN 46040ActiveMLS ID #22094473, Rashelle Howe, CENTURY 21 Scheetz. MIBOR as distributed by MLS GRID
- $375,0004 bd3 ba2.3k sqft9530 N Park Ave, Indianapolis, IN 46240ActiveMLS ID #22095363, Marjan Hosseini, eXp Realty LLC. MIBOR as distributed by MLS GRID
