Discover refined living in this beautifully designed 2,323-square-foot home, built in 2021 and thoughtfully crafted for modern living. This two-story residence offers 4 spacious bedrooms and 3 full bathrooms, providing the perfect balance of comfort, style, and functionality. At the heart of the home is a gourmet kitchen that serves as a chef's dream, featuring a premium farmhouse sink, high-end appliances, and ample counter space designed for both culinary creativity and effortless entertaining. The open and inviting layout seamlessly connects the living spaces, creating an ideal environment for both everyday living and vibrant hosting. Upstairs, your private sanctuary awaits in the luxurious main suite, boasting an upscale en-suite bathroom fully loaded with every modern upgrade you could ask for to offer a true spa-like experience at home. The contemporary finishes and a fresh, modern feel continue throughout the entire property, extending to the outdoors where a lovely covered back porch provides the perfect spot to relax and enjoy nature. This move-in-ready home is truly designed to fit your lifestyle and welcome you home.
Active
Price cut: $20K (8/20)
$460,000
6931 Pickett Pl, Carmel, IN 46033
4beds
2,323sqft
Residential, Single Family Residence
Built in 2021
3,920 Square Feet Lot
$-- Zestimate®
$198/sqft
$43/mo HOA
What's special
Fresh modern feelLovely covered back porchLuxurious main suiteContemporary finishesPremium farmhouse sinkSpa-like experienceOpen and inviting layout
- 110 days
- 941
- 51
Zillow last checked:
Listing updated:
Listed by:
Benjamin Tupper 317-771-4105,
Keller Williams Indy Metro Partners,
Cleia Tupper 317-450-3669
Source: MIBOR as distributed by MLS GRID,MLS#: 22103244
Facts & features
Interior
Bedrooms & bathrooms
- Bedrooms: 4
- Bathrooms: 3
- Full bathrooms: 3
- Main level bathrooms: 1
- Main level bedrooms: 1
Bedroom 2
- Level: Upper
- Area: 120 Square Feet
- Dimensions: 10x12
Bedroom 3
- Level: Upper
- Area: 156 Square Feet
- Dimensions: 12x13
Bedroom 4
- Level: Main
- Area: 144 Square Feet
- Dimensions: 12x12
Other
- Level: Upper
- Area: 240 Square Feet
- Dimensions: 16x15
Dining room
- Level: Main
- Area: 140 Square Feet
- Dimensions: 10x14
Kitchen
- Level: Main
- Area: 170 Square Feet
- Dimensions: 17x10
Living room
- Level: Main
- Area: 289 Square Feet
- Dimensions: 17x17
Heating
- Natural Gas
Cooling
- Central Air
Appliances
- Included: Gas Cooktop, Dishwasher, Dryer, Disposal, Microwave, Oven, Range Hood, Refrigerator, Washer, Water Softener Owned
Features
- Entrance Foyer, Pantry, Walk-In Closet(s)
- Has basement: No
Interior area
- Total structure area: 2,323
- Total interior livable area: 2,323 sqft
Property
Parking
- Total spaces: 2
- Parking features: Attached
- Attached garage spaces: 2
Features
- Levels: Two
- Stories: 2
- Patio & porch: Covered
Lot
- Size: 3,920 Square Feet
Details
- Parcel number: 291023022020000018
- Horse amenities: None
Construction
Type & style
- Home type: SingleFamily
- Architectural style: Traditional
- Property subtype: Residential, Single Family Residence
Materials
- Cement Siding
- Foundation: Slab
Condition
- New construction: No
- Year built: 2021
Utilities & green energy
- Water: Public
Community & HOA
Community
- Subdivision: The Grove At Legacy
HOA
- Has HOA: Yes
- HOA fee: $520 annually
Location
- Region: Carmel
Financial & listing details
- Price per square foot: $198/sqft
- Tax assessed value: $452,000
- Annual tax amount: $5,130
- Date on market: 5/22/2026
- Cumulative days on market: 101 days
Estimated market value
Not available
Estimated sales range
Not available
Not available
Price history
| Date | Event | Price |
|---|---|---|
| 9/3/2026 | Listed for sale | $460,000$198/sqft |
Source:  MIBOR as distributed by MLS GRID #22103244 Report a problem MIBOR as distributed by MLS GRID #22103244 Report a problem | ||
| 8/23/2026 | Pending sale | $460,000$198/sqft |
Source: MIBOR as distributed by MLS GRID #22103244 Report a problem | ||
| 8/20/2026 | Price change | $460,000-4.2%$198/sqft |
Source: MIBOR as distributed by MLS GRID #22103244 Report a problem | ||
| 8/5/2026 | Price change | $480,000-2%$207/sqft |
Source: MIBOR as distributed by MLS GRID #22103244 Report a problem | ||
| 6/16/2026 | Price change | $490,000-2%$211/sqft |
Source: MIBOR as distributed by MLS GRID #22103244 Report a problem | ||
| 5/22/2026 | Listed for sale | $500,000$215/sqft |
Source: MIBOR as distributed by MLS GRID #22103244 Report a problem | ||
Public tax history
| Year | Property taxes | Tax assessment |
|---|---|---|
| 2025 | $5,129 +14.9% | $452,000 -1.5% |
| 2024 | $4,466 +6.1% | $458,800 +10% |
| 2023 | $4,210 | $417,200 +12.7% |
| 2022 | -- | $370,300 |
Find assessor info on the county website
Monthly payment
Est. payment
Payment breakdown
Explore the cost of this home by adjusting the details. Changes won't be saved.Climate risks
Neighborhood: 46033

Similar homes
- $475,0004 bd3 ba2.1k sqft14253 Larson Dr, Carmel, IN 46033Active
 MLS ID #22111602, Wai Karen Yan, Best Value Realty LLC. MIBOR as distributed by MLS GRID
 - $510,0003 bd3 ba1.8k sqft576 Steinbeck Pl, Carmel, IN 46032Active
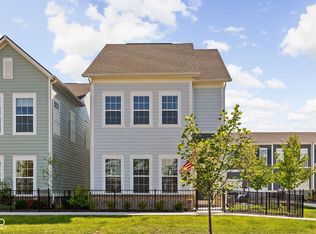 MLS ID #22117723, Vikki Duke, Berkshire Hathaway HomeServices. MIBOR as distributed by MLS GRID
 - $468,0003 bd4 ba2.4k sqft9728 Junction Sta, Fishers, IN 46037Active
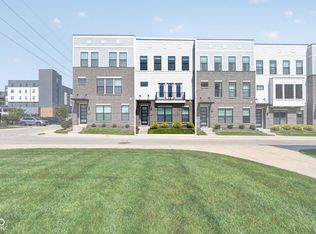 MLS ID #22123902, Jake Basker, Trueblood Real Estate. MIBOR as distributed by MLS GRID
 - $464,9004 bd3 ba2.8k sqft5252 Portman Dr, Noblesville, IN 46062Active
 MLS ID #22096449, Steve Sergi, REMAX ONE. MIBOR as distributed by MLS GRID
