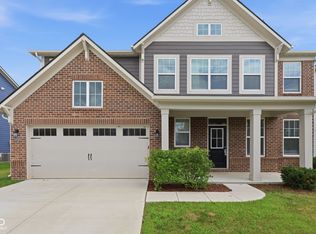
Practically BRAND NEW and newly painted, this stunning, all-brick front Pulte home is move-in ready and ideally situated in the highly desirable Oakcrest neighborhood. The main level showcases gorgeous luxury vinyl plank flooring throughout, featuring a private office/bedroom and a sun-soaked morning room with serene water views. At the heart of the home is a spacious family room with a cozy gas fireplace that flows seamlessly into the gourmet kitchen, which boasts 42-inch cabinets, white quartz countertops, a massive center island, a gas stove, and a huge walk-in pantry. A dedicated planning center off the kitchen offers the perfect flex space, complemented by a large mudroom and coat closet. Upstairs features a massive game-room and loft, a convenient and specious laundry room, and four spacious bedrooms-including a luxurious master suite complete with a tray ceiling, an enormous walk-in closet, and a deluxe bath with a walk-in shower. Outside, enjoy ultimate privacy on the backyard patio with no neighbors behind you and a fenced yard, alongside a two-car garage with extended storage space that can easily convert into a third stall.
Active
Price cut: $10K (7/30)
$460,000
6845 Oakcrest Dr, McCordsville, IN 46055
5beds
3,124sqft
:
Get pre-qualified$2,958/mo
Residential, Single Family Residence
Built in 2022
9,147 Square Feet Lot
$-- Zestimate®
$147/sqft
$87/mo HOA
What's special
- 30 days |
- 640 |
- 61 |
Zillow last checked:
Listing updated:
Listed by:
Anjushree Bothra 317-709-9673,
F.C. Tucker Company
Source: MIBOR as distributed by MLS GRID,MLS#: 22111805
Facts & features
Interior
Bedrooms & bathrooms
- Bedrooms: 5
- Bathrooms: 3
- Full bathrooms: 3
- Main level bathrooms: 1
- Main level bedrooms: 1
Primary bedroom
- Level: Main
- Area: 195 Square Feet
- Dimensions: 13x15
Bedroom 2
- Level: Upper
- Area: 132 Square Feet
- Dimensions: 11x12
Bedroom 3
- Level: Upper
- Area: 130 Square Feet
- Dimensions: 13x10
Bedroom 4
- Level: Upper
- Area: 132 Square Feet
- Dimensions: 12x11
Bedroom 6
- Level: Upper
- Area: 132 Square Feet
- Dimensions: 11x12
Kitchen
- Features: Luxury Vinyl Plank
- Level: Main
- Area: 224 Square Feet
- Dimensions: 14x16
Laundry
- Features: Other
- Level: Upper
- Area: 110 Square Feet
- Dimensions: 10x11
Living room
- Features: Luxury Vinyl Plank
- Level: Main
- Area: 288 Square Feet
- Dimensions: 18x16
Mud room
- Features: Luxury Vinyl Plank
- Level: Main
- Area: 50 Square Feet
- Dimensions: 10x5
Play room
- Level: Upper
- Area: 361 Square Feet
- Dimensions: 19x19
Heating
- Forced Air, High Efficiency (90%+ AFUE ), Natural Gas
Cooling
- Central Air
Appliances
- Included: Dishwasher, ENERGY STAR Qualified Appliances, Disposal, Microwave, Oven, Exhaust Fan, Electric Water Heater
- Laundry: Upper Level
Features
- High Ceilings, Walk-In Closet(s), High Speed Internet, Wired for Data, In-Law Floorplan, Kitchen Island, Pantry, Smart Thermostat
- Has basement: No
- Number of fireplaces: 1
- Fireplace features: Gas Log, Gas Starter
Interior area
- Total structure area: 3,124
- Total interior livable area: 3,124 sqft
Property
Parking
- Total spaces: 2
- Parking features: Attached
- Attached garage spaces: 2
- Details: Garage Parking Other(Keyless Entry)
Features
- Levels: Two
- Stories: 2
Lot
- Size: 9,147 Square Feet
- Features: Sidewalks, Storm Sewer, Street Lights
Details
- Parcel number: 300123200021045018
- Horse amenities: None
Construction
Type & style
- Home type: SingleFamily
- Architectural style: Craftsman
- Property subtype: Residential, Single Family Residence
Materials
- Brick, Cement Siding
- Foundation: Slab
Condition
- New Construction
- New construction: Yes
- Year built: 2022
Details
- Builder name: Pulte
Utilities & green energy
- Water: Public
- Utilities for property: Sewer Connected, Water Connected
Community & HOA
Community
- Subdivision: Oakcrest
HOA
- Has HOA: Yes
- Services included: Entrance Common, Maintenance, Management
- HOA fee: $260 quarterly
- HOA phone: 463-221-5679
Location
- Region: Mccordsville
Financial & listing details
- Price per square foot: $147/sqft
- Tax assessed value: $406,300
- Annual tax amount: $8,776
- Date on market: 7/7/2026
- Cumulative days on market: 33 days
Estimated market value
Not available
Estimated sales range
Not available
Not available
Price history
| Date | Event | Price |
|---|---|---|
| 7/30/2026 | Price change | $460,000-2.1%$147/sqft |
Source:  MIBOR as distributed by MLS GRID #22111805 Report a problem MIBOR as distributed by MLS GRID #22111805 Report a problem | ||
| 7/7/2026 | Listed for sale | $470,000+9.3%$150/sqft |
Source: MIBOR as distributed by MLS GRID #22111805 Report a problem | ||
| 12/21/2022 | Sold | $429,976-3.2%$138/sqft |
Source: MIBOR as distributed by MLS GRID #21855050 Report a problem | ||
| 12/7/2022 | Pending sale | $443,990$142/sqft |
Source: MIBOR as distributed by MLS GRID #21855050 Report a problem | ||
| 11/17/2022 | Price change | $443,990-0.2%$142/sqft |
Source: MIBOR as distributed by MLS GRID #21855050 Report a problem | ||
| 10/28/2022 | Price change | $444,990-3.3%$142/sqft |
Source: MIBOR as distributed by MLS GRID #21855050 Report a problem | ||
| 9/27/2022 | Price change | $459,990-6.6%$147/sqft |
Source: MIBOR as distributed by MLS GRID #21855050 Report a problem | ||
| 7/18/2022 | Price change | $492,290-2%$158/sqft |
Source: MIBOR as distributed by MLS GRID #21855050 Report a problem | ||
| 5/12/2022 | Listed for sale | $502,290$161/sqft |
Source: MIBOR as distributed by MLS GRID #21855050 Report a problem | ||
Public tax history
| Year | Property taxes | Tax assessment |
|---|---|---|
| 2025 | $8,390 +7.9% | $406,300 +3.6% |
| 2024 | $7,774 +42265.1% | $392,200 +8.4% |
| 2023 | $18 +1.9% | $361,800 +60200% |
| 2022 | $18 | $600 |
| 2021 | -- | $600 |
Find assessor info on the county website
Monthly payment
Est. payment
Payment breakdown
Explore the cost of this home by adjusting the details. Changes won't be saved.Climate risks
Neighborhood: 46055
Nearby schools
GreatSchools rating
- 6/10McCordsville Elementary SchoolGrades: K-5Distance: 1.8 mi
- 6/10Mt Vernon Middle SchoolGrades: 6-8Distance: 5 mi
- 8/10Mt Vernon High SchoolGrades: 9-12Distance: 4.8 mi
Schools provided by the listing agent
- Elementary: McCordsville Elementary School
- Middle: Mt Vernon Middle School
- High: Mt Vernon High School
Source: MIBOR as distributed by MLS GRID. This data may not be complete. We recommend contacting the local school district to confirm school assignments for this home.
- $473,5008,929 sqft6871 Oakcrest Dr, McCordsville, IN 46055Off Market
- $451,0004 bd3 ba3k sqft6817 Oakcrest Dr, McCordsville, IN 46055Off Market
- $255,5003 bd2 ba1.9k sqft8703 N 700 W, Mccordsville, IN 46055Off Market
- $432,5004 bd3 ba2.3k sqft6832 Oakcrest Dr, McCordsville, IN 46055Sold

- $420,6004 bd2 ba3k sqft6883 Oakcrest Dr, McCordsville, IN 46055Off Market
- $421,3009,583 sqft6860 Oakcrest Dr, McCordsville, IN 46055Off Market
- $457,0000.25 acres6801 Oakcrest Dr, McCordsville, IN 46055Off Market
- $489,2004 bd3 ba2.9k sqft6895 Oakcrest Dr, McCordsville, IN 46055Off Market
A local agent can set up tours, give advice and negotiate with sellers.
Similar homes
- $422,0004 bd3 ba2.7k sqft9743 Cimmaron Ave, McCordsville, IN 46055Active
 MLS ID #22116357, Adam Woodring, Mainstay Brokerage LLC. MIBOR as distributed by MLS GRID
 - $375,0004 bd3 ba2.7k sqft6558 W Dickens Xing, McCordsville, IN 46055Active
 MLS ID #22113392, Sarah Jane Johnson, F.C. Tucker Company. MIBOR as distributed by MLS GRID
 - $509,9905 bd3 ba3.1k sqft7128 Portico Ln, McCordsville, IN 46055Active
 MIBOR as distributed by MLS GRID
 - $350,0004 bd3 ba2.4k sqft8701 N Dresden Dr, McCordsville, IN 46055Active
 MLS ID #22099747, Nathan Pfahler, Weichert REALTORS® Cooper Group Indy. MIBOR as distributed by MLS GRID
 - $365,0004 bd3 ba2.4k sqft6643 Birmingham Ave, McCordsville, IN 46055ActiveMLS ID #22112426, Scott Lindsay, CENTURY 21 Scheetz. MIBOR as distributed by MLS GRID
- $445,0003 bd2 ba2.2k sqft13697 Alvernon Pl, Fishers, IN 46038ActiveMLS ID #22116959, Angela McComiskey, Keller Williams Indpls Metro N. MIBOR as distributed by MLS GRID
- $350,0003 bd2 ba1.7k sqft5714 Terracotta Trce, McCordsville, IN 46055ActiveMLS ID #22116373, LaToya Jackson, F.C. Tucker/Prosperity. MIBOR as distributed by MLS GRID
- $524,9005 bd4 ba3.1k sqft16386 Sedalia Dr, Fishers, IN 46040ActiveMLS ID #22111237, Jeffrey Cummings, RE/MAX Complete. MIBOR as distributed by MLS GRID
- $614,9005 bd5 ba3.8k sqft15692 Wellsprings Pl, Fishers, IN 46037ActiveMLS ID #22114904, Sue Pfohl, F.C. Tucker Company. MIBOR as distributed by MLS GRID
- $445,0004 bd3 ba3k sqft13514 Lamb Dr, Fishers, IN 46037ActiveMLS ID #22100141, Ellie Orzeske, Compass Indiana, LLC. MIBOR as distributed by MLS GRID
- from $584,9903 bd2 ba2k sqftElmstead Plan, Enclave at Deer Crossing, McCordsville, IN 46055New ConstructionDavis Homes
- $419,9005 bd3 ba3.5k sqft5156 Cheever Dr, Indianapolis, IN 46239ActiveMLS ID #22117801, Jerri Concannon, Asset One Real Estate Company. MIBOR as distributed by MLS GRID
- $383,5002 bd2 ba1.6k sqft6204 Fairview Dr, McCordsville, IN 46055ActiveMIBOR as distributed by MLS GRID
- $530,0005 bd3 ba3.5k sqft12330 Twyckenham Dr, Fishers, IN 46037ActiveMLS ID #22110567, Kurt Clements, Diverse Property Solutions Ind. MIBOR as distributed by MLS GRID
- $530,0005 bd4 ba3.1k sqft16352 Sedalia Dr, Fishers, IN 46040ActiveMLS ID #22087964, Kamaljeet Kaur, TJ Realty Inc.. MIBOR as distributed by MLS GRID
- $489,9004 bd3 ba2.7k sqft17301 Tribute Row, Noblesville, IN 46060ActiveMLS ID #22104246, David Jessee, F.C. Tucker Company. MIBOR as distributed by MLS GRID
- $459,9995 bd3 ba3k sqft232 Waterford Ln, Pendleton, IN 46064ActiveMLS ID #22112103, Kevin Fertig, Real Broker, LLC. MIBOR as distributed by MLS GRID
- $414,9993 bd2 ba1.8k sqft16333 Sedalia Dr, Fishers, IN 46040ActiveMLS ID #22111914, Lindsay Sears, Compass Indiana, LLC. MIBOR as distributed by MLS GRID
- $574,9005 bd4 ba4.2k sqft11841 Wedgeport Ln, Fishers, IN 46038ActiveMLS ID #22111775, Scott Armstrong, Armstrong Real Estate Brokerag. MIBOR as distributed by MLS GRID
- $469,9993 bd2 ba2.3k sqft11382 Wicker Ln, Noblesville, IN 46060ActiveMLS ID #22091635, Becky Morrow, F.C. Tucker Company. MIBOR as distributed by MLS GRID
