Top 5 reasons you should buy this home vs a new construction home: 1. yard and landscaping are in and thriving! 2. All appliances are included! 3. Windowcoverings in place! 4. Closet organizers installed! 5. No construction traffic, noise or mess! All of this saves you THOUSAND$$$ and lots of time and energy! This seemingly new Fischer-built house is sure to please! 2.5 baths and ample bedroom and Flex Space, 2.5 bathrooms, professionally landscaped yard and nestled in the beautiful McCordsville neighborhood of Villages of Brookside! Impeccably maintained by original owner with awesome upgrades including custom build-outs in the closets and walk-in pantry! Amazing neighborhood has great amenities including pool, sports courts, walking trails, etc! Top rated Mt Vernon Community Schools for those with school aged kids- and a bonus for future resale value! EASY access to Geist Resevoir, Fishers, Fortville, Pendleton, interstates, restaurants, shopping and more!
Pending
Price cut: $7.5K (7/25)
$350,000
8701 N Dresden Dr, McCordsville, IN 46055
4beds
2,419sqft
:
Get pre-qualified$2,269/mo
Residential, Single Family Residence
Built in 2017
7,840 Square Feet Lot
$-- Zestimate®
$145/sqft
$58/mo HOA
What's special
Walk-in pantryProfessionally landscaped yard
- 95 days |
- 645 |
- 38 |
Zillow last checked:
Listing updated:
Listed by:
Nathan Pfahler 317-450-1094,
Weichert REALTORS® Cooper Group Indy,
Angela Newberry 317-440-5756,
Weichert REALTORS® Cooper Group Indy
Source: MIBOR as distributed by MLS GRID,MLS#: 22099747
Facts & features
Interior
Bedrooms & bathrooms
- Bedrooms: 4
- Bathrooms: 3
- Full bathrooms: 2
- 1/2 bathrooms: 1
- Main level bathrooms: 1
Primary bedroom
- Level: Upper
- Area: 280 Square Feet
- Dimensions: 20x14
Bedroom 2
- Level: Upper
- Area: 165 Square Feet
- Dimensions: 15x11
Bedroom 3
- Level: Upper
- Area: 169 Square Feet
- Dimensions: 13x13
Bedroom 4
- Level: Upper
- Area: 220 Square Feet
- Dimensions: 22x10
Dining room
- Level: Main
- Area: 165 Square Feet
- Dimensions: 15x11
Kitchen
- Level: Main
- Area: 323 Square Feet
- Dimensions: 19x17
Laundry
- Level: Upper
- Area: 60 Square Feet
- Dimensions: 10x6
Living room
- Level: Main
- Area: 320 Square Feet
- Dimensions: 20x16
Heating
- Electric, Heat Pump
Cooling
- Central Air, Heat Pump
Appliances
- Included: Electric Cooktop, Dishwasher, Dryer, Electric Water Heater, Disposal, Microwave, Electric Oven, Refrigerator, Washer
Features
- Attic Access, Walk-In Closet(s)
- Has basement: No
- Attic: Access Only
Interior area
- Total structure area: 2,419
- Total interior livable area: 2,419 sqft
Video & virtual tour
Property
Parking
- Total spaces: 2
- Parking features: Attached
- Attached garage spaces: 2
Features
- Levels: Two
- Stories: 2
- Patio & porch: Covered
Lot
- Size: 7,840 Square Feet
Details
- Parcel number: 300123402158000018
- Horse amenities: None
Construction
Type & style
- Home type: SingleFamily
- Architectural style: Traditional
- Property subtype: Residential, Single Family Residence
Materials
- Brick, Vinyl Siding
- Foundation: Slab
Condition
- New construction: No
- Year built: 2017
Utilities & green energy
- Water: Public
Community & HOA
Community
- Subdivision: Villages At Brookside
HOA
- Has HOA: Yes
- Amenities included: Jogging Path, Maintenance Grounds, Park, Playground, Pool
- Services included: Maintenance Grounds, ParkPlayground, Other
- HOA fee: $700 annually
Location
- Region: Mccordsville
Financial & listing details
- Price per square foot: $145/sqft
- Tax assessed value: $337,700
- Annual tax amount: $3,372
- Date on market: 5/8/2026
- Cumulative days on market: 183 days
Estimated market value
Not available
Estimated sales range
Not available
Not available
Price history
| Date | Event | Price |
|---|---|---|
| 8/11/2026 | Pending sale | $350,000$145/sqft |
Source:  MIBOR as distributed by MLS GRID #22099747 Report a problem MIBOR as distributed by MLS GRID #22099747 Report a problem | ||
| 7/25/2026 | Price change | $350,000-2.1%$145/sqft |
Source: MIBOR as distributed by MLS GRID #22099747 Report a problem | ||
| 7/7/2026 | Price change | $357,500-0.6%$148/sqft |
Source: MIBOR as distributed by MLS GRID #22099747 Report a problem | ||
| 6/12/2026 | Price change | $359,500-0.1%$149/sqft |
Source: MIBOR as distributed by MLS GRID #22099747 Report a problem | ||
| 5/8/2026 | Listed for sale | $359,9000%$149/sqft |
Source: MIBOR as distributed by MLS GRID #22099747 Report a problem | ||
| 5/2/2026 | Listing removed | $360,000$149/sqft |
Source: MIBOR as distributed by MLS GRID #22082375 Report a problem | ||
| 4/20/2026 | Price change | $360,000-0.7%$149/sqft |
Source: MIBOR as distributed by MLS GRID #22082375 Report a problem | ||
| 4/9/2026 | Price change | $362,500-0.7%$150/sqft |
Source: MIBOR as distributed by MLS GRID #22082375 Report a problem | ||
| 3/10/2026 | Price change | $365,000-1.2%$151/sqft |
Source: MIBOR as distributed by MLS GRID #22082375 Report a problem | ||
| 2/24/2026 | Price change | $369,500-1.5%$153/sqft |
Source: MIBOR as distributed by MLS GRID #22082375 Report a problem | ||
| 2/4/2026 | Listed for sale | $375,000+78.6%$155/sqft |
Source: MIBOR as distributed by MLS GRID #22082375 Report a problem | ||
| 4/14/2017 | Sold | $210,000$87/sqft |
Source: MIBOR as distributed by MLS GRID #21454519 Report a problem | ||
Public tax history
| Year | Property taxes | Tax assessment |
|---|---|---|
| 2025 | $3,415 +0.6% | $337,700 +6.2% |
| 2024 | $3,395 +14.1% | $318,000 +0.8% |
| 2023 | $2,975 +19.3% | $315,600 +15.7% |
| 2022 | $2,494 +6% | $272,800 +9.4% |
| 2021 | $2,353 +12.3% | $249,400 +6% |
| 2020 | $2,095 | $235,300 +12.3% |
| 2019 | $2,095 +666.3% | $209,500 |
| 2018 | $273 +0.2% | $209,500 +2016.2% |
| 2017 | $273 | $9,900 |
| 2016 | $273 -4.9% | $9,900 |
| 2014 | $287 +44.9% | $9,900 |
| 2013 | $198 | $9,900 |
| 2012 | $198 | $9,900 |
Find assessor info on the county website
Monthly payment
Est. payment
Payment breakdown
Explore the cost of this home by adjusting the details. Changes won't be saved.Climate risks
Neighborhood: 46055
Nearby schools
GreatSchools rating
- 6/10McCordsville Elementary SchoolGrades: K-5Distance: 1.5 mi
- 6/10Mt Vernon Middle SchoolGrades: 6-8Distance: 4.4 mi
- 8/10Mt Vernon High SchoolGrades: 9-12Distance: 4.2 mi
- $389,0004 bd3 ba3k sqft8689 N Dresden Dr, McCordsville, IN 46055Off Market
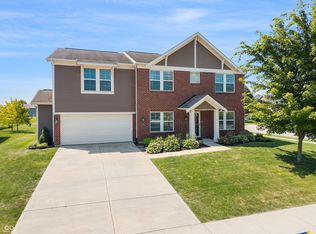
- $365,0004 bd3 ba3k sqft6161 W Brickell Ln, McCordsville, IN 46055For Sale
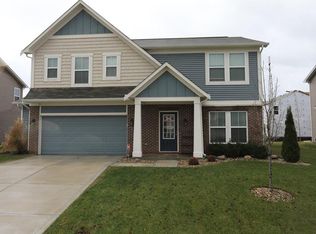
- $421,5003 bd3 ba2.4k sqft8718 N Dresden Dr, McCordsville, IN 46055Off Market
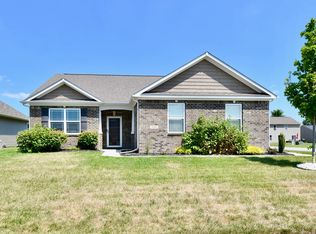
- $361,4004 bd2 ba2.4k sqft6149 W Brickell Ln, McCordsville, IN 46055Off Market
- $374,5004 bd2 ba2.4k sqft8677 N Dresden Dr, McCordsville, IN 46055Off Market
- $333,5003 bd3 ba2k sqft6415 Fawn Way, McCordsville, IN 46055Off Market
- $365,2003 bd2 ba2.4k sqft8694 N Dresden Dr, McCordsville, IN 46055Off Market
- $359,9963 bd2 ba1.8k sqft8754 Marietta Ln, McCordsville, IN 46055Sold
A local agent can set up tours, give advice and negotiate with sellers.
Similar homes
- $365,0004 bd3 ba3k sqft6161 W Brickell Ln, McCordsville, IN 46055ActiveMLS ID #22118621, Landon Buesching, 1 Percent Lists Indiana Real Estate. MIBOR as distributed by MLS GRID
- $364,9003 bd3 ba2.2k sqft9080 N Falling Waters Dr, McCordsville, IN 46055Active
 MLS ID #22110165, Andrew Hehman, eXp Realty LLC. MIBOR as distributed by MLS GRID
 - $330,0003 bd2 ba1.6k sqft6768 Birmingham Ave, McCordsville, IN 46055Active
 MLS ID #22118964, Aaron Fischer, Carpenter, REALTORS®. MIBOR as distributed by MLS GRID
 - $384,9004 bd3 ba2.2k sqft6885 Cardiff Dr, McCordsville, IN 46055Active
 MLS ID #22116109, Connor Woodland, WPA Real Estate. MIBOR as distributed by MLS GRID
 - $360,0003 bd2 ba1.9k sqft6813 Nottingham Ln, McCordsville, IN 46055ActiveMLS ID #22117680, Jared Nelson, AMR Real Estate LLC. MIBOR as distributed by MLS GRID
- $422,0004 bd3 ba2.7k sqft9743 Cimmaron Ave, McCordsville, IN 46055ActiveMLS ID #22116357, Adam Woodring, Mainstay Brokerage LLC. MIBOR as distributed by MLS GRID
- $415,0005 bd3 ba2.9k sqft6159 N Caraway Dr, McCordsville, IN 46055ActiveMLS ID #22089589, Jasmeen Kaur, URBAN DREAM REALTY LLC. MIBOR as distributed by MLS GRID
- $460,0005 bd3 ba3.1k sqft6845 Oakcrest Dr, McCordsville, IN 46055ActiveMLS ID #22111805, Anjushree Bothra, F.C. Tucker Company. MIBOR as distributed by MLS GRID
- $415,0003 bd2 ba1.5k sqft9703 Parkhurst Xing, McCordsville, IN 46055ActiveMLS ID #22116381, Elizabeth Cooley, F.C. Tucker Company. MIBOR as distributed by MLS GRID
- $430,0005 bd3 ba3.2k sqft5693 Terracotta Trce, McCordsville, IN 46055ActiveMLS ID #22112405, Adriana Santiago-Lora, F.C. Tucker Company. MIBOR as distributed by MLS GRID
- $499,0004 bd3 ba3k sqft13824 Fieldcrest Dr, McCordsville, IN 46055ActiveMLS ID #22108733, Stacy Snively, eXp Realty, LLC. MIBOR as distributed by MLS GRID
- $379,9004 bd3 ba2.3k sqft1715 Beyers St, Fortville, IN 46040ActiveMLS ID #22094473, Rashelle Howe, CENTURY 21 Scheetz. MIBOR as distributed by MLS GRID
- $340,0004 bd3 ba2.2k sqft9860 Oakmont East Dr, Pendleton, IN 46064ActiveMLS ID #22106454, Sara Hunley, Epique Inc. MIBOR as distributed by MLS GRID
- $364,9004 bd3 ba2.2k sqft9760 Oak Grove Dr, Pendleton, IN 46064ActiveMLS ID #22102304, Magdalen Bergeron, F.C. Tucker Company. MIBOR as distributed by MLS GRID
- $465,0004 bd3 ba2.9k sqft5730 Palazzo Ln, McCordsville, IN 46055ActiveMLS ID #22105149, Melanie Balog, Real Broker, LLC. MIBOR as distributed by MLS GRID
- $359,0005 bd3 ba3k sqft1794 N Clearwater Dr, Greenfield, IN 46140ActiveMLS ID #22096963, Brad Baxter, Carpenter, REALTORS®. MIBOR as distributed by MLS GRID
- $374,9004 bd3 ba2.3k sqft15120 Atkinson Dr, Noblesville, IN 46060ActiveMLS ID #22111216, James Wilson, Real Broker, LLC. MIBOR as distributed by MLS GRID
- $415,0003 bd2 ba2.3k sqft11203 Beardsley Way, Fishers, IN 46038ActiveMLS ID #22118160, Shannon Gilbert, Keller Williams Indpls Metro N. MIBOR as distributed by MLS GRID
- $352,0003 bd2 ba1.7k sqft9832 Olympic Blvd, Pendleton, IN 46064ActiveMLS ID #22107876, Katherine Sanchez, Green Forest Realty. MIBOR as distributed by MLS GRID
- $349,9004 bd3 ba2.2k sqft5225 Hearst Ln, Indianapolis, IN 46239ActiveMLS ID #22112896, Nancy Warfield, F.C. Tucker Company. MIBOR as distributed by MLS GRID
