Skip main navigation
Active
  • Price cut: $10K (7/15)
    $415,000

    6159 N Caraway Dr, McCordsville, IN 46055

    5beds
    2,995sqft
    : 
    $2,696/mo
    Get pre-qualified
    Residential, Single Family Residence
    Built in 2019
    8,712 Square Feet Lot
    $409,300 Zestimate®
    $139/sqft
    $50/mo HOA

    What's special

    Double walk-in closetsModern finishesFenced backyardSpacious primary suiteInviting open layoutThoughtfully designed jack-and-jill bathroomDesirable pond lot
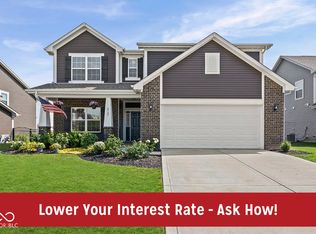
    Welcome to this beautifully maintained 5-bedroom, 3-bath home offering 2,995 sq. ft. of thoughtfully designed living space in the heart of McCordsville. Nestled on a desirable pond lot with a fenced backyard, this home combines comfort, space, and scenic views in a sought-after neighborhood filled with community amenities. Step inside to discover an inviting open layout featuring a stunning dark wood kitchen with abundant cabinetry and modern finishes. Upstairs, the spacious primary suite is a true retreat with double walk-in closets and plenty of room to unwind. The thoughtfully designed Jack-and-Jill bathroom adds convenience and functionality for family or guests. Enjoy peaceful mornings and relaxing evenings overlooking the pond from your fenced backyard, ideal for entertaining, pets, or outdoor gatherings. Located in a welcoming neighborhood with amenities including a playground and community spaces, this home offers the perfect blend of privacy and community living. This exceptional home in McCordsville is ready to welcome its next owners.
    109 days
    336
    27

    Likely to sell faster than

    Zillow last checked:

    Listing updated:

    Listed by:

    Jasmeen Kaur 765-516-3639,

    URBAN DREAM REALTY LLC

    Source: MIBOR as distributed by MLS GRID,MLS#: 22089589MLS Logo

      Facts & features

      Interior

      Bedrooms & bathrooms
      • Bedrooms: 5
      • Bathrooms: 3
      • Full bathrooms: 3
      • Main level bathrooms: 1
      • Main level bedrooms: 1
      Primary bedroom
      • Level: Upper
      • Area: 285 Square Feet
      • Dimensions: 19x15
      Bedroom 2
      • Level: Upper
      • Area: 204 Square Feet
      • Dimensions: 12x17
      Bedroom 3
      • Level: Upper
      • Area: 132 Square Feet
      • Dimensions: 12x11
      Bedroom 4
      • Level: Upper
      • Area: 121 Square Feet
      • Dimensions: 11x11
      Bedroom 5
      • Level: Main
      • Area: 144 Square Feet
      • Dimensions: 12x12
      Great room
      • Level: Main
      • Area: 342 Square Feet
      • Dimensions: 18x19
      Kitchen
      • Level: Main
      • Area: 153 Square Feet
      • Dimensions: 17x9
      Laundry
      • Level: Upper
      • Area: 50 Square Feet
      • Dimensions: 10x5
      Heating
      • Forced Air
      Cooling
      • Central Air
      Appliances
      • Included: Electric Cooktop, Dishwasher, Dryer, Disposal, Gas Water Heater, Microwave, Electric Oven, Refrigerator, Washer, Water Softener Owned
      • Laundry: Laundry Room, Upper Level
      Features
      • Double Vanity, Kitchen Island, Entrance Foyer, Pantry, Walk-In Closet(s), Breakfast Bar
      • Has basement: No
      • Number of fireplaces: 1
      • Fireplace features: Gas Starter, Great Room, Living Room
      Interior area
      • Total structure area: 2,995
      • Total interior livable area: 2,995 sqft

      Property

      Parking
      • Total spaces: 3
      • Parking features: Attached
      • Attached garage spaces: 3
      • Details: Garage Parking Other(Garage Door Opener, Guest Street Parking, Keyless Entry, Service Door)
      Features
      • Levels: Two
      • Stories: 2
      • Patio & porch: Patio
      • Fencing: Fenced,Full,Wrought Iron
      • Has view: Yes
      • View description: Pond, Neighborhood, Water
      • Has water view: Yes
      • Water view: Pond,Water
      • Waterfront features: Waterfront
      Lot
      • Size: 8,712 Square Feet
      • Features: Sidewalks, Storm Sewer, Street Lights, Trees-Small (Under 20 Ft)
      Details
      • Parcel number: 300135303078000018
      • Horse amenities: None

      Construction

      Type & style
      • Home type: SingleFamily
      • Architectural style: Craftsman
      • Property subtype: Residential, Single Family Residence
      Materials
      • Vinyl With Brick, Brick
      • Foundation: Concrete Perimeter
      Condition
      • Updated/Remodeled
      • New construction: No
      • Year built: 2019

      Utilities & green energy

      • Electric: 220 Volts
      • Water: Public
      • Utilities for property: Sewer Connected, Water Connected

      Community & HOA

      Community
      • Subdivision: Sagebrook
      HOA
      • Has HOA: Yes
      • Services included: Association Home Owners
      • HOA fee: $150 quarterly
      • HOA phone: 866-516-7424
      Location
      • Region: Mccordsville

      Financial & listing details

      • Price per square foot: $139/sqft
      • Tax assessed value: $365,200
      • Annual tax amount: $3,676
      • Date on market: 5/13/2026
      • Cumulative days on market: 112 days

        Estimated market value

        $409,300

        $389,000 - $430,000

        $2,922/mo

        Price history

        DateEventPrice
        7/15/2026Price change$415,000-2.4%$139/sqft
        Source: MIBOR as distributed by MLS GRID #22089589 Report a problem
        5/13/2026Listed for sale$425,000+6.3%$142/sqft
        Source: MIBOR as distributed by MLS GRID #22089589 Report a problem
        9/23/2024Sold$400,000-2.4%$134/sqft
        Source: MIBOR as distributed by MLS GRID #21985133 Report a problem
        9/6/2024Pending sale$410,000$137/sqft
        Source: MIBOR as distributed by MLS GRID #21985133 Report a problem
        6/15/2024Listed for sale$410,000$137/sqft
        Source: MIBOR as distributed by MLS GRID #21985133 Report a problem

        Public tax history

        YearProperty taxesTax assessment
        2025$3,931 +6.1%$365,200 -0.1%
        2024$3,706 +26.5%$365,500 +6.2%
        2023$2,930 +10.7%$344,200 +28.1%
        2022$2,647 $268,800 +1.5%
        2021$2,647 $264,700
        2020-- $264,700 +23963.6%
        2019-- $1,100
        Find assessor info on the county website

        Monthly payment

        Est. payment

        Payment breakdown

        Explore the cost of this home by adjusting the details. Changes won't be saved.
        All calculations are estimates and provided by Zillow, Inc. for informational purposes only. Actual amounts may vary.
        HOA fees may include property taxes on listings classified as Co-Ops. Contact the listing agent and/or owner for fee details.
        See how much you could borrow to make a competitive offer.

        Climate risks

        Neighborhood: 46055

        Getting around

        2 / 100
        Car-Dependent
        27 / 100
        Somewhat Bikeable

        Nearby schools

        GreatSchools rating
        Schools provided by the listing agent
        • Elementary: McCordsville Elementary School
        • Middle: Mt Vernon Middle School
        • High: Mt Vernon High School

        Source: MIBOR as distributed by MLS GRID. This data may not be complete. We recommend contacting the local school district to confirm school assignments for this home.

        A local agent can set up tours, give advice and negotiate with sellers.

        Browse local experts