Skip main navigation
Sold
  • $390,000

    6147 N Caraway Dr, McCordsville, IN 46055

    5beds
    3,030sqft
    Residential, Single Family Residence
    Built in 2019
    8,712 Square Feet Lot
    $391,300 Zestimate®
    $129/sqft
    $3,083 Estimated rent

    Home value

    $391,300

    $344,000 - $446,000

    $3,083/mo

    Zestimate® history
    Loading
    Loading...

    Owner options

    List your home for rent

    $3,083/mo

    Rent Zestimate®

    Find your next renter with Zillow Rental Manager. Plus, with online applications, you can quickly screen prospective tenants – for free.

    Learn more

    $3,083/mo

    Rent Zestimate®

    Refinance and save

    $2,527/mo

    Est. payment

    Refinancing to a lower rate could help reduce your monthly payments and save thousands over the life of the loan.

    See today's rates

    $2,527/mo

    Est. payment

    Explore your selling options

    Work with a Zillow partner agent

    Leverage their expertise and Zillow's premium Showcase listings to get your home seen by more buyers.

    Get started

    List with your own agent

    Get your home in front of millions of buyers by listing it on Zillow.

    Learn how to do it

    Sell it yourself

    Take full control of how buyers see your home on Zillow by listing For Sale by Owner (FSBO).

    List your home

    What's special

    Fenced-in yardCorner gas fireplaceVersatile loftExpansive primary suiteCharming covered porchWall of windowsFormal dining room
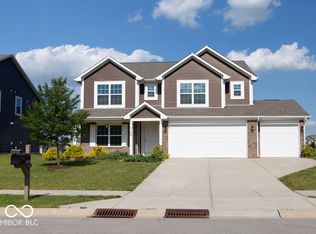
    With this 5 bedroom, 4 bathroom home, your search is over. Imagine a life where every day feels like a retreat, where your backyard melts into a serene, expansive pond view. This isn't just a house; it's the backdrop for your future, perfectly positioned in the heart of vibrant McCordsville. From the moment you step onto the charming covered porch, you'll feel at home. The foyer, with its soaring 9-foot ceilings and elegant LVP flooring, welcomes you into a world of light and space, starting with a formal dining room. The true soul of this home unfolds as you move toward the back, where an open-concept living area awaits. Picture yourself preparing meals in the kitchen, complete with a center island and a huge walk-in pantry, while friends and family gather by the warmth of the corner gas fireplace. All the while, your gaze is pulled through a wall of windows to the water view just beyond your fenced-in yard. This home effortlessly adapts to your life. A rare main-floor bedroom with a full bath provides the perfect private suite for guests or multi-generational living. Upstairs, a versatile loft offers a second living space for movie nights or a home office. Your personal escape awaits in the expansive primary suite, featuring a dual vanity bathroom and a walk-in closet so large it will inspire a shopping trip. 3 more additional bedrooms, all with their own walk-in closets, and 2 more full baths ensure comfort and privacy for everyone. Built in 2019, this home offers modern design combined with the ultimate peace of mind from a remaining builder's structural warranty. A home offering this perfect blend of modern touches, location, and lifestyle is a rare opportunity that will not last. Schedule your showing today before this dream becomes someone else's reality! Photos have been virtually staged.

    Zillow last checked:

    Listing updated:

    Listed by:

    Eric Forney 317-271-5959,

    Keller Williams Indy Metro S,

    Lauren Forney 317-478-2621,

    Keller Williams Indy Metro S

    Bought with:

    Kristi Covey

    Real Broker, LLC

    Source: MIBOR as distributed by MLS GRID,MLS#: 22059291MLS Logo

    Facts & features

    Interior

    Bedrooms & bathrooms
    • Bedrooms: 5
    • Bathrooms: 4
    • Full bathrooms: 4
    • Main level bathrooms: 1
    • Main level bedrooms: 1
    Primary bedroom
    • Level: Upper
    • Area: 380 Square Feet
    • Dimensions: 20x19
    Bedroom 2
    • Level: Upper
    • Area: 132 Square Feet
    • Dimensions: 11x12
    Bedroom 3
    • Level: Upper
    • Area: 132 Square Feet
    • Dimensions: 11x12
    Bedroom 4
    • Level: Upper
    • Area: 132 Square Feet
    • Dimensions: 11x12
    Bedroom 5
    • Level: Main
    • Area: 182 Square Feet
    • Dimensions: 13x14
    Dining room
    • Level: Main
    • Area: 169 Square Feet
    • Dimensions: 13x13
    Kitchen
    • Level: Main
    • Area: 260 Square Feet
    • Dimensions: 20x13
    Living room
    • Level: Main
    • Area: 416 Square Feet
    • Dimensions: 26x16
    Loft
    • Level: Upper
    • Area: 143 Square Feet
    • Dimensions: 11x13
    Heating
    • Forced Air
    Cooling
    • Central Air
    Appliances
    • Included: Dishwasher, Dryer, Electric Water Heater, Disposal, MicroHood, Electric Oven, Refrigerator, Washer, Water Softener Owned
    • Laundry: Upper Level
    Features
    • Attic Access, High Ceilings, Entrance Foyer, In-Law Floorplan, Pantry, Walk-In Closet(s)
    • Windows: Wood Work Painted
    • Has basement: No
    • Attic: Access Only
    • Number of fireplaces: 1
    • Fireplace features: Gas Log, Gas Starter, Living Room
    Interior area
    • Total structure area: 3,030
    • Total interior livable area: 3,030 sqft

    Property

    Parking
    • Total spaces: 2
    • Parking features: Attached, Concrete, Garage Door Opener
    • Attached garage spaces: 2
    • Details: Garage Parking Other(Garage Door Opener)
    Features
    • Levels: Two
    • Stories: 2
    • Patio & porch: Covered, Patio
    • Fencing: Fenced,Full,Gate,Wrought Iron
    • Has view: Yes
    • View description: Pond
    • Water view: Pond
    • Waterfront features: Pond
    Lot
    • Size: 8,712 Square Feet
    • Features: Curbs, Sidewalks, Suburb, Trees-Small (Under 20 Ft)
    Details
    • Parcel number: 300135303077000018
    • Horse amenities: None

    Construction

    Type & style
    • Home type: SingleFamily
    • Architectural style: Traditional
    • Property subtype: Residential, Single Family Residence
    Materials
    • Brick, Vinyl Siding
    • Foundation: Slab
    Condition
    • New Construction
    • New construction: No
    • Year built: 2019
    Details
    • Builder name: Arbor Homes

    Utilities & green energy

    • Water: Public

    Community & HOA

    Community
    • Security: Smoke Detector(s)
    • Subdivision: Sagebrook
    HOA
    • Has HOA: Yes
    • Amenities included: Maintenance, Management, Snow Removal, Park, Playground
    • Services included: Entrance Common, Maintenance, ParkPlayground, Management, Snow Removal
    • HOA fee: $150 quarterly
    • HOA phone: 317-631-2213
    Location
    • Region: Mccordsville

    Financial & listing details

    • Price per square foot: $129/sqft
    • Tax assessed value: $353,400
    • Annual tax amount: $3,810
    • Date on market: 9/18/2025
    • Cumulative days on market: 131 days

    Price history

    DateEventPrice
    3/13/2026Sold$390,000-1.1%$129/sqft
    Source: MIBOR as distributed by MLS GRID #22059291 Report a problem
    1/27/2026Pending sale$394,500$130/sqft
    Source: MIBOR as distributed by MLS GRID #22059291 Report a problem
    1/21/2026Price change$394,500-2.6%$130/sqft
    Source: MIBOR as distributed by MLS GRID #22059291 Report a problem
    12/4/2025Price change$405,000+2.5%$134/sqft
    Source: MIBOR as distributed by MLS GRID #22059291 Report a problem
    10/8/2025Price change$395,000-4.8%$130/sqft
    Source: MIBOR as distributed by MLS GRID #22059291 Report a problem
    9/18/2025Listed for sale$415,000$137/sqft
    Source: MIBOR as distributed by MLS GRID #22059291 Report a problem

    Public tax history

    YearProperty taxesTax assessment
    2025$3,810 +6.1%$353,400 -0.3%
    2024$3,592 +26%$354,300 +6.2%
    2023$2,851 +11%$333,700 +27.8%
    2022$2,568 $261,200 +1.7%
    2021$2,568 $256,800
    2020-- $256,800 +23245.5%
    2019-- $1,100
    Find assessor info on the county website

    Neighborhood: 46055

    Nearby schools

    GreatSchools rating
    Schools provided by the listing agent
    • Elementary: McCordsville Elementary School
    • Middle: Mt Vernon Middle School
    • High: Mt Vernon High School

    Source: MIBOR as distributed by MLS GRID. This data may not be complete. We recommend contacting the local school district to confirm school assignments for this home.

    Get a cash offer in 3 minutes
    Find out how much your home could sell for in as little as 3 minutes with a no-obligation cash offer.
    Estimated market value
    $391,300
    Get a cash offer in 3 minutes
    Find out how much your home could sell for in as little as 3 minutes with a no-obligation cash offer.
    Estimated market value
    $391,300