Welcome to effortless living in McCord Pointe! Situated on one of the neighborhood's largest premium pond-view lots, this beautifully maintained 3-bedroom, 2-bath ranch blends comfort, privacy, and convenience. Only lightly lived in for only a few months each year, this better-than-new home includes upgrades already in place: custom blinds, a screened porch, expanded patio with pond views, and an irrigation system-saving you the cost and wait of new construction. The open floor plan features a cozy living room with a fireplace, a spacious kitchen with a large island and pantry, and a dining area that opens to the outdoor living space. Enjoy peaceful mornings on the screened porch or relax by the water at the end of the day. The primary suite offers a walk-in closet, double vanity, and spacious bath, while two additional bedrooms provide flexible space for guests, a home office, or hobbies. A rare 3-car garage offers plenty of room for vehicles, golf carts, storage, or a workshop. Enjoy true low-maintenance living with HOA-covered lawn care, snow removal, walking trails, a clubhouse, and a community pool. Conveniently located near Geist Reservoir, shopping, dining, golf, McCordsville, Fishers, and northeast Indianapolis. Move-in ready and set on a premium location with exceptional outdoor living, this home is perfect for your next chapter!
Active
$415,000
9703 Parkhurst Xing, McCordsville, IN 46055
3beds
1,524sqft
:
Get pre-qualified$2,796/mo
Residential, Single Family Residence
Built in 2023
9,147 Square Feet Lot
$-- Zestimate®
$272/sqft
$150/mo HOA
What's special
Largest premium pond-view lotsScreened porchIrrigation systemOpen floor planCustom blinds
- 8 days |
- 618 |
- 15 |
Likely to sell faster than
Zillow last checked:
Listing updated:
Listed by:
Elizabeth Cooley 765-637-5505,
F.C. Tucker Company
Source: MIBOR as distributed by MLS GRID,MLS#: 22116381
Facts & features
Interior
Bedrooms & bathrooms
- Bedrooms: 3
- Bathrooms: 2
- Full bathrooms: 2
- Main level bathrooms: 2
- Main level bedrooms: 3
Primary bedroom
- Level: Main
- Area: 195 Square Feet
- Dimensions: 15x13
Bedroom 2
- Level: Main
- Area: 110 Square Feet
- Dimensions: 11x10
Bedroom 3
- Level: Main
- Area: 110 Square Feet
- Dimensions: 11x10
Dining room
- Level: Main
- Area: 144 Square Feet
- Dimensions: 9x16
Kitchen
- Level: Main
- Area: 204 Square Feet
- Dimensions: 17x12
Laundry
- Level: Main
- Area: 36 Square Feet
- Dimensions: 6x6
Living room
- Level: Main
- Area: 360 Square Feet
- Dimensions: 15x24
Heating
- Forced Air, Natural Gas
Cooling
- Central Air
Appliances
- Included: Dishwasher, Dryer, Disposal, Microwave, Gas Oven, Refrigerator, Washer, Water Heater
- Laundry: Laundry Room
Features
- Breakfast Bar, Kitchen Island, Entrance Foyer, Pantry, Smart Thermostat, Walk-In Closet(s)
- Has basement: No
- Number of fireplaces: 1
- Fireplace features: Living Room
Interior area
- Total structure area: 1,524
- Total interior livable area: 1,524 sqft
Video & virtual tour
Property
Parking
- Total spaces: 3
- Parking features: Attached
- Attached garage spaces: 3
Accessibility
- Accessibility features: Accessible Doors, Accessible Full Bath
Features
- Levels: One
- Stories: 1
- Patio & porch: Patio, Screened
- Exterior features: Sprinkler System
- Has view: Yes
- View description: Pond
- Water view: Pond
- Waterfront features: Pond
Lot
- Size: 9,147 Square Feet
- Features: Sidewalks, Trees-Small (Under 20 Ft)
Details
- Parcel number: 300113800017105018
- Horse amenities: None
Construction
Type & style
- Home type: SingleFamily
- Architectural style: A-Frame
- Property subtype: Residential, Single Family Residence
Materials
- Vinyl With Stone
- Foundation: Slab
Condition
- New construction: No
- Year built: 2023
Details
- Builder name: Lennar
Utilities & green energy
- Water: Public
Community & HOA
Community
- Features: Low Maintenance Lifestyle
- Subdivision: Mccord Pointe
HOA
- Has HOA: Yes
- Amenities included: Clubhouse, Maintenance, Maintenance Grounds, Management, Pond Year Round, Pool, Snow Removal, Trail(s)
- Services included: Clubhouse, Lawncare, Maintenance Grounds, Maintenance, Management, Snow Removal, Walking Trails
- HOA fee: $449 quarterly
Location
- Region: Mccordsville
Financial & listing details
- Price per square foot: $272/sqft
- Tax assessed value: $370,900
- Annual tax amount: $3,770
- Date on market: 7/30/2026
- Cumulative days on market: 9 days
Estimated market value
Not available
Estimated sales range
Not available
Not available
Price history
| Date | Event | Price |
|---|---|---|
| 7/30/2026 | Listed for sale | $415,000$272/sqft |
Source:  MIBOR as distributed by MLS GRID #22116381 Report a problem MIBOR as distributed by MLS GRID #22116381 Report a problem | ||
Public tax history
| Year | Property taxes | Tax assessment |
|---|---|---|
| 2025 | $3,989 +12.8% | $370,900 +0% |
| 2024 | $3,537 | $370,800 +12.8% |
| 2023 | -- | $328,700 |
Find assessor info on the county website
Monthly payment
Est. payment
Payment breakdown
Explore the cost of this home by adjusting the details. Changes won't be saved.Climate risks
Neighborhood: 46055
Nearby schools
GreatSchools rating
- 7/10Fortville Elementary SchoolGrades: K-5Distance: 3.4 mi
- 6/10Mt Vernon Middle SchoolGrades: 6-8Distance: 3.7 mi
- 8/10Mt Vernon High SchoolGrades: 9-12Distance: 3.5 mi
Schools provided by the listing agent
- Middle: Mount Vernon Jr High School
- High: Mount Vernon High School
Source: MIBOR as distributed by MLS GRID. This data may not be complete. We recommend contacting the local school district to confirm school assignments for this home.
- $418,7003 bd3 ba2.2k sqft9697 Parkhurst Xing, McCordsville, IN 46055Off Market
- $455,5003 bd3 ba2.2k sqft9705 Parkhurst Xing, McCordsville, IN 46055Off Market
- $468,5003 bd3 ba2.2k sqft9689 Parkhurst Xing, McCordsville, IN 46055Off Market
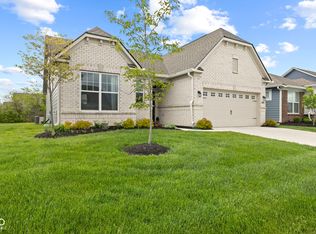
- $351,0003 bd2 ba1.5k sqft9696 Parkhurst Xing, McCordsville, IN 46055Sold
- $399,1003 bd3 ba2.1k sqft9710 Parkhurst Xing, McCordsville, IN 46055Off Market
- $420,0003 bd3 ba2.1k sqft5315 Parkhurst Xing, McCordsville, IN 46055Sold
- $437,0003 bd3 ba2.2k sqft9684 Parkhurst Xing, McCordsville, IN 46055Off Market
- $405,3003 bd2 ba1.7k sqft5309 Parkhurst Xing, McCordsville, IN 46055Off Market
A local agent can set up tours, give advice and negotiate with sellers.
Similar homes
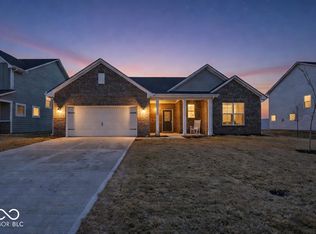
- $399,9003 bd2 ba2.2k sqft4869 Morning Valley Ct, McCordsville, IN 46055Active
 MLS ID #22084441, Patrick Tumbarello, F.C. Tucker Company. MIBOR as distributed by MLS GRID
 - $360,0003 bd2 ba1.9k sqft6813 Nottingham Ln, McCordsville, IN 46055Active
 MLS ID #22117680, Jared Nelson, AMR Real Estate LLC. MIBOR as distributed by MLS GRID
 - $384,9004 bd3 ba2.2k sqft6885 Cardiff Dr, McCordsville, IN 46055Active
 MLS ID #22116109, Connor Woodland, WPA Real Estate. MIBOR as distributed by MLS GRID
 - $414,9993 bd2 ba1.8k sqft16333 Sedalia Dr, Fishers, IN 46040Active
 MLS ID #22111914, Lindsay Sears, Compass Indiana, LLC. MIBOR as distributed by MLS GRID
 - from $373,9903 bd2 ba1.9k sqftGreenbriar Plan, Hampton Walk, McCordsville, IN 46055New ConstructionFischer Homes
- $445,0003 bd2 ba2.2k sqft13697 Alvernon Pl, Fishers, IN 46038ActiveMLS ID #22116959, Angela McComiskey, Keller Williams Indpls Metro N. MIBOR as distributed by MLS GRID
- $383,5002 bd2 ba1.6k sqft6204 Fairview Dr, McCordsville, IN 46055ActiveMIBOR as distributed by MLS GRID
- $469,0003 bd2 ba1.9k sqft20506 Quicksilver Rd, Noblesville, IN 46062ActiveMLS ID #22115148, Michael Jaensson, Carpenter, REALTORS®. MIBOR as distributed by MLS GRID
- $419,6704 bd3 ba2.1k sqft15612 Postman Rd, Fishers, IN 46037ActiveMIBOR as distributed by MLS GRID
- $348,6104 bd3 ba2.2k sqft356 Eisenhower St, Fortville, IN 46040ActiveMIBOR as distributed by MLS GRID
- $415,0003 bd2 ba1.6k sqft12999 Seven Springs Ln, Noblesville, IN 46060ActiveMIBOR as distributed by MLS GRID
- $415,0003 bd3 ba2.1k sqft17027 Cole Evans Dr, Noblesville, IN 46060ActiveMLS ID #22098684, Chas Schaffernoth, F.C. Tucker Company. MIBOR as distributed by MLS GRID
- $399,0003 bd2 ba1.7k sqft20094 Willenhall Way, Westfield, IN 46074ActiveMLS ID #22116768, Trina Roth, CENTURY 21 Scheetz. MIBOR as distributed by MLS GRID
- $374,9993 bd2 ba2.2k sqft8376 Hulton Rd, Pendleton, IN 46064ActiveMLS ID #22105215, Sandra Siddons, F.C. Tucker Company. MIBOR as distributed by MLS GRID
- $484,9003 bd2 ba1.8k sqft15112 Covebrook Ln, Fishers, IN 46037ActiveMLS ID #22105458, Mo Ganchi, F.C. Tucker Company. MIBOR as distributed by MLS GRID
- $352,0003 bd2 ba1.7k sqft9832 Olympic Blvd, Pendleton, IN 46064ActiveMLS ID #22107876, Katherine Sanchez, Green Forest Realty. MIBOR as distributed by MLS GRID
- $364,9004 bd3 ba2.2k sqft9760 Oak Grove Dr, Pendleton, IN 46064ActiveMLS ID #22102304, Magdalen Bergeron, F.C. Tucker Company. MIBOR as distributed by MLS GRID
- $337,9953 bd3 ba1.7k sqft15095 Swallow Falls Way, Fishers, IN 46037ActiveMIBOR as distributed by MLS GRID
- from $584,9903 bd2 ba2k sqftElmstead Plan, Enclave at Deer Crossing, McCordsville, IN 46055New ConstructionDavis Homes
- $345,0004 bd3 ba2.2k sqft9860 Oakmont East Dr, Pendleton, IN 46064ActiveMLS ID #22106454, Sara Hunley, Epique Inc. MIBOR as distributed by MLS GRID
