Welcome to this like-new home built in 2022, offering one of the largest floorplans in the neighborhood with over 3,000 sq ft of thoughtfully designed living space. This 5-bedroom, 3 full bath home features a main floor bedroom and full bath for flexible living options. Enjoy the open-concept layout with a spacious kitchen boasting stainless steel appliances, a large center island, and walk-in pantry. The sun room fills the home with natural light, while the upstairs loft provides additional living space. The primary suite offers a tray ceiling, two closets, dual sinks, a soaking tub, and separate shower. Upstairs laundry, abundant closet space, covered front porch, open patio, and a garage bump-out for extra storage complete the home. Convenient access to I-70 and Mt. Vernon schools.
Active
Price cut: $6K (8/2)
$359,000
1794 N Clearwater Dr, Greenfield, IN 46140
5beds
3,052sqft
Residential, Single Family Residence
Built in 2022
8,276 Square Feet Lot
$-- Zestimate®
$118/sqft
$50/mo HOA
What's special
Open patioCovered front porchAbundant closet spaceOpen-concept layoutSpacious kitchenStainless steel appliancesWalk-in pantry
- 114 days |
- 416 |
- 21 |
Zillow last checked:
Listing updated:
Listed by:
Brad Baxter 317-501-3202,
Carpenter, REALTORS®,
Matthew Schwarzkopf,
Carpenter, REALTORS®
Source: MIBOR as distributed by MLS GRID,MLS#: 22096963
Facts & features
Interior
Bedrooms & bathrooms
- Bedrooms: 5
- Bathrooms: 3
- Full bathrooms: 3
- Main level bathrooms: 1
- Main level bedrooms: 1
Primary bedroom
- Level: Upper
- Area: 255 Square Feet
- Dimensions: 17x15
Bedroom 2
- Level: Upper
- Area: 132 Square Feet
- Dimensions: 12x11
Bedroom 3
- Level: Upper
- Area: 132 Square Feet
- Dimensions: 12x11
Bedroom 4
- Level: Upper
- Area: 156 Square Feet
- Dimensions: 13x12
Bedroom 5
- Level: Main
- Area: 144 Square Feet
- Dimensions: 12x12
Breakfast room
- Level: Main
- Area: 144 Square Feet
- Dimensions: 16x9
Family room
- Level: Main
- Area: 256 Square Feet
- Dimensions: 16x16
Kitchen
- Level: Main
- Area: 192 Square Feet
- Dimensions: 16x12
Loft
- Level: Upper
- Area: 144 Square Feet
- Dimensions: 12x12
Heating
- Forced Air
Cooling
- Central Air
Appliances
- Included: Dishwasher, Dryer, MicroHood, Electric Oven, Refrigerator, Washer, Water Softener Owned
- Laundry: Upper Level
Features
- Breakfast Bar, Kitchen Island, Entrance Foyer, Walk-In Closet(s)
- Windows: Wood Work Painted
- Has basement: No
Interior area
- Total structure area: 3,052
- Total interior livable area: 3,052 sqft
Video & virtual tour
Property
Parking
- Total spaces: 2
- Parking features: Attached
- Attached garage spaces: 2
Features
- Levels: Two
- Stories: 2
- Patio & porch: Covered, Patio
Lot
- Size: 8,276 Square Feet
- Features: Sidewalks
Details
- Parcel number: 300525200005139006
- Special conditions: Sales Disclosure On File
- Horse amenities: None
Construction
Type & style
- Home type: SingleFamily
- Architectural style: Traditional
- Property subtype: Residential, Single Family Residence
Materials
- Vinyl With Brick
- Foundation: Slab
Condition
- New construction: No
- Year built: 2022
Utilities & green energy
- Water: Public
Community & HOA
Community
- Subdivision: Heron Creek
HOA
- Has HOA: Yes
- Amenities included: Maintenance
- Services included: Association Home Owners, Entrance Common, Maintenance
- HOA fee: $600 annually
Location
- Region: Greenfield
Financial & listing details
- Price per square foot: $118/sqft
- Tax assessed value: $358,700
- Annual tax amount: $3,448
- Date on market: 4/27/2026
- Cumulative days on market: 116 days
Estimated market value
Not available
Estimated sales range
Not available
Not available
Price history
| Date | Event | Price |
|---|---|---|
| 8/2/2026 | Price change | $359,000-1.6%$118/sqft |
Source:  MIBOR as distributed by MLS GRID #22096963 Report a problem MIBOR as distributed by MLS GRID #22096963 Report a problem | ||
| 4/27/2026 | Listed for sale | $365,000$120/sqft |
Source: MIBOR as distributed by MLS GRID #22096963 Report a problem | ||
Public tax history
Tax history is unavailable.
Find assessor info on the county website
Monthly payment
Est. payment
Payment breakdown
Explore the cost of this home by adjusting the details. Changes won't be saved.Climate risks
Neighborhood: 46140
Nearby schools
GreatSchools rating
- 6/10Mt Comfort Elementary SchoolGrades: K-5Distance: 1.6 mi
- 6/10Mt Vernon Middle SchoolGrades: 6-8Distance: 7.9 mi
- 9/10Mt Vernon High SchoolGrades: 9-12Distance: 7.8 mi
Schools provided by the listing agent
- Middle: Mt Vernon Middle School
Source: MIBOR as distributed by MLS GRID. This data may not be complete. We recommend contacting the local school district to confirm school assignments for this home.
- $317,5003 bd2 ba1.6k sqft1806 N Clearwater Dr, Greenfield, IN 46140Off Market
- $385,0005 bd3 ba3.1k sqft1782 N Clearwater Dr, Greenfield, IN 46140Sold

- $329,9953 bd3 ba1.8k sqft1795 N Rapids Ct, Greenfield, IN 46140Sold

- $261,2003 bd2 ba-- sqft1820 N Clearwater Dr, Greenfield, IN 46140Off Market

- $407,6004 bd3 ba2.8k sqft1783 N Rapids Ct, Greenfield, IN 46140Off Market
- $284,3753 bd2 ba1.6k sqft1807 N Rapids Ct, Greenfield, IN 46140Sold
- $324,1004 bd2 ba2.1k sqft1803 N Clearwater Dr, Greenfield, IN 46140Off Market
- $347,6004 bd3 ba2.8k sqft1791 N Clearwater Dr, Greenfield, IN 46140Off Market
A local agent can set up tours, give advice and negotiate with sellers.
Similar homes
- from $349,9955 bd3 ba3.1k sqftEmpress Plan, Heron Creek, Greenfield, IN 46140New Construction
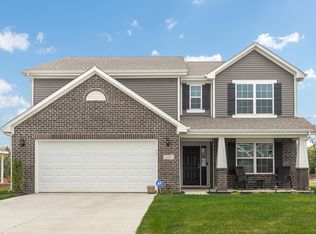 Arbor Homes
 - $349,9954 bd3 ba2.1k sqft6681 W Sailboat Dr, Greenfield, IN 46140Active
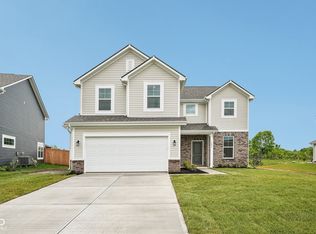 MIBOR as distributed by MLS GRID
 - $396,0005 bd3 ba3k sqft379 Oakswept Way, Greenfield, IN 46140Active
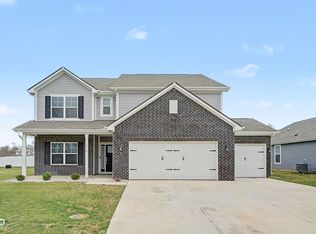 MLS ID #22111521, Jasmeen Kaur, URBAN DREAM REALTY LLC. MIBOR as distributed by MLS GRID
 - $355,0005 bd3 ba2.4k sqft2306 S Bingham Pl, New Palestine, IN 46163Active
 MLS ID #22097108, Catherine Morrow, F.C. Tucker Company. MIBOR as distributed by MLS GRID
 - from $326,9955 bd3 ba3.1k sqftEmpress Plan, Woodfield Pointe, Greenfield, IN 46140New ConstructionArbor Homes
- $370,0005 bd3 ba2.8k sqft10106 Falls Canyon Ln, Indianapolis, IN 46229ActiveMLS ID #22116614, Jasmeen Kaur, URBAN DREAM REALTY LLC. MIBOR as distributed by MLS GRID
- $295,0004 bd3 ba2.3k sqft2715 Cabin Hill Rd, Indianapolis, IN 46229ActiveMLS ID #22116182, Garrett Brooks, United Real Estate Indpls. MIBOR as distributed by MLS GRID
- $312,5004 bd3 ba2.3k sqft468 Tracewood Bnd, Greenfield, IN 46140ActiveMLS ID #22110501, Renae Warren, New Quantum Realty Group. MIBOR as distributed by MLS GRID
- $359,9994 bd3 ba2.3k sqft10317 Caprock Canyon Dr, Indianapolis, IN 46229ActiveMLS ID #22088107, Simrnpreet Bajwa, F.C. Tucker Company. MIBOR as distributed by MLS GRID
- $315,3004 bd3 ba3k sqft11749 White Cloud Dr, Indianapolis, IN 46235ActiveMLS ID #22113166, Steven Bintz, EveryState, Inc.. MIBOR as distributed by MLS GRID
- $384,9004 bd3 ba2.2k sqft6885 Cardiff Dr, McCordsville, IN 46055ActiveMLS ID #22116109, Connor Woodland, WPA Real Estate. MIBOR as distributed by MLS GRID
- $299,9004 bd3 ba2.2k sqft4740 Birmingham Dr, Indianapolis, IN 46235ActiveMLS ID #22116516, Sandra Macklin, Royal Realty Group LLC. MIBOR as distributed by MLS GRID
- $399,9004 bd3 ba2.5k sqft7216 Jackson Dr, Cumberland, IN 46229ActiveMLS ID #22115617, Joseph Horan, Redfin Corporation. MIBOR as distributed by MLS GRID
- $415,0005 bd3 ba2.9k sqft6159 N Caraway Dr, McCordsville, IN 46055ActiveMLS ID #22089589, Jasmeen Kaur, URBAN DREAM REALTY LLC. MIBOR as distributed by MLS GRID
- $329,9004 bd3 ba2.5k sqft10131 Caprock Canyon Dr, Indianapolis, IN 46229ActiveMLS ID #22116252, Julie Preston, F.C. Tucker Company. MIBOR as distributed by MLS GRID
- $345,9003 bd2 ba1.7k sqft5714 Terracotta Trce, McCordsville, IN 46055ActiveMLS ID #22116373, LaToya Jackson, F.C. Tucker/Prosperity. MIBOR as distributed by MLS GRID
- $320,0004 bd3 ba3k sqft4553 Rhapsody Ln, Indianapolis, IN 46235ActiveMLS ID #22102017, Jillian Stevens, CENTURY 21 Scheetz. MIBOR as distributed by MLS GRID
- $389,9995 bd3 ba3k sqft12140 Olivine Ave, Cumberland, IN 46229ActiveMIBOR as distributed by MLS GRID
- $385,0004 bd3 ba2.7k sqft10531 Broadford St, Indianapolis, IN 46239ActiveMLS ID #22106988, Eric Forney, Keller Williams Indy Metro Partners. MIBOR as distributed by MLS GRID
- $385,0005 bd4 ba3.2k sqft10358 Pronghorn Ln, Indianapolis, IN 46239ActiveMLS ID #22116278, Jamie Boer, Compass Indiana, LLC. MIBOR as distributed by MLS GRID
