Experience the epitome of modern living at 4740 Birmingham DR, a beautifully maintained single-owner residence built in 2005. Spanning 2288 square feet of living space on a generous 12023 square foot lot, this attractive property offers an exceptional blend of comfort and style. The heart of this home is its open-plan kitchen, designed for both everyday living and entertaining. It features sleek stainless-steel appliances and a functional island, seamlessly connecting to the living room to create a spacious and inviting atmosphere. Retreat to the primary bedroom designed for relaxation, while the oasis of a bathroom offers a double vanity for convenience and a spacious layout that includes a rejuvenating walk-in shower. This two-story residence, with its four bedrooms and two and a half bathrooms, also offers a private yard for outdoor enjoyment whether you want to play a round of golf or entertain family and friends this home has something for everyone. With a built-in garage for practical storage and parking, and a welcoming patio perfect for just sitting out with the family. Discover the perfect backdrop for your next chapter; inquire today to schedule a private viewing. Updates include Brand New Roof 2026, Brand New Water Heater 2026, Deep cleaning throughout, the air ducts were cleaned throughout yes, the Air Ducts. Let talk and make a deal!
Active
$299,900
4740 Birmingham Dr, Indianapolis, IN 46235
4beds
2,288sqft
:
Get pre-qualified$2,052/mo
Residential, Single Family Residence
Built in 2005
0.28 Acres Lot
$295,500 Zestimate®
$131/sqft
$33/mo HOA
What's special
Sleek stainless-steel appliancesFour bedroomsSpacious and inviting atmosphereOpen-plan kitchenFunctional islandRejuvenating walk-in shower
- 1 day |
- 103 |
- 21 |
Zillow last checked:
Listing updated:
Listed by:
Sandra Macklin 317-514-0287,
Royal Realty Group LLC
Source: MIBOR as distributed by MLS GRID,MLS#: 22116516
Facts & features
Interior
Bedrooms & bathrooms
- Bedrooms: 4
- Bathrooms: 3
- Full bathrooms: 2
- 1/2 bathrooms: 1
- Main level bathrooms: 1
Primary bedroom
- Level: Upper
- Area: 240 Square Feet
- Dimensions: 16x15
Bedroom 2
- Level: Upper
- Area: 110 Square Feet
- Dimensions: 11x10
Bedroom 3
- Level: Upper
- Area: 132 Square Feet
- Dimensions: 12x11
Bedroom 4
- Level: Upper
- Area: 110 Square Feet
- Dimensions: 10x11
Dining room
- Level: Main
- Area: 72 Square Feet
- Dimensions: 8x9
Family room
- Level: Main
- Area: 132 Square Feet
- Dimensions: 12x11
Kitchen
- Level: Main
- Area: 168 Square Feet
- Dimensions: 12x14
Laundry
- Level: Upper
- Area: 56 Square Feet
- Dimensions: 8x7
Office
- Level: Main
- Area: 99 Square Feet
- Dimensions: 11x9
Heating
- Forced Air, Natural Gas
Cooling
- Central Air
Appliances
- Included: Gas Cooktop, Dishwasher, Disposal, Microwave, Double Oven, Gas Oven, Refrigerator, Water Softener Owned
- Laundry: Upper Level
Features
- Kitchen Island, Entrance Foyer, High Speed Internet, Eat-in Kitchen, Walk-In Closet(s), Cathedral Ceiling(s)
- Has basement: No
- Number of fireplaces: 1
- Fireplace features: Wood Burning
Interior area
- Total structure area: 2,288
- Total interior livable area: 2,288 sqft
Property
Parking
- Total spaces: 2
- Parking features: Attached
- Attached garage spaces: 2
Features
- Levels: Two
- Stories: 2
- Patio & porch: Covered, Patio
- Fencing: Fenced,Fence Complete
- Has view: Yes
- View description: Golf Course
Lot
- Size: 0.28 Acres
- Features: On Golf Course, Sidewalks
Details
- Parcel number: 490810119001047407
- Horse amenities: None
Construction
Type & style
- Home type: SingleFamily
- Architectural style: Traditional
- Property subtype: Residential, Single Family Residence
Materials
- Brick, Vinyl Siding
- Foundation: Slab
Condition
- New construction: No
- Year built: 2005
Utilities & green energy
- Water: Public
Community & HOA
Community
- Features: Low Maintenance Lifestyle
- Security: Smoke Detector(s)
- Subdivision: Fairways East At Winding
HOA
- Has HOA: Yes
- Services included: Maintenance
- HOA fee: $100 quarterly
Location
- Region: Indianapolis
Financial & listing details
- Price per square foot: $131/sqft
- Tax assessed value: $266,200
- Annual tax amount: $2,666
- Date on market: 7/27/2026
- Cumulative days on market: 3 days
Estimated market value
$295,500
$281,000 - $310,000
$1,971/mo
Price history
| Date | Event | Price |
|---|---|---|
| 7/27/2026 | Listed for sale | $299,900$131/sqft |
Source:  MIBOR as distributed by MLS GRID #22116516 Report a problem MIBOR as distributed by MLS GRID #22116516 Report a problem | ||
Public tax history
| Year | Property taxes | Tax assessment |
|---|---|---|
| 2025 | $2,515 -0.5% | $266,200 +15.1% |
| 2024 | $2,529 +7.8% | $231,200 -1% |
| 2023 | $2,347 +20.9% | $233,500 +9.2% |
| 2022 | $1,942 +3.4% | $213,900 +21.6% |
| 2021 | $1,878 +15.5% | $175,900 +4.2% |
| 2020 | $1,626 -3.3% | $168,800 +3.8% |
| 2019 | $1,681 0% | $162,600 -3.3% |
| 2018 | $1,681 -1.1% | $168,100 |
| 2017 | $1,700 +3.4% | $168,100 +1.4% |
| 2016 | $1,645 -1.1% | $165,700 -0.4% |
| 2014 | $1,663 +1.7% | $166,300 |
| 2013 | $1,636 | $166,300 +1.7% |
| 2012 | $1,636 | $163,600 -2.2% |
| 2011 | -- | $167,300 +0.8% |
| 2010 | $1,659 +1.3% | $165,900 |
| 2009 | $1,638 | $165,900 -2.9% |
| 2007 | -- | $170,900 +0.4% |
| 2006 | -- | $170,300 |
Find assessor info on the county website
Monthly payment
Est. payment
Payment breakdown
Explore the cost of this home by adjusting the details. Changes won't be saved.Climate risks
Neighborhood: 46235
Nearby schools
GreatSchools rating
- 3/10Winding Ridge Elementary SchoolGrades: 1-6Distance: 0.4 mi
- 3/10Belzer Middle SchoolGrades: 7-8Distance: 4 mi
- 3/10Lawrence Central High SchoolGrades: 9-12Distance: 4.1 mi
- $279,700-- bd1 ba1.9k sqft4804 Birmingham Dr, Indianapolis, IN 46235Off Market
- $315,5004 bd3 ba2.9k sqft4730 Birmingham Dr, Indianapolis, IN 46235Off Market
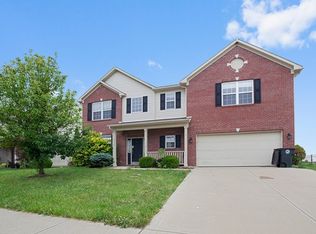
- $256,800-- bd-- ba1.7k sqft4810 Birmingham Dr, Indianapolis, IN 46235Off Market
- $315,3003 bd3 ba2.6k sqft4724 Birmingham Dr, Indianapolis, IN 46235Off Market
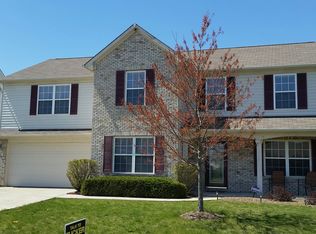
- $308,3004 bd3 ba2.5k sqft11504 Short Iron Ln, Indianapolis, IN 46235Off Market
- $312,5005 bd3 ba3k sqft4801 Birmingham Dr, Indianapolis, IN 46235Off Market
- $275,0003 bd3 ba2.4k sqft4807 Birmingham Dr, Indianapolis, IN 46235Sold
- $310,000-- bd2 ba3.1k sqft4816 Birmingham Dr, Indianapolis, IN 46235Off Market
A local agent can set up tours, give advice and negotiate with sellers.
Similar homes
- $298,5004 bd3 ba2.5k sqft4914 Long Iron Dr, Indianapolis, IN 46235Active
 MLS ID #22107510, Kent Smith, Ledford Wright Real Estate Group, LLC. MIBOR as distributed by MLS GRID
 - $335,0004 bd3 ba3.2k sqft5136 Gray Wood Ct, Indianapolis, IN 46235Active
 MLS ID #22114555, Scott Uebele, Encore Sotheby's International. MIBOR as distributed by MLS GRID
 - $297,9954 bd3 ba2.1k sqft4347 Malvern Way, Indianapolis, IN 46235Active
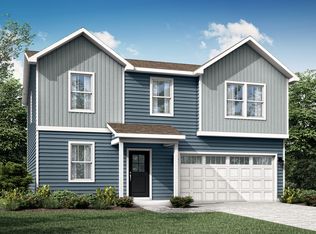 MIBOR as distributed by MLS GRID
 - $298,9003 bd3 ba2.9k sqft11851 Fawn Crest Dr, Indianapolis, IN 46235Active
 MLS ID #22110438, Robert Davenport, Plum Tree Realty. MIBOR as distributed by MLS GRID
 - $288,9004 bd3 ba2.1k sqft4417 Rhapsody Ln, Indianapolis, IN 46235ActiveMLS ID #22114896, Robert Porter, Highgarden Real Estate. MIBOR as distributed by MLS GRID
- $299,9504 bd3 ba1.7k sqft11631 Cotterill Way, Indianapolis, IN 46235ActiveMLS ID #22083953, Erin Hundley, Compass Indiana, LLC. MIBOR as distributed by MLS GRID
- $310,0004 bd3 ba2.1k sqft5707 Anders Ln, Indianapolis, IN 46235ActiveMLS ID #22100679, Robin Page, @properties. MIBOR as distributed by MLS GRID
- $289,0003 bd3 ba2.4k sqft5259 Baysdon Cir, Indianapolis, IN 46235ActiveMLS ID #22083347, Shelby Farrar, Opendoor Brokerage LLC. MIBOR as distributed by MLS GRID
- from $293,9954 bd3 ba2.1k sqftAspen II Plan, Silver Stream, Indianapolis, IN 46235New ConstructionArbor Homes
- $325,0004 bd3 ba3k sqft11749 White Cloud Dr, Indianapolis, IN 46235ActiveMLS ID #22113166, Steven Bintz, EveryState, Inc.. MIBOR as distributed by MLS GRID
- $289,2904 bd3 ba1.7k sqft11915 Cotterill Way, Indianapolis, IN 46235ActiveMIBOR as distributed by MLS GRID
- $335,0004 bd3 ba3k sqft11654 Eldridge Dr, Indianapolis, IN 46235ActiveMLS ID #22103736, Evona Watson, Triple E Realty, LLC. MIBOR as distributed by MLS GRID
- $300,0004 bd3 ba2k sqft4376 Hovenweep Way, Indianapolis, IN 46235ActiveMLS ID #22109471, Pamela Brown, PMI Indianapolis. MIBOR as distributed by MLS GRID
- $285,9004 bd3 ba1.7k sqft11651 Hartwell St, Indianapolis, IN 46235For Sale By Owner
- $330,0004 bd3 ba2.9k sqft11637 Half Mile Dr, Indianapolis, IN 46235ActiveMLS ID #22107768, Carolyn Sanders, The Sanders Group Realty,LLC. MIBOR as distributed by MLS GRID
- $289,9003 bd3 ba2k sqft12631 White Rabbit Dr, Indianapolis, IN 46235ActiveMLS ID #22112011, Mabel Herrera, White Stag Realty, LLC. MIBOR as distributed by MLS GRID
- $299,9004 bd3 ba2.8k sqft12431 Teacup Way, Indianapolis, IN 46235ActiveMLS ID #22099367, Rebecca Slate, Slate Realty, LLC. MIBOR as distributed by MLS GRID
- $317,0004 bd3 ba3.4k sqft6225 White Rabbit Pl, Indianapolis, IN 46235ActiveMLS ID #22107962, Beau Matlock, Matlock Realty Group. MIBOR as distributed by MLS GRID
- $285,9004 bd3 ba1.7k sqft11651 Hartwell St, Indianapolis, IN 46235ActiveMLS ID #22108873, Jodi Gandy, Honor Realty LLC. MIBOR as distributed by MLS GRID
- $289,9003 bd2 ba1.5k sqft11754 Hartwell St, Indianapolis, IN 46235ActiveMLS ID #22113910, Steve Sergi, REMAX ONE. MIBOR as distributed by MLS GRID
