SELLER WILL CONSIDER PAYING UP TO $5,000 TOWARD BUYER CLOSING COSTS, A 2-1 RATE BUYDOWN, OR POINTS WITH AN ACCEPTABLE OFFER-HELPING REDUCE UPFRONT COSTS OR MONTHLY PAYMENTS! Whether you're purchasing your first home, simplifying your lifestyle, or looking for the ease of one-level living, this move-in-ready 3-bedroom, 2-bath ranch in desirable Loudoun Place offers exceptional value without the wait or added expense of new construction. Thoughtfully upgraded and designed for easy everyday living, this home offers a bright, open-concept floor plan connecting the kitchen, breakfast area, and spacious great room. A soaring vaulted ceiling and abundant natural light make the main living space feel open and inviting. The kitchen features an upgraded induction range, newer refrigerator, designer backsplash, vent hood, and custom lower cabinet pull-outs for added storage and convenience. The private Owner's Suite is tucked away at the rear of the home and features a custom walk-in shower by Tremain, while two additional bedrooms near the front of the home offer flexibility for guests, family, or a home office. Outside, enjoy a custom pergola overlooking the fenced backyard-the perfect low-maintenance space for relaxing, grilling, or entertaining. Additional improvements include fresh interior paint, updated lighting and ceiling fans, a finished garage with insulation and drywall, water softener, and convenient doggie door. Located directly across from Winding Ridge Golf Course, Loudoun Place also offers neighborhood amenities including a swimming pool, pool house, and two playgrounds. With the upgrades already completed and the added opportunity for seller-paid closing costs or an interest-rate buydown, this is an easy place to call home from day one.
Active
Price cut: $1K (9/4)
$284,900
11754 Hartwell St, Indianapolis, IN 46235
3beds
1,544sqft
Residential, Single Family Residence
Built in 2023
6,969 Square Feet Lot
$-- Zestimate®
$185/sqft
$58/mo HOA
What's special
Fenced backyardAbundant natural lightSoaring vaulted ceilingWater softenerNewer refrigeratorFresh interior paintUpgraded induction range
- 51 days
- 219
- 17
Zillow last checked:
Listing updated:
Listed by:
Steve Sergi 317-507-5883,
REMAX ONE,
Sophie Sergi,
REMAX ONE
Source: MIBOR as distributed by MLS GRID,MLS#: 22113910
Facts & features
Interior
Bedrooms & bathrooms
- Bedrooms: 3
- Bathrooms: 2
- Full bathrooms: 2
- Main level bathrooms: 2
- Main level bedrooms: 3
Bedroom 2
- Level: Main
- Area: 121 Square Feet
- Dimensions: 11x11
Bedroom 3
- Level: Main
- Area: 121 Square Feet
- Dimensions: 11x11
Other
- Level: Main
- Area: 208 Square Feet
- Dimensions: 13x16
Breakfast room
- Features: Luxury Vinyl Plank
- Level: Main
- Area: 108 Square Feet
- Dimensions: 12x9
Great room
- Features: Luxury Vinyl Plank
- Level: Main
- Area: 266 Square Feet
- Dimensions: 14x19
Kitchen
- Features: Luxury Vinyl Plank
- Level: Main
- Area: 132 Square Feet
- Dimensions: 12x11
Laundry
- Features: Luxury Vinyl Plank
- Level: Main
- Area: 60 Square Feet
- Dimensions: 10x6
Heating
- Natural Gas, High Efficiency (90%+ AFUE )
Cooling
- Central Air
Appliances
- Included: Dishwasher, Electric Water Heater, Disposal, Range Hood, Water Purifier, Water Softener Owned
- Laundry: Main Level
Features
- Attic Access, Kitchen Island, Pantry, Smart Thermostat, Walk-In Closet(s)
- Windows: Wood Work Painted
- Has basement: No
- Attic: Access Only
Interior area
- Total structure area: 1,544
- Total interior livable area: 1,544 sqft
Property
Parking
- Total spaces: 2
- Parking features: Attached
- Attached garage spaces: 2
- Details: Garage Parking Other(Keyless Entry)
Features
- Levels: One
- Stories: 1
- Patio & porch: Covered, Patio
- Exterior features: Smart Lock(s)
- Fencing: Fenced,Gate,Wrought Iron
Lot
- Size: 6,969 Square Feet
- Features: Sidewalks
Details
- Parcel number: 490815127005006400
- Horse amenities: None
Construction
Type & style
- Home type: SingleFamily
- Architectural style: Ranch
- Property subtype: Residential, Single Family Residence
Materials
- Vinyl Siding
- Foundation: Slab
Condition
- Updated/Remodeled
- New construction: No
- Year built: 2023
Details
- Builder name: Lennar
Utilities & green energy
- Water: Public
Community & HOA
Community
- Security: Security System
- Subdivision: Loudoun Place
HOA
- Has HOA: Yes
- Amenities included: Pool
- Services included: Entrance Common, Insurance, Maintenance, ParkPlayground, Management, Walking Trails
- HOA fee: $690 annually
- HOA phone: 317-253-1401
Location
- Region: Indianapolis
Financial & listing details
- Price per square foot: $185/sqft
- Tax assessed value: $264,700
- Annual tax amount: $2,422
- Date on market: 7/16/2026
- Cumulative days on market: 52 days
Estimated market value
Not available
Estimated sales range
Not available
Not available
Price history
| Date | Event | Price |
|---|---|---|
| 9/4/2026 | Price change | $284,900-0.3%$185/sqft |
Source:  MIBOR as distributed by MLS GRID #22113910 Report a problem MIBOR as distributed by MLS GRID #22113910 Report a problem | ||
| 8/28/2026 | Price change | $285,900-0.3%$185/sqft |
Source: MIBOR as distributed by MLS GRID #22113910 Report a problem | ||
| 8/13/2026 | Price change | $286,900-0.3%$186/sqft |
Source: MIBOR as distributed by MLS GRID #22113910 Report a problem | ||
| 8/7/2026 | Price change | $287,900-0.3%$186/sqft |
Source: MIBOR as distributed by MLS GRID #22113910 Report a problem | ||
| 7/30/2026 | Price change | $288,900-0.3%$187/sqft |
Source: MIBOR as distributed by MLS GRID #22113910 Report a problem | ||
| 7/16/2026 | Listed for sale | $289,900+16.4%$188/sqft |
Source: MIBOR as distributed by MLS GRID #22113910 Report a problem | ||
| 12/20/2023 | Sold | $248,995-0.4%$161/sqft |
Source: MIBOR as distributed by MLS GRID #21945673 Report a problem | ||
| 11/17/2023 | Pending sale | $249,995$162/sqft |
Source: MIBOR as distributed by MLS GRID #21945673 Report a problem | ||
| 11/10/2023 | Price change | $249,995-7.7%$162/sqft |
Source: MIBOR as distributed by MLS GRID #21945673 Report a problem | ||
| 11/7/2023 | Price change | $270,990+0.4%$176/sqft |
Source: MIBOR as distributed by MLS GRID #21945673 Report a problem | ||
| 10/17/2023 | Price change | $269,995-1.8%$175/sqft |
Source: MIBOR as distributed by MLS GRID #21945673 Report a problem | ||
| 9/26/2023 | Listed for sale | $274,995$178/sqft |
Source:  Lennar Homes Report a problem Lennar Homes Report a problem | ||
Public tax history
| Year | Property taxes | Tax assessment |
|---|---|---|
| 2025 | $2,635 | $264,700 +2% |
| 2024 | -- | $259,500 |
Find assessor info on the county website
Monthly payment
Est. payment
Payment breakdown
Explore the cost of this home by adjusting the details. Changes won't be saved.Climate risks
Neighborhood: Far Eastside
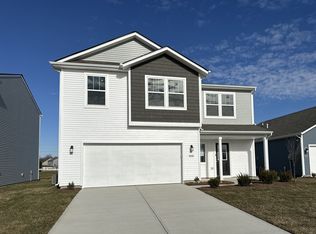
Similar homes
- $285,0003 bd2 ba1.7k sqft4338 Rhapsody Ln, Indianapolis, IN 46235Active
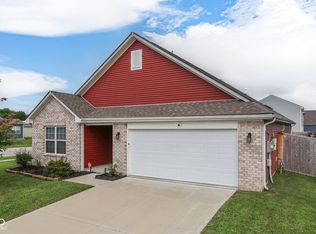 MLS ID #22121842, Lora Reynolds, Epique Inc. MIBOR as distributed by MLS GRID
 - $285,9004 bd3 ba1.7k sqft11651 Hartwell St, Indianapolis, IN 46235For Sale By Owner
- $285,9004 bd3 ba1.7k sqft11651 Hartwell St, Indianapolis, IN 46235Active
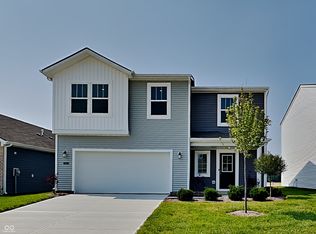 MLS ID #22108873, Jodi Gandy, Honor Realty LLC. MIBOR as distributed by MLS GRID
 - $325,0003 bd2 ba2.2k sqft11711 Fawn Crest Dr, Indianapolis, IN 46235Active
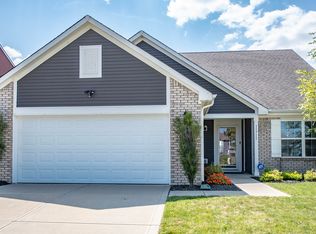 MLS ID #22122241, Gavin Frost, F.C. Tucker Company. MIBOR as distributed by MLS GRID
