Discover a fresh start at 11464 Basalt DR in INDIANAPOLIS, IN. This attractive single-family residence, built in 2024, offers 2006 square feet of living space, presenting a truly great condition property ready for its next chapter. The heart of this home is undoubtedly the kitchen, designed for both culinary exploration and social connection. It features an inviting island, complete with a sink, and flows seamlessly into the living room, creating an open-plan environment perfect for entertaining or daily family life. The bathrooms throughout the property are thoughtfully appointed. You'll find a double vanity in at least one, offering ample space and convenience, alongside a walk-in shower for a refreshing experience. Beyond the main living areas, a built-in garage provides practical convenience. This two-story home offers four bedrooms and two full bathrooms, complemented by an additional half bathroom. To truly appreciate the thoughtful design and comfortable living offered here, schedule your private viewing today.
Active
Price cut: $4K (8/21)
$305,000
11464 Basalt Dr, Indianapolis, IN 46235
4beds
2,006sqft
Residential, Single Family Residence
Built in 2024
7,405 Square Feet Lot
$-- Zestimate®
$152/sqft
$58/mo HOA
What's special
- 96 days
- 111
- 9
Zillow last checked:
Listing updated:
Listed by:
Benji Loney 765-744-8978,
HGC Real Estate LLC
Source: MIBOR as distributed by MLS GRID,MLS#: 22106193
Facts & features
Interior
Bedrooms & bathrooms
- Bedrooms: 4
- Bathrooms: 3
- Full bathrooms: 2
- 1/2 bathrooms: 1
- Main level bathrooms: 1
Bedroom 2
- Level: Upper
- Area: 120 Square Feet
- Dimensions: 12x10
Bedroom 3
- Level: Upper
- Area: 120 Square Feet
- Dimensions: 10x12
Bedroom 4
- Level: Upper
- Area: 100 Square Feet
- Dimensions: 10x10
Other
- Level: Upper
- Area: 238 Square Feet
- Dimensions: 14x17
Dining room
- Features: Luxury Vinyl Plank
- Level: Main
- Area: 168 Square Feet
- Dimensions: 14x12
Great room
- Features: Luxury Vinyl Plank
- Level: Main
- Area: 255 Square Feet
- Dimensions: 15x17
Kitchen
- Features: Luxury Vinyl Plank
- Level: Main
- Area: 84 Square Feet
- Dimensions: 14x6
Laundry
- Level: Upper
- Area: 64 Square Feet
- Dimensions: 8x8
Loft
- Level: Upper
- Area: 130 Square Feet
- Dimensions: 13x10
Heating
- High Efficiency (90%+ AFUE )
Cooling
- Central Air
Appliances
- Included: Dishwasher, Electric Water Heater, Disposal, MicroHood, Gas Oven, Refrigerator, Water Softener Owned, Microwave
Features
- Attic Access, Kitchen Island, Pantry, Smart Thermostat, Walk-In Closet(s), Double Vanity, Breakfast Bar
- Has basement: No
- Attic: Access Only
- Number of fireplaces: 1
- Fireplace features: Electric, Great Room
Interior area
- Total structure area: 2,006
- Total interior livable area: 2,006 sqft
Property
Parking
- Total spaces: 2
- Parking features: Attached
- Attached garage spaces: 2
Features
- Levels: Two
- Stories: 2
- Patio & porch: Porch
Lot
- Size: 7,405 Square Feet
Details
- Parcel number: 490815127006032400
- Horse amenities: None
Construction
Type & style
- Home type: SingleFamily
- Architectural style: Traditional
- Property subtype: Residential, Single Family Residence
Materials
- Brick, Vinyl Siding
- Foundation: Slab
Condition
- New construction: No
- Year built: 2024
Details
- Builder name: Lennar
Utilities & green energy
- Water: Public
Community & HOA
Community
- Security: Smoke Detector(s)
- Subdivision: Loudoun Place
HOA
- Has HOA: Yes
- HOA fee: $700 annually
Location
- Region: Indianapolis
Financial & listing details
- Price per square foot: $152/sqft
- Tax assessed value: $290,500
- Annual tax amount: $8
- Date on market: 6/5/2026
- Cumulative days on market: 97 days
Estimated market value
Not available
Estimated sales range
Not available
Not available
Price history
| Date | Event | Price |
|---|---|---|
| 8/21/2026 | Price change | $305,000-1.3%$152/sqft |
Source:  MIBOR as distributed by MLS GRID #22106193 Report a problem MIBOR as distributed by MLS GRID #22106193 Report a problem | ||
| 8/7/2026 | Price change | $309,000-1.9%$154/sqft |
Source: MIBOR as distributed by MLS GRID #22106193 Report a problem | ||
| 7/8/2026 | Price change | $315,000-3.1%$157/sqft |
Source: MIBOR as distributed by MLS GRID #22106193 Report a problem | ||
| 6/18/2026 | Price change | $325,000-1.5%$162/sqft |
Source: MIBOR as distributed by MLS GRID #22106193 Report a problem | ||
| 6/5/2026 | Listed for sale | $330,000+5.8%$165/sqft |
Source: MIBOR as distributed by MLS GRID #22106193 Report a problem | ||
| 8/6/2024 | Sold | $311,995-2.5%$156/sqft |
Source: MIBOR as distributed by MLS GRID #21981142 Report a problem | ||
| 6/14/2024 | Pending sale | $319,995-0.3%$160/sqft |
Source: MIBOR as distributed by MLS GRID #21981142 Report a problem | ||
| 6/9/2024 | Price change | $320,995+0.3%$160/sqft |
Source:  Lennar Homes Report a problem Lennar Homes Report a problem | ||
| 6/4/2024 | Price change | $319,995-2.9%$160/sqft |
Source: Lennar Homes Report a problem | ||
| 5/20/2024 | Listed for sale | $329,490$164/sqft |
Source: Lennar Homes Report a problem | ||
Public tax history
| Year | Property taxes | Tax assessment |
|---|---|---|
| 2025 | $9 | $290,500 +72525% |
| 2024 | -- | $400 |
Find assessor info on the county website
Monthly payment
Est. payment
Payment breakdown
Explore the cost of this home by adjusting the details. Changes won't be saved.Climate risks
Neighborhood: Far Eastside
Nearby schools
Schools provided by the listing agent
- Elementary: Winding Ridge Elementary School
- Middle: Belzer Middle School
- High: Lawrence Central High School
Source: MIBOR as distributed by MLS GRID. This data may not be complete. We recommend contacting the local school district to confirm school assignments for this home.

Similar homes
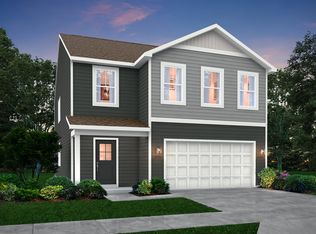
- $330,0005 bd3 ba2.4k sqft4367 Nokes Pl, Indianapolis, IN 46235Active
 MLS ID #22112620, Abril Villegas, F.C. Tucker Company. MIBOR as distributed by MLS GRID
 - $310,0005 bd3 ba2.4k sqft11503 Basalt Dr, Indianapolis, IN 46239Active
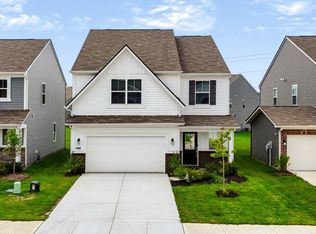 MLS ID #22119582, Mitzy Shupert, Mark Dietel Realty, LLC. MIBOR as distributed by MLS GRID
 - $289,9504 bd3 ba2.7k sqft2120 Elderberry Way, Indianapolis, IN 46229Active
 MLS ID #22108598, Gregory Monfreda, Excel Real Estate, LLC. MIBOR as distributed by MLS GRID
 - from $229,9953 bd2 ba1.4k sqftVictoria Plan, Midelton, Arrival Series, Indianapolis, IN 46235New Construction
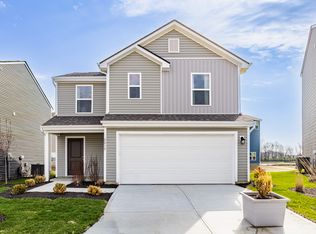 Arbor Homes
