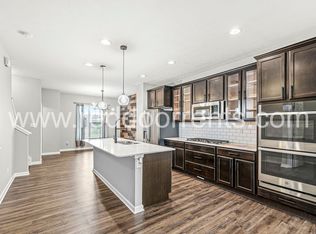
For more information please reach out to the listing agent directly if you are not currently represented by an agent. Welcome to this modern sanctuary in the heart of the Indianapolis- Built in 2020, this stunning three-level end-unit townhome feels practically brand new and has an abundance of natural light from every angle-The location is unsurpassable-just minutes to downtown Indianapolis, IU Indy campus and all your favorite restaurants, coffee spots, scenic walking trails, and nightlife. Step inside from the attached two-car garage into a spacious foyer and a main-level suite-ideal for guests, a home office, or a private workspace. Upstairs, the open-concept main floor is designed for effortless entertaining. The kitchen features a massive island with breakfast bar seating, sleek modern cabinetry, stainless steel appliances, and tons of counter space. The dining area opens to a cozy balcony-perfect for your morning coffee or a BBQ. The bright and airy great room overlooks a peaceful grassy field across the street-city convenience with a touch of serenity. Head to the top floor to find a loft-style flex space perfect for a media area, reading nook, or second office, along with two more bedrooms, including a second ensuite. The laundry is conveniently located on this level, making daily life a breeze. With a blend of modern sophistication and comfortable style, this townhome offers the best of quiet city living-without giving up space or light. Move-in ready, filled with natural light, and perfectly located-schedule your showing today
Active
Price cut: $1K (7/22)
$308,999
2934 W New York St, Indianapolis, IN 46222
3beds
1,868sqft
:
Get pre-qualified$2,277/mo
Residential, Single Family Residence
Built in 2020
1,742 Square Feet Lot
$-- Zestimate®
$165/sqft
$197/mo HOA
What's special
Sleek modern cabinetryAttached two-car garageSpacious foyerStainless steel appliancesTons of counter space
- 59 days |
- 143 |
- 4 |
Zillow last checked:
Listing updated:
Listed by:
Barbara Whiteside 317-414-3262,
Keller Williams Indy Metro NE
Source: MIBOR as distributed by MLS GRID,MLS#: 22100738
Facts & features
Interior
Bedrooms & bathrooms
- Bedrooms: 3
- Bathrooms: 4
- Full bathrooms: 3
- 1/2 bathrooms: 1
- Main level bathrooms: 1
- Main level bedrooms: 1
Primary bedroom
- Level: Upper
- Area: 225 Square Feet
- Dimensions: 15x15
Primary bedroom
- Level: Main
- Area: 144 Square Feet
- Dimensions: 12x12
Bedroom 2
- Level: Upper
- Area: 144 Square Feet
- Dimensions: 12x12
Great room
- Level: Upper
- Area: 256 Square Feet
- Dimensions: 16x16
Kitchen
- Level: Upper
- Area: 180 Square Feet
- Dimensions: 15x12
Heating
- Forced Air
Cooling
- Central Air
Appliances
- Included: Gas Cooktop, Dishwasher, Dryer, ENERGY STAR Qualified Appliances, MicroHood, Oven, Double Oven, Refrigerator, Washer, Water Heater
Features
- Breakfast Bar, Kitchen Island, Eat-in Kitchen, Wired for Data, Pantry, Smart Thermostat, Walk-In Closet(s)
- Has basement: No
Interior area
- Total structure area: 1,868
- Total interior livable area: 1,868 sqft
Property
Parking
- Total spaces: 2
- Parking features: Attached
- Attached garage spaces: 2
- Details: Garage Parking Other(Finished Garage, Guest Street Parking)
Features
- Levels: Three Or More
- Patio & porch: Covered
Lot
- Size: 1,742 Square Feet
- Features: Corner Lot
Details
- Parcel number: 491104135037055901
- Horse amenities: None
Construction
Type & style
- Home type: SingleFamily
- Architectural style: Traditional
- Property subtype: Residential, Single Family Residence
Materials
- Cement Siding, Block
- Foundation: Slab
Condition
- Updated/Remodeled
- New construction: No
- Year built: 2020
Utilities & green energy
- Water: Public
Community & HOA
Community
- Features: Low Maintenance Lifestyle
- Subdivision: Bolton Square At Central State
HOA
- Has HOA: Yes
- Amenities included: Maintenance Grounds, Maintenance, Snow Removal
- Services included: Lawncare, Maintenance Grounds, Maintenance Structure, Maintenance, Snow Removal
- HOA fee: $197 monthly
- HOA phone: 317-558-5380
Location
- Region: Indianapolis
Financial & listing details
- Price per square foot: $165/sqft
- Tax assessed value: $300,200
- Annual tax amount: $3,756
- Date on market: 5/29/2026
- Cumulative days on market: 60 days
Estimated market value
Not available
Estimated sales range
Not available
Not available
Price history
| Date | Event | Price |
|---|---|---|
| 7/22/2026 | Price change | $308,999-0.3%$165/sqft |
Source:  MIBOR as distributed by MLS GRID #22100738 Report a problem MIBOR as distributed by MLS GRID #22100738 Report a problem | ||
| 5/29/2026 | Listed for sale | $309,999$166/sqft |
Source: MIBOR as distributed by MLS GRID #22100738 Report a problem | ||
| 4/22/2026 | Listing removed | $1,951$1/sqft |
Source: Zillow Rentals Report a problem | ||
| 2/26/2026 | Listed for rent | $1,951+3%$1/sqft |
Source: Zillow Rentals Report a problem | ||
| 3/6/2025 | Listing removed | $1,895$1/sqft |
Source: Zillow Rentals Report a problem | ||
| 2/26/2025 | Listed for rent | $1,895$1/sqft |
Source: Zillow Rentals Report a problem | ||
| 12/18/2024 | Listing removed | $1,895-2.8%$1/sqft |
Source: Zillow Rentals Report a problem | ||
| 10/28/2024 | Price change | $1,950-2.3%$1/sqft |
Source: Zillow Rentals Report a problem | ||
| 10/25/2024 | Listed for rent | $1,995$1/sqft |
Source: Zillow Rentals Report a problem | ||
| 10/5/2024 | Listing removed | $1,995$1/sqft |
Source: Zillow Rentals Report a problem | ||
| 9/24/2024 | Listed for rent | $1,995$1/sqft |
Source: Zillow Rentals Report a problem | ||
| 9/20/2024 | Listing removed | $1,995-4.8%$1/sqft |
Source: Zillow Rentals Report a problem | ||
| 9/2/2024 | Listed for rent | $2,095$1/sqft |
Source: Zillow Rentals Report a problem | ||
Public tax history
| Year | Property taxes | Tax assessment |
|---|---|---|
| 2025 | $3,755 +33.1% | $300,200 -4.3% |
| 2024 | $2,821 +4.9% | $313,600 +31% |
| 2023 | $2,689 +10.5% | $239,400 +5.4% |
| 2022 | $2,433 | $227,200 +7.6% |
| 2021 | -- | $211,100 |
Find assessor info on the county website
Monthly payment
Est. payment
Payment breakdown
Explore the cost of this home by adjusting the details. Changes won't be saved.Climate risks
Neighborhood: Near Westside
Nearby schools
GreatSchools rating
- 4/10Ernie Pyle School 90Grades: PK-5Distance: 1.4 mi
- 4/10William Penn School 49Grades: 6-8Distance: 1.4 mi
- 1/10George Washington Community High School (9-12)Grades: 9-12Distance: 0.6 mi
Schools provided by the listing agent
- Elementary: George Washington Carver School 87
- High: George Washington High School
Source: MIBOR as distributed by MLS GRID. This data may not be complete. We recommend contacting the local school district to confirm school assignments for this home.
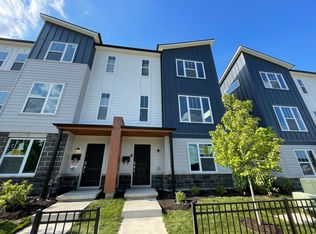
- $275,0002 bd3 ba1.7k sqft2936 W New York St, Indianapolis, IN 46222Off Market
- $332,7003 bd4 ba1.8k sqft3104 W New York St, Indianapolis, IN 46222Sold
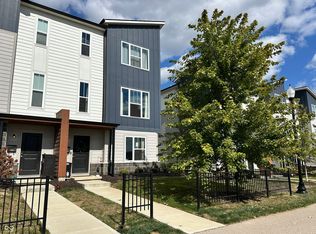
- $293,0003 bd4 ba1.8k sqft2944 W New York St, Indianapolis, IN 46222Sold
- $282,0002 bd3 ba1.5k sqft2938 W New York St, Indianapolis, IN 46222Off Market

- $178,1002 bd3 ba1.5k sqft2938 W New York St #A, Indianapolis, IN 46222Off Market
- $271,5003 bd2 ba1.7k sqft2940 W New York St, Indianapolis, IN 46222Off Market
- $299,9902 bd3 ba1.5k sqft3108 W New York St, Indianapolis, IN 46222Sold
- $284,0002 bd3 ba1.9k sqft2942 W New York St, Indianapolis, IN 46222Sold
A local agent can set up tours, give advice and negotiate with sellers.
Similar homes
- $309,9003 bd4 ba1.8k sqft312 Steeples Blvd, Indianapolis, IN 46222Active
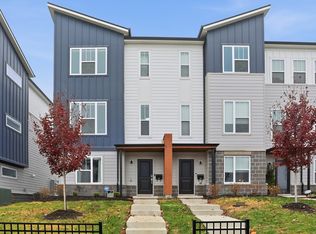 MLS ID #22073924, Laura Waters, Highgarden Real Estate. MIBOR as distributed by MLS GRID
 - $315,0003 bd3 ba1.8k sqft158 Handley St, Indianapolis, IN 46222Active
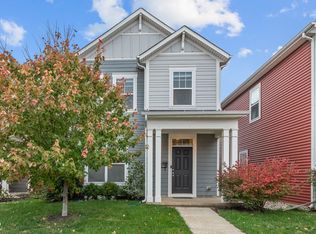 MLS ID #22091587, Jane Barretto, eXp Realty, LLC. MIBOR as distributed by MLS GRID
 - $340,0003 bd3 ba2.1k sqft2914 W New York St, Indianapolis, IN 46222Active
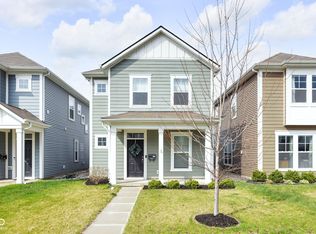 MLS ID #22091636, Krystin Wiggs, @properties. MIBOR as distributed by MLS GRID
 - $265,0002 bd3 ba1.7k sqft2949 Bolton Square Blvd, Indianapolis, IN 46222Active
 MLS ID #22087734, Rebecca Glazier, Encore Sotheby's International. MIBOR as distributed by MLS GRID
 - $324,9003 bd3 ba2.3k sqft7631 Bann Way, Indianapolis, IN 46239ActiveMLS ID #22090655, Traci Bringle, CENTURY 21 Scheetz. MIBOR as distributed by MLS GRID
- $300,0004 bd3 ba2.1k sqft10242 Eagleton Pl, Indianapolis, IN 46239ActiveMLS ID #22098562, Kimberly Moss, CENTURY 21 Scheetz. MIBOR as distributed by MLS GRID
- $229,9003 bd2 ba1.3k sqft1726 River Shore Pkwy, Indianapolis, IN 46208ActiveMLS ID #22090928, Yadira Ramon Herrera, Mainstay Brokerage LLC. MIBOR as distributed by MLS GRID
- $455,0003 bd3 ba2.3k sqft465 E 19th St, Indianapolis, IN 46202ActiveMLS ID #22104116, Sarah Skidmore, @properties. MIBOR as distributed by MLS GRID
- $349,9004 bd3 ba2.2k sqft5225 Hearst Ln, Indianapolis, IN 46239ActiveMLS ID #22112896, Nancy Warfield, F.C. Tucker Company. MIBOR as distributed by MLS GRID
- $310,0003 bd3 ba1.8k sqft2068 Rowena Ln, Westfield, IN 46074ActiveMLS ID #22113945, Sarah Callahan, CENTURY 21 Scheetz. MIBOR as distributed by MLS GRID
- $312,0002 bd2 ba1.9k sqft4160 Cairo Way, Avon, IN 46123ActiveMLS ID #22089504, Devin Brennan, Ferris Property Group. MIBOR as distributed by MLS GRID
- $358,6004 bd3 ba2.3k sqft6739 Henley Way, Indianapolis, IN 46221ActiveMIBOR as distributed by MLS GRID
- $325,0003 bd3 ba1.5k sqft2422 Winthrop Ave, Indianapolis, IN 46205ActiveMLS ID #22049677, Mike Scott, Scott Estates. MIBOR as distributed by MLS GRID
- $375,0003 bd3 ba2.2k sqft9802 Violet Cir, Indianapolis, IN 46239ActiveMLS ID #22109703, Andrew Prince, CENTURY 21 Scheetz. MIBOR as distributed by MLS GRID
- from $302,9953 bd3 ba1.9k sqftIronwood Plan, Heron Creek, Greenfield, IN 46140New ConstructionArbor Homes
- $322,7003 bd2 ba1.6k sqft9126 Faulkner Dr, Indianapolis, IN 46239ActiveMIBOR as distributed by MLS GRID
- $380,9003 bd3 ba2.4k sqft1398 Sarah Way, Avon, IN 46123ActiveMLS ID #22089509, Brigette Nolting, RE/MAX Real Estate Prof. MIBOR as distributed by MLS GRID
- $320,0002 bd2 ba1.7k sqft8108 Nik St, Brownsburg, IN 46112ActiveMLS ID #22048805, Jeremy Arant, eXp Realty, LLC. MIBOR as distributed by MLS GRID
- $323,9003 bd2 ba1.6k sqft9222 Fitzgerald Dr, Indianapolis, IN 46239ActiveMIBOR as distributed by MLS GRID
- $360,0003 bd2 ba1.9k sqft5805 Flat Hill Dr, Indianapolis, IN 46239ActiveMLS ID #22097321, Jill Turner, Carpenter, REALTORS®. MIBOR as distributed by MLS GRID
