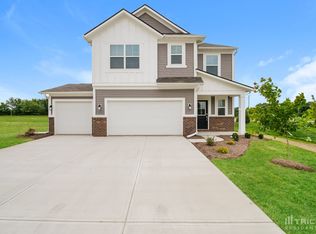

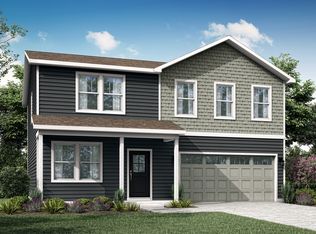
ActivePrice cut: $10K (6/5)
$300,000
4beds
2,169sqft
10242 Eagleton Pl, Indianapolis, IN 46239
4beds
2,169sqft
Residential, single family residence
Built in 2023
7,405 sqft
2 Attached garage spaces
$138 price/sqft
$58/mo HOA
What's special
Modern styleVersatile flex spaceSerene primary suiteInviting open-concept main level
Welcome to a home that truly feels better than new. Thoughtfully designed and well maintained, this nearly new residence offers the perfect blend of modern style, comfort, and functionality. Step inside to an inviting open-concept main level, where the kitchen seamlessly flows into the spacious great room-creating an ideal setting for ...
- 66 days |
- 697 |
- 46 |
Source: MIBOR as distributed by MLS GRID,MLS#: 22098562
Travel times
Living Room
Kitchen
Primary Bedroom
Zillow last checked:
Listing updated:
Listed by:
Kimberly Moss 317-402-4288,
CENTURY 21 Scheetz
Source: MIBOR as distributed by MLS GRID,MLS#: 22098562
Facts & features
Interior
Bedrooms & bathrooms
- Bedrooms: 4
- Bathrooms: 3
- Full bathrooms: 2
- 1/2 bathrooms: 1
- Main level bathrooms: 1
Primary bedroom
- Level: Upper
- Area: 224 Square Feet
- Dimensions: 14x16
Bedroom 2
- Level: Upper
- Area: 120 Square Feet
- Dimensions: 12x10
Bedroom 3
- Level: Upper
- Area: 132 Square Feet
- Dimensions: 12x11
Bedroom 4
- Level: Upper
- Area: 144 Square Feet
- Dimensions: 12x12
Dining room
- Features: Luxury Vinyl Plank
- Level: Main
- Area: 169 Square Feet
- Dimensions: 13x13
Great room
- Features: Luxury Vinyl Plank
- Level: Main
- Area: 195 Square Feet
- Dimensions: 15x13
Kitchen
- Features: Luxury Vinyl Plank
- Level: Main
- Area: 165 Square Feet
- Dimensions: 15x11
Loft
- Level: Upper
- Area: 120 Square Feet
- Dimensions: 12x10
Office
- Features: Luxury Vinyl Plank
- Level: Main
- Area: 132 Square Feet
- Dimensions: 11x12
Heating
- Natural Gas, High Efficiency (90%+ AFUE )
Cooling
- Central Air
Appliances
- Included: Dishwasher, Electric Water Heater, Disposal, MicroHood, Electric Oven, Refrigerator
- Laundry: Upper Level
Features
- Attic Access, Kitchen Island, Pantry, Smart Thermostat, Walk-In Closet(s)
- Windows: Wood Work Painted
- Has basement: No
- Attic: Access Only
Interior area
- Total structure area: 2,169
- Total interior livable area: 2,169 sqft
Property
Parking
- Total spaces: 2
- Parking features: Attached
- Attached garage spaces: 2
- Details: Garage Parking Other(Keyless Entry)
Features
- Levels: Two
- Stories: 2
- Patio & porch: Covered, Patio
Lot
- Size: 7,405.2 Square Feet
- Features: Sidewalks, Suburb
Details
- Parcel number: 490909120002048700
- Horse amenities: None
Construction
Type & style
- Home type: SingleFamily
- Architectural style: Traditional
- Property subtype: Residential, Single Family Residence
Materials
- Vinyl Siding
- Foundation: Slab
Condition
- New construction: No
- Year built: 2023
Details
- Builder name: Lennar Homes
Utilities & green energy
- Water: Public
- Utilities for property: Sewer Connected, Water Connected
Community & HOA
Community
- Subdivision: Kirkwood
HOA
- Has HOA: Yes
- Services included: Entrance Common, Insurance, Maintenance, Management, Walking Trails
- HOA fee: $695 annually
- HOA phone: 317-253-1401
Location
- Region: Indianapolis
Financial & listing details
- Price per square foot: $138/sqft
- Tax assessed value: $284,400
- Annual tax amount: $2,986
- Date on market: 5/1/2026
- Cumulative days on market: 68 days
Price history
| Date | Event | Price |
|---|---|---|
| 6/5/2026 | Price change | $300,000-3.2%$138/sqft |
Source: | ||
| 5/28/2026 | Price change | $310,000-1.6%$143/sqft |
Source: | ||
| 5/1/2026 | Listed for sale | $315,000+12.5%$145/sqft |
Source: | ||
| 2/12/2024 | Sold | $280,000-5.1%$129/sqft |
Source: | ||
| 1/9/2024 | Pending sale | $294,995$136/sqft |
Source: | ||
| 12/30/2023 | Price change | $294,995-0.3%$136/sqft |
Source: | ||

| 12/29/2023 | Price change | $295,995+0.3%$136/sqft |
Source: | ||
| 12/29/2023 | Listed for sale | $294,995$136/sqft |
Source: | ||
Public tax history
| Year | Property taxes | Tax assessment |
|---|---|---|
| 2025 | $2,531 | $284,400 +28.9% |
| 2024 | -- | $220,700 |
Find assessor info on the county website
Monthly payment
Est. payment
$1,806/mo
Principal & interest
$1508
Property taxes
$240
HOA Fees
$58
Estimated market value
Not available
Estimated sales range
Not available
Not available
Climate risks
Explore flood, wildfire, and other predictive climate risk information for this property on First Street®️.
Neighborhood: Southeast Warren
Nearby schools
Grassy Creek Elementary School
Grades K-4 • 0.1 miles3/10
GreatSchools® Rating
Test Score Rating
2/10Academic Progress Rating
3/10Creston Middle School
Grades 5-8 • 0.7 miles4/10
GreatSchools® Rating
Test Score Rating
2/10Academic Progress Rating
6/10Warren Central High School
Grades 9-12 • 2.5 miles2/10
GreatSchools® Rating
College Readiness Rating
2/10- Indiana
- Marion County
- Indianapolis
- 46239
- Southeast Warren
- 10242 Eagleton Pl