Seller will consider a mortgage rate buy-down with acceptable offer. Welcome to this practically new home in the sought-after Kirkwood community on Indianapolis' east side. Unlike new construction, this nearly new home is fully established, offering the benefits of a settled neighborhood while still feeling fresh and modern. The thoughtfully designed Broadmoor floor plan features an open-concept main level that's perfect for both entertaining and daily living. Guests are welcomed by an inviting foyer with a convenient powder room. The foyer opens into a spacious great room that flows seamlessly into the generous kitchen and dining area, creating the ideal gathering space for family and friends. Upstairs, a spacious loft provides flexible living space for a media room, playroom, or home office. Three secondary bedrooms, a full hall bath, and a conveniently located laundry room surround the private owner's suite. The relaxing primary retreat features a spacious walk-in closet and an ensuite bath with dual vanities, creating a comfortable space to begin and end each day. Built with Lennar's popular "Everything's Included" package, this home comes loaded with the upgrades and features today's buyers appreciate. Conveniently located in Warren Township, you'll enjoy easy access to downtown Indianapolis, major employers, shopping, dining, and everyday conveniences.
Active
$299,900
10038 Sundley Dr, Indianapolis, IN 46239
4beds
2,070sqft
Residential, Single Family Residence
Built in 2023
0.3 Acres Lot
$-- Zestimate®
$145/sqft
$58/mo HOA
What's special
Open-concept main levelSpacious great roomInviting foyerSpacious walk-in closetRelaxing primary retreatConvenient powder room
- 108 days
- 176
- 4
Zillow last checked:
Listing updated:
Listed by:
Doug Dilling doug@dillinggrouprealestate.com,
United Real Estate Indpls
Source: MIBOR as distributed by MLS GRID,MLS#: 22111256
Facts & features
Interior
Bedrooms & bathrooms
- Bedrooms: 4
- Bathrooms: 3
- Full bathrooms: 2
- 1/2 bathrooms: 1
- Main level bathrooms: 1
Primary bedroom
- Level: Upper
- Area: 238 Square Feet
- Dimensions: 14x17
Bedroom 2
- Level: Upper
- Area: 120 Square Feet
- Dimensions: 12x10
Bedroom 3
- Level: Upper
- Area: 120 Square Feet
- Dimensions: 10x12
Bedroom 4
- Level: Upper
- Area: 100 Square Feet
- Dimensions: 10x10
Dining room
- Features: Luxury Vinyl Plank
- Level: Main
- Area: 168 Square Feet
- Dimensions: 14x12
Great room
- Features: Luxury Vinyl Plank
- Level: Main
- Area: 255 Square Feet
- Dimensions: 15x17
Kitchen
- Features: Luxury Vinyl Plank
- Level: Main
- Area: 112 Square Feet
- Dimensions: 14x8
Loft
- Level: Upper
- Area: 130 Square Feet
- Dimensions: 13x10
Heating
- High Efficiency (90%+ AFUE )
Cooling
- Central Air
Appliances
- Included: Dishwasher, Disposal, Gas Oven, Refrigerator, MicroHood, Electric Water Heater, Microwave, Washer, Dryer
- Laundry: Upper Level, Laundry Room
Features
- Attic Access, Walk-In Closet(s), Kitchen Island, Pantry, Smart Thermostat, Double Vanity, Breakfast Bar
- Windows: Wood Work Painted
- Has basement: No
- Attic: Access Only
Interior area
- Total structure area: 2,070
- Total interior livable area: 2,070 sqft
Property
Parking
- Total spaces: 2
- Parking features: Attached
- Attached garage spaces: 2
- Details: Garage Parking Other(Keyless Entry)
Features
- Levels: Two
- Stories: 2
- Patio & porch: Covered, Patio
- Exterior features: Smart Lock(s)
Lot
- Size: 0.3 Acres
- Features: Access, See Remarks
Details
- Parcel number: 490909120004035700
- Horse amenities: None
Construction
Type & style
- Home type: SingleFamily
- Architectural style: Traditional
- Property subtype: Residential, Single Family Residence
Materials
- Brick, Vinyl Siding
- Foundation: Slab
Condition
- New construction: No
- Year built: 2023
Details
- Builder name: Lennar
Utilities & green energy
- Water: Public
Community & HOA
Community
- Features: Playground, Sidewalks, Street Lights, Other, Suburban
- Subdivision: Kirkwood
HOA
- Has HOA: Yes
- Amenities included: Trail(s)
- Services included: Entrance Common, Insurance, Maintenance, Management, Walking Trails
- HOA fee: $693 annually
- HOA phone: 317-253-1401
Location
- Region: Indianapolis
Financial & listing details
- Price per square foot: $145/sqft
- Annual tax amount: $3,498
- Date on market: 7/1/2026
- Cumulative days on market: 109 days
Estimated market value
Not available
Estimated sales range
Not available
Not available
Price history
| Date | Event | Price |
|---|---|---|
| 7/1/2026 | Listed for sale | $299,900+0.3%$145/sqft |
Source:  MIBOR as distributed by MLS GRID #22111256 Report a problem MIBOR as distributed by MLS GRID #22111256 Report a problem | ||
| 5/19/2023 | Listing removed | -- |
Source:  Lennar Homes Report a problem Lennar Homes Report a problem | ||
| 5/10/2023 | Listed for sale | $299,000$144/sqft |
Source: Lennar Homes Report a problem | ||
Public tax history
Tax history is unavailable.
Monthly payment
Est. payment
Payment breakdown
Explore the cost of this home by adjusting the details. Changes won't be saved.Climate risks
Neighborhood: Southeast Warren
Nearby schools
Schools provided by the listing agent
- Elementary: Grassy Creek Elementary School
- High: Warren Central High School
Source: MIBOR as distributed by MLS GRID. This data may not be complete. We recommend contacting the local school district to confirm school assignments for this home.

Similar homes

- $299,9994 bd3 ba1.7k sqft10837 White Fern Way, Indianapolis, IN 46239Active
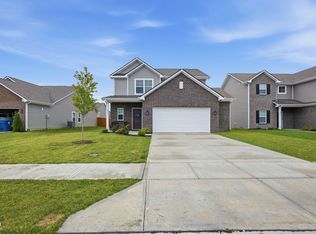 MLS ID #22120414, Kolton Williford, Stamper Realty Group. MIBOR as distributed by MLS GRID
 - $359,9994 bd3 ba2.3k sqft10317 Caprock Canyon Dr, Indianapolis, IN 46229Active
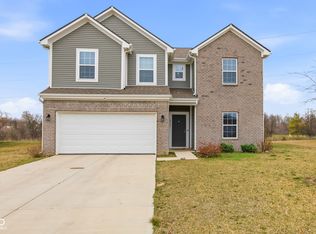 MLS ID #22088107, Simrnpreet Bajwa, F.C. Tucker Company. MIBOR as distributed by MLS GRID
 - $299,9904 bd3 ba1.7k sqft4123 Palermo Dr, Indianapolis, IN 46239Active
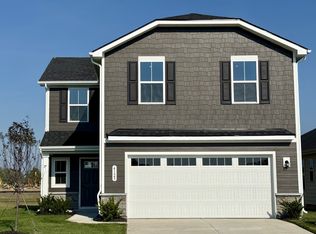 MIBOR as distributed by MLS GRID
 - $270,0004 bd3 ba1.9k sqft11836 Valley Creek North Dr, Indianapolis, IN 46229Active
 MLS ID #22125426, Beau Matlock, Matlock Realty Group. MIBOR as distributed by MLS GRID
