Experience the perfect blend of luxury and tranquility in the nearly-new, one-year-old ranch situated on a premium lot that backs directly to a serene pond, a lush golf course, and the scenic Pennsy Trail. Offering 1519 square feet of living space in an open-concept layout defined by vaulted ceilings and an abundance of natural light, the home has vinyl plank flooring and other high-end finishes throughout. The gourmet kitchen features upgraded cabinetry, elegant quartz countertops, and brand-new stainless steel appliances. Both full bathrooms have upgraded quartz vanities and modern fixtures, and the vaulted ceilings with recessed lighting maintain a bright and airy atmosphere in the main living areas. The primary bedroom is very spacious with a walk-in closet and en-suite bathroom with walk-in shower and double vanity. This home is move-in ready and waiting for you to experience all the benefits of new construction on one of the best lots in the neighborhood without the wait or extra cost of premium upgrades!
Active
$310,000
10232 Camp Creek Way, Indianapolis, IN 46229
3beds
1,519sqft
:
Get pre-qualified$2,116/mo
Residential, Single Family Residence
Built in 2025
7,840 Square Feet Lot
$-- Zestimate®
$204/sqft
$29/mo HOA
What's special
Lush golf courseModern fixturesScenic pennsy trailElegant quartz countertopsAbundance of natural lightVaulted ceilingsRecessed lighting
- 72 days |
- 99 |
- 5 |
Zillow last checked:
Listing updated:
Listed by:
Heidi Shurts 317-657-7626,
Highgarden Real Estate
Source: MIBOR as distributed by MLS GRID,MLS#: 22102202
Facts & features
Interior
Bedrooms & bathrooms
- Bedrooms: 3
- Bathrooms: 2
- Full bathrooms: 2
- Main level bathrooms: 2
- Main level bedrooms: 3
Primary bedroom
- Level: Main
- Area: 300 Square Feet
- Dimensions: 12x25
Bedroom 2
- Level: Main
- Area: 130 Square Feet
- Dimensions: 13x10
Bedroom 3
- Level: Main
- Area: 110 Square Feet
- Dimensions: 11x10
Dining room
- Level: Main
- Area: 110 Square Feet
- Dimensions: 11x10
Kitchen
- Level: Main
- Area: 168 Square Feet
- Dimensions: 14x12
Laundry
- Level: Main
- Area: 66 Square Feet
- Dimensions: 11x6
Living room
- Level: Main
- Area: 286 Square Feet
- Dimensions: 13x22
Heating
- Forced Air
Cooling
- Central Air
Appliances
- Included: Dishwasher, Dryer, Gas Water Heater, Microwave, Electric Oven, Refrigerator, Washer
- Laundry: Main Level
Features
- Double Vanity, Entrance Foyer, Walk-In Closet(s)
- Has basement: No
Interior area
- Total structure area: 1,519
- Total interior livable area: 1,519 sqft
Property
Parking
- Total spaces: 2
- Parking features: Attached
- Attached garage spaces: 2
Features
- Levels: One
- Stories: 1
- Exterior features: Smart Lock(s)
Lot
- Size: 7,840 Square Feet
- Features: Near Golf Course, Corner Lot, Curbs, On Golf Course, On Trail, Sidewalks, Suburb
Details
- Parcel number: 490909117005061700
- Horse amenities: None
Construction
Type & style
- Home type: SingleFamily
- Architectural style: Ranch,Traditional
- Property subtype: Residential, Single Family Residence
Materials
- Vinyl With Brick
- Foundation: Slab
Condition
- New construction: No
- Year built: 2025
Details
- Builder name: Arbor Homes
Utilities & green energy
- Water: Public
Community & HOA
Community
- Security: Security System
- Subdivision: Trails At Grassy Creek
HOA
- Has HOA: Yes
- HOA fee: $350 annually
- HOA phone: 317-262-4989
Location
- Region: Indianapolis
Financial & listing details
- Price per square foot: $204/sqft
- Tax assessed value: $400
- Annual tax amount: $10
- Date on market: 5/16/2026
- Cumulative days on market: 74 days
Estimated market value
Not available
Estimated sales range
Not available
Not available
Price history
| Date | Event | Price |
|---|---|---|
| 5/16/2026 | Listed for sale | $310,000+7.6%$204/sqft |
Source:  MIBOR as distributed by MLS GRID #22102202 Report a problem MIBOR as distributed by MLS GRID #22102202 Report a problem | ||
| 5/21/2025 | Sold | $288,119-5.5%$190/sqft |
Source: Public Record Report a problem | ||
| 10/19/2024 | Listing removed | $304,995$201/sqft |
Source:  Arbor Homes Report a problem Arbor Homes Report a problem | ||
| 7/10/2024 | Listed for sale | $304,995$201/sqft |
Source: Arbor Homes Report a problem | ||
Public tax history
| Year | Property taxes | Tax assessment |
|---|---|---|
| 2025 | $9 +6.7% | $400 |
| 2024 | $9 | $400 +33.3% |
| 2023 | -- | $300 |
Find assessor info on the county website
Monthly payment
Est. payment
Payment breakdown
Explore the cost of this home by adjusting the details. Changes won't be saved.Climate risks
Neighborhood: Southeast Warren
Nearby schools
GreatSchools rating
- 3/10Grassy Creek Elementary SchoolGrades: K-4Distance: 0.7 mi
- 4/10Creston Middle SchoolGrades: 5-8Distance: 1 mi
- 2/10Warren Central High SchoolGrades: 9-12Distance: 2 mi
- $326,825-- bd-- ba-- sqft10208 Camp Creek Way, Indianapolis, IN 46229Sold
- $270,3063 bd2 ba1.6k sqft10214 Camp Creek Way, Indianapolis, IN 46229Sold
- $342,639-- bd-- ba-- sqft10202 Camp Creek Way, Indianapolis, IN 46229Sold
- $301,000-- bd-- ba1.8k sqft10226 Camp Creek Way, Indianapolis, IN 46229Off Market
- $309,9934 bd2 ba2.3k sqft10220 Camp Creek Way, Indianapolis, IN 46229Sold
- $346,5074 bd2 ba2.2k sqft10244 Camp Creek Way, Indianapolis, IN 46229Sold
- $384,900-- bd-- ba3.2k sqft10237 Camp Creek Way, Indianapolis, IN 46229Off Market
- $316,2003 bd2 ba1.8k sqft10238 Camp Creek Way, Indianapolis, IN 46229Off Market
A local agent can set up tours, give advice and negotiate with sellers.
Similar homes
- $309,9993 bd3 ba1.9k sqft11114 Dressage Way, Indianapolis, IN 46239Active
 MIBOR as distributed by MLS GRID
 - $333,0003 bd3 ba1.8k sqft4240 Evening Sky Ct, Indianapolis, IN 46239Active
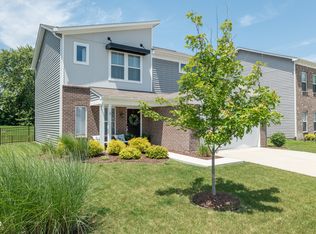 MLS ID #22103154, Jackie Phillips-Stackman, New Quantum Realty Group. MIBOR as distributed by MLS GRID
 - $334,9003 bd2 ba1.7k sqft5637 Tart Blvd, Indianapolis, IN 46239Active
 MLS ID #22103873, Traci Bringle, CENTURY 21 Scheetz. MIBOR as distributed by MLS GRID
 - $315,0003 bd2 ba1.5k sqft6044 Medina Spirit Dr, Indianapolis, IN 46237Active
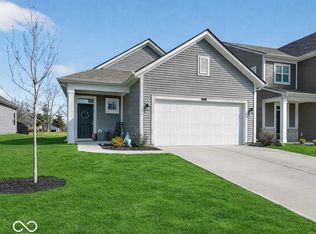 MLS ID #22099493, Aleks Krnich, Trueblood Real Estate. MIBOR as distributed by MLS GRID
 - $322,7003 bd2 ba1.6k sqft9126 Faulkner Dr, Indianapolis, IN 46239ActiveMIBOR as distributed by MLS GRID
- $323,9003 bd2 ba1.6k sqft9222 Fitzgerald Dr, Indianapolis, IN 46239ActiveMIBOR as distributed by MLS GRID
- $334,9003 bd2 ba1.8k sqft6302 Meadow Path Way, Indianapolis, IN 46259ActiveMLS ID #22102707, Vickie Jordan, Home Bound Real Estate LLC. MIBOR as distributed by MLS GRID
- $329,9003 bd3 ba1.9k sqft4004 E 42nd St, Indianapolis, IN 46226ActiveMLS ID #22102207, Lindsay Adams, Pillario Property Management LLC. MIBOR as distributed by MLS GRID
- $299,9904 bd3 ba1.7k sqft4123 Palermo Dr, Indianapolis, IN 46239ActiveMIBOR as distributed by MLS GRID
- $339,7803 bd2 ba1.6k sqft5037 Great Percheron Dr, Indianapolis, IN 46239ActiveMLS ID #22100267, Erin Hundley, Compass Indiana, LLC. MIBOR as distributed by MLS GRID
- from $268,9953 bd3 ba1.7k sqftJuniper Plan, Grassy Creek South, Indianapolis, IN 46239New ConstructionArbor Homes
- from $287,9904 bd3 ba1.7k sqftSequoia Plan, Palermo Gardens, Indianapolis, IN 46239New ConstructionRyan Homes
- $340,0004 bd3 ba2k sqft5711 Thompson Park Blvd, Indianapolis, IN 46237ActiveMLS ID #22109258, Nathaniel Cromlich, CENTURY 21 Scheetz. MIBOR as distributed by MLS GRID
- $270,1403 bd2 ba1.5k sqft11707 Everland Pl, Indianapolis, IN 46235ActiveMIBOR as distributed by MLS GRID
- $330,0003 bd3 ba2.1k sqft154 Handley St, Indianapolis, IN 46222ActiveMLS ID #22109164, Jamie Blackburn, @properties. MIBOR as distributed by MLS GRID
- $285,0004 bd3 ba1.7k sqft11610 Cotterill Way, Indianapolis, IN 46235ActiveMLS ID #22085550, Alex Hallmann, @properties. MIBOR as distributed by MLS GRID
- $267,5003 bd3 ba1.7k sqft2114 Lexington Ave, Indianapolis, IN 46203ActiveMLS ID #22112097, Cynthia Bulat, eXp Realty, LLC. MIBOR as distributed by MLS GRID
- $309,9003 bd4 ba1.8k sqft312 Steeples Blvd, Indianapolis, IN 46222ActiveMLS ID #22073924, Laura Waters, Highgarden Real Estate. MIBOR as distributed by MLS GRID
- from $320,9905 bd3 ba2.2k sqftWoodford Plan, Palermo Gardens, Indianapolis, IN 46239New ConstructionRyan Homes
- from $270,9953 bd3 ba1.7k sqftJuniper Plan, Woodfield Pointe, Greenfield, IN 46140New ConstructionArbor Homes
