Nestled in the desirable Devon Woods community, this beautifully renovated 3-bedroom, 2-bath ranch rambler offers the perfect blend of modern updates and timeless charm. Situated on a spacious lot with mature trees, this home provides both privacy and curb appeal in a peaceful setting. Completely updated from top to bottom, the interior features stunning tile shower, stainless steel appliances, fresh paint, new fixtures, plush new carpet, and durable luxury vinyl plank flooring throughout. The spacious kitchen offers an abundance of cabinet storage, making it both stylish and functional for everyday living and entertaining. Additional highlights include an attached garage, generous living spaces, and move-in ready convenience. With thoughtful upgrades throughout and a beautiful outdoor setting, this Devon Woods gem is one you won't want to miss.
Active
Price cut: $10K (7/21)
$329,900
4004 E 42nd St, Indianapolis, IN 46226
3beds
1,955sqft
Residential, Single Family Residence
Built in 1952
0.46 Acres Lot
$-- Zestimate®
$169/sqft
$-- HOA
What's special
Attached garageStunning tile showerPrivacy and curb appealBeautiful outdoor settingGenerous living spacesSpacious kitchenFresh paint
- 116 days
- 297
- 32
Zillow last checked:
Listing updated:
Listed by:
Lindsay Adams 928-304-2028,
Pillario Property Management LLC
Source: MIBOR as distributed by MLS GRID,MLS#: 22102207
Facts & features
Interior
Bedrooms & bathrooms
- Bedrooms: 3
- Bathrooms: 3
- Full bathrooms: 2
- 1/2 bathrooms: 1
- Main level bathrooms: 3
- Main level bedrooms: 3
Primary bedroom
- Level: Main
- Area: 144 Square Feet
- Dimensions: 12x12
Bedroom 2
- Level: Main
- Area: 165 Square Feet
- Dimensions: 11x15
Bedroom 3
- Level: Main
- Area: 108 Square Feet
- Dimensions: 12x9
Family room
- Level: Main
- Area: 304 Square Feet
- Dimensions: 19x16
Kitchen
- Level: Main
- Area: 180 Square Feet
- Dimensions: 12x15
Living room
- Level: Main
- Area: 408 Square Feet
- Dimensions: 24x17
Heating
- Forced Air
Cooling
- Central Air
Appliances
- Included: Microwave, Water Heater, Refrigerator, Dishwasher, Range Hood
Features
- Breakfast Bar, Kitchen Island
- Has basement: No
Interior area
- Total structure area: 1,955
- Total interior livable area: 1,955 sqft
Property
Parking
- Total spaces: 2
- Parking features: Attached
- Attached garage spaces: 2
Features
- Levels: One
- Stories: 1
- Has view: Yes
- View description: Trees/Woods
Lot
- Size: 0.46 Acres
Details
- Parcel number: 490716101027000800
- Horse amenities: None
Construction
Type & style
- Home type: SingleFamily
- Architectural style: Ranch
- Property subtype: Residential, Single Family Residence
Materials
- Brick
- Foundation: Slab
Condition
- New construction: No
- Year built: 1952
Utilities & green energy
- Water: Public
Community & HOA
Community
- Security: Smoke Detector(s)
- Subdivision: Devon Woods
HOA
- Has HOA: No
Location
- Region: Indianapolis
Financial & listing details
- Price per square foot: $169/sqft
- Tax assessed value: $189,000
- Annual tax amount: $2,052
- Date on market: 5/16/2026
- Cumulative days on market: 119 days
Estimated market value
Not available
Estimated sales range
Not available
Not available
Price history
| Date | Event | Price |
|---|---|---|
| 7/21/2026 | Price change | $329,900-2.9%$169/sqft |
Source:  MIBOR as distributed by MLS GRID #22102207 Report a problem MIBOR as distributed by MLS GRID #22102207 Report a problem | ||
| 6/8/2026 | Price change | $339,900-2.9%$174/sqft |
Source: MIBOR as distributed by MLS GRID #22102207 Report a problem | ||
| 5/16/2026 | Listed for sale | $349,900+149.9%$179/sqft |
Source: MIBOR as distributed by MLS GRID #22102207 Report a problem | ||
| 2/25/2026 | Sold | $140,000$72/sqft |
Source: Public Record Report a problem | ||
Public tax history
| Year | Property taxes | Tax assessment |
|---|---|---|
| 2025 | $2,052 +14.7% | $189,000 +5.5% |
| 2024 | $1,789 -11.8% | $179,200 +7% |
| 2023 | $2,028 +31% | $167,500 -3.2% |
| 2022 | $1,548 +59.9% | $173,000 +24.2% |
| 2021 | $968 +6.8% | $139,300 +28.7% |
| 2020 | $906 +0.1% | $108,200 |
| 2019 | $905 -16.7% | $108,200 -1.1% |
| 2018 | $1,087 -83.6% | $109,400 -9.1% |
| 2017 | $6,633 +175.6% | $120,300 +3.6% |
| 2016 | $2,407 +11.2% | $116,100 +7.5% |
| 2014 | $2,164 +190% | $108,000 -2.7% |
| 2013 | $746 | $111,000 +1.9% |
| 2012 | $746 | $108,900 -5.8% |
| 2011 | -- | $115,600 |
| 2010 | $777 +9.9% | $115,600 -2.5% |
| 2009 | $707 | $118,600 +2.6% |
| 2007 | -- | $115,600 +4.2% |
| 2006 | -- | $110,900 +22.7% |
| 2005 | -- | $90,400 |
| 2004 | -- | $90,400 |
| 2003 | -- | $90,400 +55.1% |
| 2002 | -- | $58,300 +200.1% |
| 2001 | -- | $19,430 |
| 2000 | -- | $19,430 |
Find assessor info on the county website
Monthly payment
Est. payment
Payment breakdown
Explore the cost of this home by adjusting the details. Changes won't be saved.Climate risks
Neighborhood: Devon
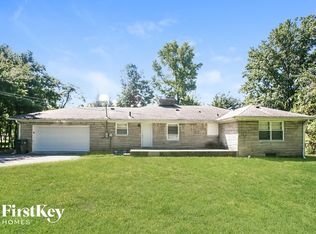
Similar homes
- $320,0004 bd3 ba2.2k sqft5210 E 46th St, Indianapolis, IN 46226Active
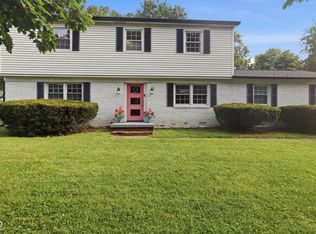 MLS ID #22115296, Mike Feldman, Compass Indiana, LLC. MIBOR as distributed by MLS GRID
 - $329,0003 bd3 ba2.6k sqft6333 E 56th St, Indianapolis, IN 46226Active
 MLS ID #22106278, Karen Webster, eXp Realty, LLC. MIBOR as distributed by MLS GRID
 - $320,0004 bd3 ba2.2k sqft5369 Wiley Ave, Indianapolis, IN 46226Active
 MLS ID #22108095, Danielle Johnson, Snyder Strategy Realty, Inc. MIBOR as distributed by MLS GRID
 - $335,0004 bd4 ba2.7k sqft5262 Mark Ln, Indianapolis, IN 46226Active
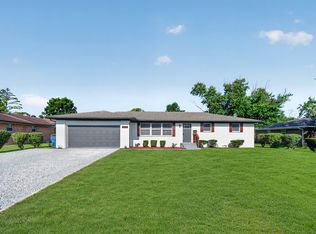 MLS ID #22114604, Jesus Moreno, HIVE Realty Group. MIBOR as distributed by MLS GRID
