A stunning, all-brick ranch in prime Washington Township location, beautifully updated from top to bottom and truly move-in ready. This 3-bedroom, 2-full-bath home offers stylish finishes, a spacious finished basement, and easy access to Broad Ripple, downtown, shopping, restaurants, and top-rated Washington Township schools. Step inside to an inviting living area featuring an updated fireplace, abundant natural light, and all new flooring throughout. The custom-designed kitchen is a standout, with new cabinetry, stunning and classy tile backsplash, sleek new appliances, range hood, upgraded lighting, and thoughtful storage-perfect for everyday cooking and entertaining. The private primary suite is a true retreat, boasting a fully tiled ensuite bath, custom closets, and a serene feel. Two additional bedrooms share a beautifully updated full bath, both showcasing quality finishes and modern fixtures. The finished basement adds exceptional living space, ideal for a family room, media area, home office, or gym, with an easy opportunity to add a fourth bedroom if desired. You'll also appreciate the large storage area and convenient laundry facilities on this level. Peace of mind comes with the extensive list of improvements: All new roof and gutters, New windows, Updated electrical wiring, Some new plumbing Fresh interior and exterior paint, New flooring throughout, Updated fireplace Outside, the all-brick exterior offers timeless curb appeal and low maintenance, while the attached two-car garage provides plenty of parking and storage. With its thoughtful updates, quality finishes, flexible living spaces, and unbeatable location, this ranch is a rare find and ready to welcome you home.
Active
$300,000
4705 Allisonville Rd, Indianapolis, IN 46205
3beds
1,800sqft
Residential, Single Family Residence
Built in 1950
2,178 Square Feet Lot
$-- Zestimate®
$167/sqft
$-- HOA
What's special
Convenient laundry facilitiesSpacious finished basementAll-brick ranchUpdated fireplaceModern fixturesLow maintenanceStylish finishes
- 58 days
- 654
- 66
Zillow last checked:
Listing updated:
Listed by:
Gina Fosso-Schibley 317-671-5064,
eXp Realty LLC
Source: MIBOR as distributed by MLS GRID,MLS#: 22076236
Facts & features
Interior
Bedrooms & bathrooms
- Bedrooms: 3
- Bathrooms: 2
- Full bathrooms: 2
- Main level bathrooms: 2
- Main level bedrooms: 3
Primary bedroom
- Level: Main
- Area: 156 Square Feet
- Dimensions: 12x13
Bedroom 2
- Level: Main
- Area: 143 Square Feet
- Dimensions: 11x13
Bedroom 3
- Level: Main
- Area: 99 Square Feet
- Dimensions: 11x9
Dining room
- Level: Main
- Area: 120 Square Feet
- Dimensions: 10x12
Kitchen
- Level: Main
- Area: 108 Square Feet
- Dimensions: 9x12
Living room
- Level: Main
- Area: 247 Square Feet
- Dimensions: 13x19
Mud room
- Level: Main
- Area: 12120 Square Feet
- Dimensions: 10x1212x6
Heating
- Natural Gas
Cooling
- Central Air
Appliances
- Included: Dishwasher, Dryer, Disposal, Exhaust Fan, MicroHood, Microwave, Electric Oven, Refrigerator, Washer, Water Heater
Features
- Entrance Foyer, Supplemental Storage
- Basement: Partially Finished
Interior area
- Total structure area: 1,800
- Total interior livable area: 1,800 sqft
- Finished area below ground: 560
Video & virtual tour
Property
Parking
- Total spaces: 2
- Parking features: Attached, Asphalt
- Attached garage spaces: 2
Features
- Levels: One
- Stories: 1
Lot
- Size: 2,178 Square Feet
- Features: Not In Subdivision, Mature Trees
Details
- Parcel number: 490708118019000800
- Horse amenities: None
Construction
Type & style
- Home type: SingleFamily
- Architectural style: Ranch
- Property subtype: Residential, Single Family Residence
Materials
- Brick
- Foundation: Brick/Mortar
Condition
- Updated/Remodeled
- New construction: No
- Year built: 1950
Utilities & green energy
- Water: Public
Community & HOA
Community
- Subdivision: Willow View Add
HOA
- Has HOA: No
Location
- Region: Indianapolis
Financial & listing details
- Price per square foot: $167/sqft
- Tax assessed value: $232,400
- Annual tax amount: $216
- Date on market: 7/17/2026
- Cumulative days on market: 254 days
Estimated market value
Not available
Estimated sales range
Not available
Not available
Price history
| Date | Event | Price |
|---|---|---|
| 7/17/2026 | Listed for sale | $300,000-5.3%$167/sqft |
Source:  MIBOR as distributed by MLS GRID #22076236 Report a problem MIBOR as distributed by MLS GRID #22076236 Report a problem | ||
| 7/8/2026 | Listing removed | $316,900$176/sqft |
Source: eXp Realty #22076236 Report a problem | ||
| 6/7/2026 | Listed for sale | $316,900$176/sqft |
Source: MIBOR as distributed by MLS GRID #22076236 Report a problem | ||
| 5/30/2026 | Listing removed | $316,900$176/sqft |
Source: eXp Realty #22076236 Report a problem | ||
| 4/24/2026 | Price change | $316,900-2.2%$176/sqft |
Source: MIBOR as distributed by MLS GRID #22076236 Report a problem | ||
| 2/16/2026 | Price change | $324,000-3%$180/sqft |
Source: MIBOR as distributed by MLS GRID #22076236 Report a problem | ||
| 1/23/2026 | Price change | $334,000-1.5%$186/sqft |
Source: MIBOR as distributed by MLS GRID #22076236 Report a problem | ||
| 12/12/2025 | Listed for sale | $339,000$188/sqft |
Source: MIBOR as distributed by MLS GRID #22076236 Report a problem | ||
Public tax history
| Year | Property taxes | Tax assessment |
|---|---|---|
| 2025 | $5,365 +1.7% | $232,400 +10% |
| 2024 | $5,274 +2.9% | $211,300 +1.7% |
| 2023 | $5,124 +7% | $207,800 +4.1% |
| 2022 | $4,789 +13.4% | $199,700 +9.4% |
| 2021 | $4,225 +11.7% | $182,500 +7.4% |
| 2020 | $3,784 +6.8% | $170,000 +5% |
| 2019 | $3,544 +11% | $161,900 +4.4% |
| 2018 | $3,194 -22.1% | $155,100 +10.8% |
| 2017 | $4,099 +129.3% | $140,000 -26.3% |
| 2016 | $1,788 +2.7% | $189,900 +6% |
| 2014 | $1,740 +10.8% | $179,200 +3.5% |
| 2013 | $1,571 | $173,200 +2.5% |
| 2012 | $1,571 | $169,000 -0.1% |
| 2011 | -- | $169,100 |
| 2010 | $1,471 +10.5% | $169,100 -2.8% |
| 2009 | $1,331 | $174,000 |
Find assessor info on the county website
Monthly payment
Est. payment
Payment breakdown
Explore the cost of this home by adjusting the details. Changes won't be saved.Climate risks
Neighborhood: Millersville
Similar homes

- $299,0003 bd2 ba1.7k sqft4921 Crittenden Ave, Indianapolis, IN 46205Active
 MLS ID #22124604, Lindsey Smalling, Highgarden Real Estate. MIBOR as distributed by MLS GRID
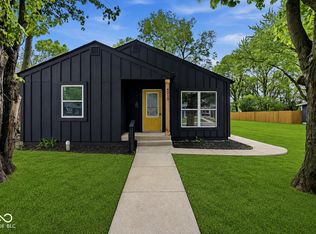
 - $305,0003 bd2 ba2.4k sqft4404 Westbourne Dr, Indianapolis, IN 46205Active
 MLS ID #22118053, Stacey Brown, Keller Williams Indy Metro NE. MIBOR as distributed by MLS GRID
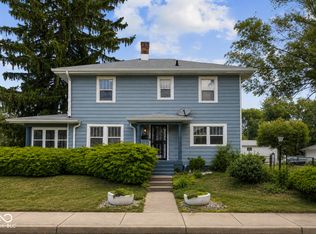
 - $295,0003 bd3 ba1.2k sqft4213 Kingsley Dr, Indianapolis, IN 46205Active
 MLS ID #22072915, Sarah Skidmore, @properties. MIBOR as distributed by MLS GRID
 - $299,9003 bd2 ba2.4k sqft3601 N College Ave, Indianapolis, IN 46205Active
 MLS ID #22100226, Cameron Harris, @properties. MIBOR as distributed by MLS GRID
