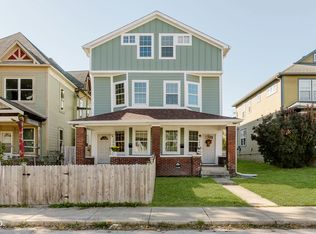
This beautifully updated three-story townhouse offers the perfect combination of modern finishes, flexible living space, and an unbeatable downtown Indianapolis location. Renovated in 2022 and impeccably maintained, this move-in-ready home is designed for both comfortable everyday living and effortless entertaining. The main level features an open floor plan where the kitchen serves as the heart of the home, complete with stainless steel appliances, ample cabinetry, and a seamless connection to the spacious living area. Just outside, enjoy a covered deck overlooking the private backyard-an ideal space for morning coffee, summer cookouts, or relaxing after a day in the city. The second floor provides two spacious bedrooms that can easily accommodate guests, a home office, or hobby space, along with a full bathroom and conveniently located laundry room. Occupying the entire third level, the private primary suite is a true retreat featuring a sitting area, ensuite bath, and access to a private balcony with views of the downtown skyline. The basement offers additional space with endless possibilities for storage, a home gym, recreation room, or future finishing to fit your needs. Located just minutes from Mass Ave., Bottleworks District, local restaurants, coffee shops, breweries, parks, bike trails, and some of the city's best entertainment, you'll love having everything downtown Indianapolis has to offer within easy reach. Whether you're catching a Colts or Pacers game, exploring nearby museums, or enjoying a night out, this exceptional home puts you in the center of it all while offering the comfort and privacy of your own downtown retreat.
Active
$274,900
208 N Randolph St, Indianapolis, IN 46201
3beds
2,613sqft
Residential, Single Family Residence
Built in 1910
0.6 Acres Lot
$-- Zestimate®
$105/sqft
$-- HOA
What's special
Basement offers additional spaceModern finishesEnsuite bathTwo spacious bedroomsFlexible living spaceStainless steel appliancesPrivate backyard
- 70 days
- 240
- 4
Zillow last checked:
Listing updated:
Listed by:
Timeko Whitaker timeko.whitaker@talktotucker.com,
F.C. Tucker Company
Source: MIBOR as distributed by MLS GRID,MLS#: 22116566
Facts & features
Interior
Bedrooms & bathrooms
- Bedrooms: 3
- Bathrooms: 3
- Full bathrooms: 2
- 1/2 bathrooms: 1
- Main level bathrooms: 1
Primary bedroom
- Level: Upper
- Area: 266 Square Feet
- Dimensions: 19x14
Bedroom 2
- Level: Upper
- Area: 210 Square Feet
- Dimensions: 15x14
Bedroom 3
- Level: Upper
- Area: 196 Square Feet
- Dimensions: 14x14
Dining room
- Level: Main
- Area: 121 Square Feet
- Dimensions: 11x11
Family room
- Level: Main
- Area: 252 Square Feet
- Dimensions: 18x14
Kitchen
- Level: Main
- Area: 210 Square Feet
- Dimensions: 15x14
Laundry
- Level: Upper
- Area: 24 Square Feet
- Dimensions: 6x4
Loft
- Level: Upper
- Area: 77 Square Feet
- Dimensions: 11x7
Sitting room
- Level: Upper
- Area: 154 Square Feet
- Dimensions: 14x11
Heating
- Forced Air, Natural Gas
Cooling
- Central Air
Appliances
- Included: Dishwasher, Electric Water Heater, Electric Oven, Refrigerator
Features
- Ceiling Fan(s), Walk-In Closet(s)
- Windows: Wood Work Painted
- Has basement: Yes
Interior area
- Total structure area: 2,613
- Total interior livable area: 2,613 sqft
- Finished area below ground: 0
Video & virtual tour
Property
Parking
- Parking features: None, Gravel
Features
- Levels: Multi/Split
- Patio & porch: Covered, Deck
Lot
- Size: 0.6 Acres
Details
- Parcel number: 491006185097000101
- Horse amenities: None
Construction
Type & style
- Home type: SingleFamily
- Architectural style: Traditional
- Property subtype: Residential, Single Family Residence
- Attached to another structure: Yes
Materials
- Brick, Cement Siding
- Foundation: Brick/Mortar
Condition
- Updated/Remodeled
- New construction: No
- Year built: 1910
Utilities & green energy
- Water: Public
Community & HOA
Community
- Features: Curbs, Sidewalks
- Subdivision: Willard Place
HOA
- Has HOA: No
Location
- Region: Indianapolis
Financial & listing details
- Price per square foot: $105/sqft
- Tax assessed value: $317,000
- Annual tax amount: $3,544
- Date on market: 7/30/2026
- Cumulative days on market: 159 days
Estimated market value
Not available
Estimated sales range
Not available
Not available
Price history
| Date | Event | Price |
|---|---|---|
| 7/30/2026 | Listed for sale | $274,900$105/sqft |
Source:  MIBOR as distributed by MLS GRID #22116566 Report a problem MIBOR as distributed by MLS GRID #22116566 Report a problem | ||
| 7/21/2026 | Listing removed | $274,900$105/sqft |
Source: MIBOR as distributed by MLS GRID #22097862 Report a problem | ||
| 6/17/2026 | Price change | $274,900-8.3%$105/sqft |
Source: MIBOR as distributed by MLS GRID #22097862 Report a problem | ||
| 5/18/2026 | Price change | $299,900-3.3%$115/sqft |
Source: MIBOR as distributed by MLS GRID #22097862 Report a problem | ||
| 5/6/2026 | Price change | $309,999-4.6%$119/sqft |
Source: MIBOR as distributed by MLS GRID #22097862 Report a problem | ||
| 4/25/2026 | Listed for sale | $324,900+23.5%$124/sqft |
Source: MIBOR as distributed by MLS GRID #22097862 Report a problem | ||
| 6/9/2023 | Sold | $263,000-2.6%$101/sqft |
Source: MIBOR as distributed by MLS GRID #21918671 Report a problem | ||
| 5/10/2023 | Pending sale | $269,900$103/sqft |
Source: MIBOR as distributed by MLS GRID #21918671 Report a problem | ||
| 5/2/2023 | Listed for sale | $269,900+3.8%$103/sqft |
Source: MIBOR as distributed by MLS GRID #21918671 Report a problem | ||
| 3/1/2023 | Listing removed | -- |
Source: MIBOR as distributed by MLS GRID #21893767 Report a problem | ||
| 1/24/2023 | Price change | $259,900-3.7%$99/sqft |
Source: MIBOR as distributed by MLS GRID #21893767 Report a problem | ||
| 11/18/2022 | Listed for sale | $269,900+4%$103/sqft |
Source: MIBOR as distributed by MLS GRID #21893767 Report a problem | ||
| 9/1/2022 | Listing removed | -- |
Source: MIBOR as distributed by MLS GRID #21854431 Report a problem | ||
| 7/25/2022 | Price change | $259,500-2%$99/sqft |
Source: MIBOR as distributed by MLS GRID #21854431 Report a problem | ||
| 6/24/2022 | Listed for sale | $264,900-1.9%$101/sqft |
Source: MIBOR as distributed by MLS GRID #21854431 Report a problem | ||
| 5/23/2022 | Listing removed | -- |
Source: MIBOR as distributed by MLS GRID #21854431 Report a problem | ||
| 5/10/2022 | Listed for sale | $269,900$103/sqft |
Source: MIBOR as distributed by MLS GRID #21854431 Report a problem | ||
Public tax history
| Year | Property taxes | Tax assessment |
|---|---|---|
| 2025 | $3,313 +2.9% | $317,000 +14.2% |
| 2024 | $3,219 +1693.8% | $277,700 +2.1% |
| 2023 | $179 +2.4% | $271,900 +3477.6% |
| 2022 | $175 | $7,600 |
| 2021 | -- | $7,600 |
Find assessor info on the county website
Monthly payment
Est. payment
Payment breakdown
Explore the cost of this home by adjusting the details. Changes won't be saved.Climate risks
Neighborhood: Near Eastside
- $269,0003 bd3 ba2.6k sqft206 N Randolph St, Indianapolis, IN 46201Sold
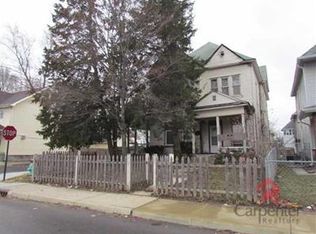
- $142,9003 bd1 ba2.7k sqft204 N Randolph St, Indianapolis, IN 46201Off Market
- $179,900-- bd-- ba1k sqft210 N Randolph St, Indianapolis, IN 46201Off Market
- $232,600-- bd-- ba2.4k sqft214 N Randolph St, Indianapolis, IN 46201Off Market
Similar homes
- $270,0003 bd3 ba2.8k sqft208 N Tacoma Ave, Indianapolis, IN 46201Active
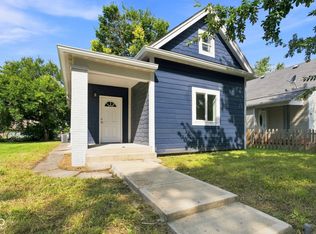 MLS ID #22121835, Lora Reynolds, Epique Inc. MIBOR as distributed by MLS GRID
 - $247,5003 bd3 ba2.8k sqft336 Eastern Ave, Indianapolis, IN 46201Active
 MLS ID #22115964, Christopher Jewell, Epique Inc. MIBOR as distributed by MLS GRID
 - $289,9003 bd4 ba1.9k sqft213 S State Ave, Indianapolis, IN 46201Active
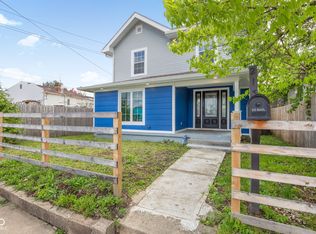 MLS ID #22098506, Aimee Yanis, BluPrint Real Estate Group. MIBOR as distributed by MLS GRID
 - $315,0004 bd2 ba2.9k sqft222 N Tacoma Ave, Indianapolis, IN 46201Active
 MLS ID #22119719, Lydia Nunez, F.C. Tucker Company. MIBOR as distributed by MLS GRID
