Step into 1025 Dawson St in Indianapolis, IN, a single-family residence built in 2009 that offers 2,377 square feet of thoughtfully designed living space. This two-story bungalow remains in great condition, blending classic architectural charm with the functional needs of a modern lifestyle. The kitchen serves as the heart of the home, centered around a practical peninsula that encourages effortless interaction and provides ample workspace for culinary projects. The bathroom is designed for efficiency and convenience, featuring a double vanity that simplifies morning routines and adds a touch of functional elegance to the space. This residence provides several practical elements that enhance daily living, including a dedicated laundry room and a private yard that offers a personal outdoor area to enjoy. With three bedrooms, one full bathroom, and one half bathroom, the home is structured to support a comfortable and organized pace of life.
Active
$350,000
1025 Dawson St, Indianapolis, IN 46203
3beds
3,020sqft
Residential, Single Family Residence
Built in 2009
3,920 Square Feet Lot
$-- Zestimate®
$116/sqft
$-- HOA
What's special
Two-story bungalowThree bedroomsDedicated laundry roomClassic architectural charm
- 5 days
- 172
- 16
Likely to sell faster than
Zillow last checked:
Listing updated:
Listed by:
Sheree Krajewski sheree@buywithbarclay.com,
Barclay Realty Group
Source: MIBOR as distributed by MLS GRID,MLS#: 22133235
Facts & features
Interior
Bedrooms & bathrooms
- Bedrooms: 3
- Bathrooms: 3
- Full bathrooms: 2
- 1/2 bathrooms: 1
- Main level bathrooms: 2
- Main level bedrooms: 1
Primary bedroom
- Level: Main
- Area: 156 Square Feet
- Dimensions: 13x12
Bedroom 2
- Level: Upper
- Area: 168 Square Feet
- Dimensions: 12x14
Bedroom 3
- Level: Upper
- Area: 168 Square Feet
- Dimensions: 12x14
Dining room
- Level: Main
- Area: 100 Square Feet
- Dimensions: 10x10
Foyer
- Level: Main
- Area: 168 Square Feet
- Dimensions: 12x14
Kitchen
- Level: Main
- Area: 110 Square Feet
- Dimensions: 11x10
Laundry
- Features: Tile-Ceramic
- Level: Main
- Area: 42 Square Feet
- Dimensions: 7x6
Living room
- Level: Main
- Area: 210 Square Feet
- Dimensions: 15x14
Living room
- Level: Main
- Area: 210 Square Feet
- Dimensions: 15x14
Loft
- Level: Upper
- Area: 180 Square Feet
- Dimensions: 15x12
Heating
- Forced Air, Electric, Natural Gas
Cooling
- Central Air
Appliances
- Included: Dishwasher, Gas Oven, Refrigerator, MicroHood, Gas Water Heater
- Laundry: Main Level
Features
- Walk-In Closet(s), Eat-in Kitchen, Kitchen Island
- Basement: Unfinished
Interior area
- Total structure area: 3,020
- Total interior livable area: 3,020 sqft
- Finished area below ground: 0
Property
Parking
- Total spaces: 2
- Parking features: Detached
- Garage spaces: 2
- Details: Garage Parking Other(Garage Door Opener, Guest Street Parking)
Features
- Levels: Two
- Stories: 2
- Patio & porch: Deck, Covered
- Fencing: Fenced,Fence Complete,Full,Privacy
Lot
- Size: 3,920 Square Feet
- Features: Access, City Lot, Curbs, Not In Subdivision, Sidewalks
Details
- Parcel number: 491007184013000101
- Special conditions: Sales Disclosure On File
- Horse amenities: None
Construction
Type & style
- Home type: SingleFamily
- Architectural style: Traditional
- Property subtype: Residential, Single Family Residence
Materials
- Vinyl Siding
- Foundation: Brick/Mortar
Condition
- Updated/Remodeled
- New construction: No
- Year built: 2009
Utilities & green energy
- Water: Public
Community & HOA
Community
- Subdivision: Franks Woodlawn
HOA
- Has HOA: No
Location
- Region: Indianapolis
Financial & listing details
- Price per square foot: $116/sqft
- Tax assessed value: $293,200
- Annual tax amount: $3,260
- Date on market: 10/30/2026
- Cumulative days on market: 7 days
Estimated market value
Not available
Estimated sales range
Not available
Not available
Price history
| Date | Event | Price |
|---|---|---|
| 10/30/2026 | Listed for sale | $350,000-11.4%$116/sqft |
Source:  MIBOR as distributed by MLS GRID #22133235 Report a problem | ||
| 3/17/2025 | Listing removed | $395,000$131/sqft |
Source: MIBOR as distributed by MLS GRID #22025822 Report a problem | ||
| 3/9/2025 | Listed for sale | $395,000+43.6%$131/sqft |
Source: MIBOR as distributed by MLS GRID #22025822 Report a problem | ||
| 10/20/2024 | Listing removed | $3,500$1/sqft |
Source: Zillow Rentals Report a problem | ||
| 9/18/2024 | Listed for rent | $3,500$1/sqft |
Source: Zillow Rentals Report a problem | ||
| 7/17/2024 | Listing removed | -- |
Source: Zillow Rentals Report a problem | ||
| 6/19/2024 | Listed for rent | $3,500+9.4%$1/sqft |
Source: Zillow Rentals Report a problem | ||
| 12/3/2023 | Listing removed | -- |
Source: Zillow Rentals Report a problem | ||
| 11/12/2023 | Price change | $3,200-8.6%$1/sqft |
Source: Zillow Rentals Report a problem | ||
| 10/20/2023 | Listed for rent | $3,500$1/sqft |
Source: Zillow Rentals Report a problem | ||
| 6/26/2023 | Listing removed | -- |
Source: Zillow Rentals Report a problem | ||
| 6/2/2023 | Price change | $3,500-12.5%$1/sqft |
Source: Zillow Rentals Report a problem | ||
| 5/22/2023 | Listed for rent | $4,000+116.2%$1/sqft |
Source: Zillow Rentals Report a problem | ||
| 4/11/2023 | Sold | $275,000-18.9%$91/sqft |
Source: Public Record Report a problem | ||
| 9/6/2022 | Listing removed | -- |
Source: MIBOR as distributed by MLS GRID #21854480 Report a problem | ||
| 8/27/2022 | Price change | $339,000-2.9%$112/sqft |
Source: MIBOR as distributed by MLS GRID #21854480 Report a problem | ||
| 8/17/2022 | Price change | $349,000-0.3%$116/sqft |
Source: MIBOR as distributed by MLS GRID #21854480 Report a problem | ||
| 5/12/2022 | Listed for sale | $350,000+21.1%$116/sqft |
Source: MIBOR as distributed by MLS GRID #21854480 Report a problem | ||
| 5/9/2019 | Listing removed | $1,850$1/sqft |
Source: Complete Real Estate Solutions, LLC Report a problem | ||
| 4/12/2019 | Listing removed | $289,100$96/sqft |
Source: eXp Realty, LLC #21613018 Report a problem | ||
| 4/12/2019 | Listed for rent | $1,850$1/sqft |
Source: Complete Real Estate Solutions, LLC Report a problem | ||
| 4/8/2019 | Price change | $289,1000%$96/sqft |
Source: eXp Realty, LLC #21613018 Report a problem | ||
| 4/1/2019 | Price change | $289,2000%$96/sqft |
Source: eXp Realty, LLC #21613018 Report a problem | ||
| 3/25/2019 | Price change | $289,3000%$96/sqft |
Source: eXp Realty, LLC #21613018 Report a problem | ||
| 3/20/2019 | Listed for sale | $289,400+1842.3%$96/sqft |
Source: eXp Realty, LLC #21613018 Report a problem | ||
| 6/11/2002 | Sold | $14,900$5/sqft |
Source: MIBOR as distributed by MLS GRID #2223296 Report a problem | ||
Public tax history
| Year | Property taxes | Tax assessment |
|---|---|---|
| 2025 | $3,552 -13.1% | $293,200 -1.3% |
| 2024 | $4,086 -48.4% | $297,100 -13.3% |
| 2023 | $7,913 +12.5% | $342,800 +2.1% |
| 2022 | $7,036 +9.8% | $335,600 +9.9% |
| 2021 | $6,405 -15% | $305,400 +10.4% |
| 2020 | $7,533 +232.5% | $276,600 -13.3% |
| 2019 | $2,266 +17.2% | $319,100 +235.5% |
| 2018 | $1,932 +104.7% | $95,100 +6.3% |
| 2017 | $944 +152.9% | $89,500 +87.2% |
| 2016 | $373 +15.6% | $47,800 +8.1% |
| 2014 | $323 -7.4% | $44,200 +9.4% |
| 2013 | $349 | $40,400 -3.1% |
| 2012 | $349 | $41,700 -3.2% |
| 2011 | -- | $43,100 |
| 2010 | $336 +23.1% | $43,100 +10.5% |
| 2009 | $273 | $39,000 -2.7% |
| 2007 | -- | $40,100 +42.7% |
| 2006 | -- | $28,100 +12.4% |
| 2005 | -- | $25,000 |
| 2004 | -- | $25,000 +47.9% |
| 2002 | -- | $16,900 +200.2% |
| 2001 | -- | $5,630 +4.8% |
| 2000 | -- | $5,370 |
Find assessor info on the county website
Monthly payment
Est. payment
Payment breakdown
Explore the cost of this home by adjusting the details. Changes won't be saved.Climate risks
Neighborhood: Fountain Square
Nearby schools
Schools provided by the listing agent
- Elementary: William McKinley School 39
- Middle: Arlington Community Middle School
- High: Arsenal Technical High School
Source: MIBOR as distributed by MLS GRID. This data may not be complete. We recommend contacting the local school district to confirm school assignments for this home.


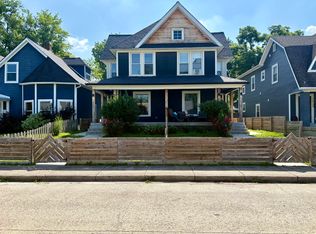
Similar homes
- $385,0003 bd3 ba3.2k sqft915 S State Ave, Indianapolis, IN 46203Active
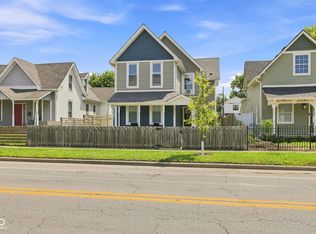 MLS ID #22122850, Shannon Plumer, F.C. Tucker Company. MIBOR as distributed by MLS GRID
- $314,9003 bd3 ba2.8k sqft1402 Linden St, Indianapolis, IN 46203Active
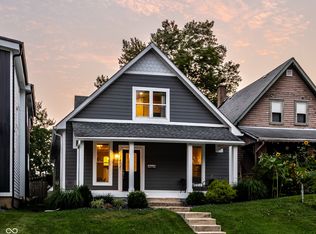 MLS ID #22116820, James Schlueter, Encore Sotheby's International. MIBOR as distributed by MLS GRID
- $359,0004 bd3 ba2.3k sqft740 Parkway Ave, Indianapolis, IN 46203Active
 MLS ID #22112168, Dee Carter, Highgarden Real Estate. MIBOR as distributed by MLS GRID
- $325,0003 bd3 ba3k sqft523 Parkway Ave, Indianapolis, IN 46203Active
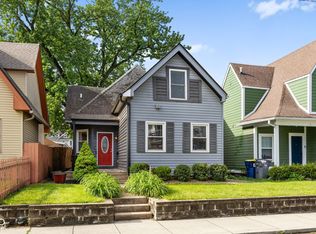 MLS ID #22102983, Kristin Glassburn, @properties. MIBOR as distributed by MLS GRID
