Aggressive price reduction. The best value per square foot in Fountain Square. Seller to pay up to $5000 towards buyer's closing costs, prepaids and/or buying down the rate. Steps away from dining, coffee and all this rich community has to offer, this meticulously reimagined Craftsman residence perfectly balances modern everyday living with historic charm. Designed with an emphasis on both function and exceptional quality, the home opens into an expansive, light-filled layout crafted for seamless entertaining and effortless daily living.10-foot ceilings and pristine warm wood floors flow naturally throughout the main level, guiding you toward the beautiful kitchen, which anchors the open-concept design with its oversized chef's island, two-toned cabinetry, premium stainless steel appliances, solid surfaces, and designer tile flooring. Tucked away on the main level is a spacious primary suite featuring a generous walk-in closet and a spa-inspired en-suite bath complete with a custom-tiled walk-in shower and a dual-sink vanity. The upper-level features two beautifully appointed bedrooms and a full, designer-tiled luxury bath. Connecting these rooms is a spacious flex space serving perfectly as a home office, private media room, or creative art studio. The beauty of the interior extends to the outdoor spaces, starting with an inviting covered front porch for evening relaxation. In the rear, a large, fully fenced backyard serves as a private escape, offering potential for al fresco dining, the ability to add a BBQ or firepit, grow a garden, or add custom amenities. With easy access to I-65, I-70 and the Downtown corridor, this location strikes the perfect balance of connectivity while also providing a quiet retreat to come home to.
Active
Price cut: $12.5K (10/2)
$324,999
1402 Linden St, Indianapolis, IN 46203
3beds
2,800sqft
Residential, Single Family Residence
Built in 2013
6,098 Square Feet Lot
$-- Zestimate®
$116/sqft
$-- HOA
What's special
Spa-inspired en-suite bathInviting covered front porchDesigner tile flooringSpacious primary suiteSpacious flex spacePrivate escapeGenerous walk-in closet
- 75 days
- 509
- 74
Zillow last checked:
Listing updated:
Listed by:
James Schlueter jim_schlueter@yahoo.com,
Encore Sotheby's International
Source: MIBOR as distributed by MLS GRID,MLS#: 22116820
Facts & features
Interior
Bedrooms & bathrooms
- Bedrooms: 3
- Bathrooms: 3
- Full bathrooms: 2
- 1/2 bathrooms: 1
- Main level bathrooms: 2
- Main level bedrooms: 1
Primary bedroom
- Level: Main
- Area: 182 Square Feet
- Dimensions: 14x13
Bedroom 2
- Level: Upper
- Area: 196 Square Feet
- Dimensions: 14x14
Bedroom 3
- Level: Upper
- Area: 168 Square Feet
- Dimensions: 14x12
Family room
- Level: Main
- Area: 594 Square Feet
- Dimensions: 27x22
Kitchen
- Features: Tile-Ceramic
- Level: Main
- Area: 252 Square Feet
- Dimensions: 18x14
Loft
- Level: Upper
- Area: 195 Square Feet
- Dimensions: 15x13
Heating
- Forced Air, Electric
Cooling
- Central Air
Appliances
- Included: Dishwasher, Dryer, ENERGY STAR Qualified Appliances, Electric Oven, Range Hood, Refrigerator, Washer, Electric Water Heater
Features
- Walk-In Closet(s), Kitchen Island
- Windows: Wood Work Painted
- Has basement: No
Interior area
- Total structure area: 2,800
- Total interior livable area: 2,800 sqft
Property
Parking
- Parking features: Guest, None
- Details: Garage Parking Other(Guest Street Parking)
Features
- Levels: Two
- Stories: 2
Lot
- Size: 6,098 Square Feet
Details
- Parcel number: 491018231080000101
- Horse amenities: None
Construction
Type & style
- Home type: SingleFamily
- Architectural style: Craftsman,Traditional
- Property subtype: Residential, Single Family Residence
Materials
- Cement Siding
- Foundation: Crawl Space
Condition
- New construction: No
- Year built: 2013
Utilities & green energy
- Water: Public
Community & HOA
Community
- Subdivision: Hubbard Etal Southeast Add
HOA
- Has HOA: No
Location
- Region: Indianapolis
Financial & listing details
- Price per square foot: $116/sqft
- Tax assessed value: $353,900
- Annual tax amount: $4,034
- Date on market: 7/31/2026
- Cumulative days on market: 66 days
Estimated market value
Not available
Estimated sales range
Not available
Not available
Price history
| Date | Event | Price |
|---|---|---|
| 10/2/2026 | Price change | $324,999-3.7%$116/sqft |
Source:  MIBOR as distributed by MLS GRID #22116820 Report a problem MIBOR as distributed by MLS GRID #22116820 Report a problem | ||
| 8/25/2026 | Price change | $337,500-3.6%$121/sqft |
Source: MIBOR as distributed by MLS GRID #22116820 Report a problem | ||
| 8/13/2026 | Listed for sale | $349,999$125/sqft |
Source: MIBOR as distributed by MLS GRID #22116820 Report a problem | ||
| 8/3/2026 | Pending sale | $349,999$125/sqft |
Source: MIBOR as distributed by MLS GRID #22116820 Report a problem | ||
| 7/31/2026 | Listed for sale | $349,999+14.6%$125/sqft |
Source: MIBOR as distributed by MLS GRID #22116820 Report a problem | ||
| 3/15/2023 | Sold | $305,450-6%$109/sqft |
Source: MIBOR as distributed by MLS GRID #21879379 Report a problem | ||
| 2/13/2023 | Pending sale | $325,000$116/sqft |
Source: MIBOR as distributed by MLS GRID #21879379 Report a problem | ||
| 12/20/2022 | Price change | $325,000-4.4%$116/sqft |
Source: MIBOR as distributed by MLS GRID #21879379 Report a problem | ||
| 11/21/2022 | Price change | $340,000-5.6%$121/sqft |
Source: MIBOR as distributed by MLS GRID #21879379 Report a problem | ||
| 10/9/2022 | Price change | $360,000-6.5%$129/sqft |
Source: MIBOR as distributed by MLS GRID #21879379 Report a problem | ||
| 9/22/2022 | Listed for sale | $385,000+45.3%$138/sqft |
Source: MIBOR as distributed by MLS GRID #21879379 Report a problem | ||
| 9/8/2016 | Sold | $265,000+132.7%$95/sqft |
Source: Public Record Report a problem | ||
| 1/25/2008 | Listing removed | $113,900$41/sqft |
Source: Realty Generator #2773262 Report a problem | ||
| 12/23/2007 | Price change | $113,900-5%$41/sqft |
Source: Realty Generator #2773262 Report a problem | ||
| 11/24/2007 | Listed for sale | $119,900$43/sqft |
Source: Realty Generator #2773262 Report a problem | ||
Public tax history
| Year | Property taxes | Tax assessment |
|---|---|---|
| 2025 | $3,892 -18.5% | $353,900 +9% |
| 2024 | $4,777 +5.5% | $324,700 +13.5% |
| 2023 | $4,526 +35% | $286,100 +5.1% |
| 2022 | $3,353 +25% | $272,300 +29% |
| 2021 | $2,682 | $211,100 +19.3% |
| 2020 | -- | $176,900 +257.4% |
| 2019 | $599 +7.5% | $49,500 +9.3% |
| 2018 | $557 -1.1% | $45,300 +6.6% |
| 2017 | $564 -31% | $42,500 +7.1% |
| 2016 | $817 +12.8% | $39,700 +18.5% |
| 2014 | $724 -3.4% | $33,500 |
| 2013 | $750 | $33,500 +0.9% |
| 2012 | $750 | $33,200 +7.4% |
| 2011 | -- | $30,900 |
| 2010 | $647 -2.3% | $30,900 |
| 2009 | $663 | $30,900 -6.9% |
| 2007 | -- | $33,200 |
Find assessor info on the county website
Monthly payment
Est. payment
Payment breakdown
Explore the cost of this home by adjusting the details. Changes won't be saved.Climate risks
Neighborhood: Fountain Square

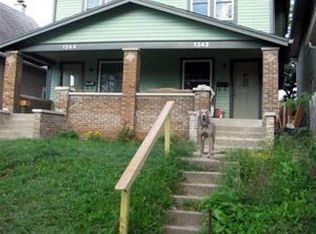
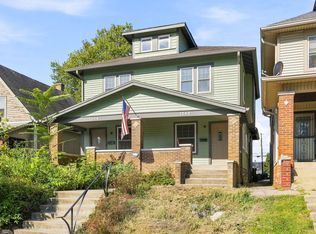
Similar homes
- $350,0003 bd3 ba3k sqft523 Parkway Ave, Indianapolis, IN 46203Active
 MLS ID #22102983, Kristin Glassburn, @properties. MIBOR as distributed by MLS GRID
 - $289,9003 bd3 ba2.5k sqft615 Cottage Ave, Indianapolis, IN 46203Active
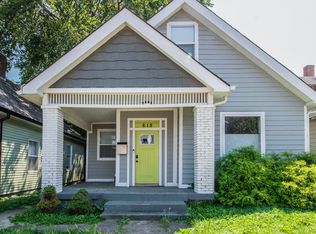 MLS ID #22106739, Cleia Tupper, Keller Williams Indy Metro Partners. MIBOR as distributed by MLS GRID
 - $295,0004 bd2 ba2.2k sqft607 Orange St, Indianapolis, IN 46203Active
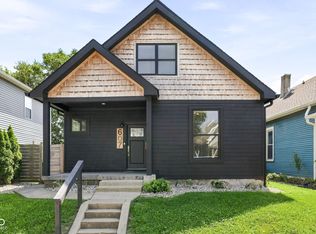 MLS ID #22122263, Daniel Fisher, @properties. MIBOR as distributed by MLS GRID
 - $350,0003 bd3 ba1.6k sqft1537 Hoyt Ave, Indianapolis, IN 46203Active
 MLS ID #22119621, James Robinson, eXp Realty, LLC. MIBOR as distributed by MLS GRID
