Skip main navigation
Sold
  • $495,000

    1406 Linden St, Indianapolis, IN 46203

    4beds
    2,296sqft
    Residential, Single Family Residence
    Built in 2018
    6,098 Square Feet Lot
    $498,000 Zestimate®
    $216/sqft
    $3,553 Estimated rent

    Home value

    $498,000

    $458,000 - $543,000

    $3,553/mo

    Zestimate® history
    Loading
    Loading...

    Owner options

    List your home for rent

    $3,553/mo

    Rent Zestimate®

    Find your next renter with Zillow Rental Manager. Plus, with online applications, you can quickly screen prospective tenants – for free.

    Learn more

    $3,553/mo

    Rent Zestimate®

    Refinance and save

    $3,105/mo

    Est. payment

    Refinancing to a lower rate could help reduce your monthly payments and save thousands over the life of the loan.

    See today's rates

    $3,105/mo

    Est. payment

    Explore your selling options

    Work with a Zillow partner agent

    Leverage their expertise and Zillow's premium Showcase listings to get your home seen by more buyers.

    Get started

    List with your own agent

    Get your home in front of millions of buyers by listing it on Zillow.

    Learn how to do it

    Sell it yourself

    Take full control of how buyers see your home on Zillow by listing For Sale by Owner (FSBO).

    List your home

    What's special

    Outdoor dining areaFenced backyardPrimary bedroomDouble vanityGreat roomOutdoor living spaceTiled shower
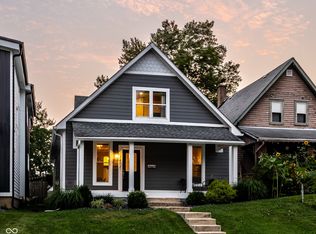
    Prepare to be wowed by the sheer charm radiating from this stunning home. This home is not just a house; it's a vibe, and it's waiting for you to make it your own. Imagine yourself as the maestro of culinary delights in a kitchen that's practically begging for a cooking show, complete with a kitchen bar ready for your sous chefs and a large kitchen island perfect for plotting your next gourmet adventure, all under the watchful eye of a stylish wall chimney range hood and backsplash. When the cooking is over, you and your guests can enjoy the outdoor dining area. The great room is a haven of relaxation, featuring a fireplace that whispers tales of cozy evenings spent in good company. The primary bedroom is a sanctuary unto itself, boasting an ensuite bathroom that promises spa-like serenity with its double vanity and tiled shower - prepare to emerge feeling like a brand-new human. This abode is more than just bricks and mortar; it's a lifestyle waiting to be embraced, with an open floor plan that invites gatherings and laughter, a laundry room that makes chores a breeze, and a porch perfect for sipping sweet tea and watching the world go by. Step out onto the balcony for a breath of fresh air or enjoy the outdoor living space. The fenced backyard is your private oasis, complete with a patio for summer barbecues and a shed for storing all your outdoor treasures. This 2-story home offers 4 bedrooms and 3 1/2 baths, providing ample space, and offers 2296 square feet of living area on a 5968 square feet lot. This property is not just a home; it's the backdrop to your next chapter, ready and waiting for you to write your story.

    Zillow last checked:

    Listing updated:

    Listed by:

    Allen Williams 317-339-2256,

    Berkshire Hathaway Home,

    Kimberly Troyer 317-250-6379,

    Berkshire Hathaway Home

    Bought with:

    Antwon Culbreath

    Redfin Corporation

    Source: MIBOR as distributed by MLS GRID,MLS#: 22047988MLS Logo

    Facts & features

    Interior

    Bedrooms & bathrooms
    • Bedrooms: 4
    • Bathrooms: 4
    • Full bathrooms: 3
    • 1/2 bathrooms: 1
    • Main level bathrooms: 2
    • Main level bedrooms: 1
    Primary bedroom
    • Level: Upper
    • Area: 225 Square Feet
    • Dimensions: 15x15
    Bedroom 2
    • Level: Main
    • Area: 195 Square Feet
    • Dimensions: 15x13
    Bedroom 3
    • Level: Upper
    • Area: 180 Square Feet
    • Dimensions: 15x12
    Bedroom 4
    • Level: Upper
    • Area: 180 Square Feet
    • Dimensions: 15x12
    Bonus room
    • Level: Upper
    • Area: 240 Square Feet
    • Dimensions: 30x08
    Breakfast room
    • Level: Main
    • Area: 80 Square Feet
    • Dimensions: 10x08
    Family room
    • Level: Main
    • Area: 360 Square Feet
    • Dimensions: 20x18
    Kitchen
    • Level: Main
    • Area: 238 Square Feet
    • Dimensions: 17x14
    Heating
    • High Efficiency (90%+ AFUE ), Natural Gas
    Cooling
    • Central Air
    Appliances
    • Included: Dishwasher, Dryer, Gas Water Heater, Electric Oven, Range Hood, Refrigerator, Washer
    • Laundry: Upper Level
    Features
    • Attic Access, Double Vanity, High Ceilings, Kitchen Island, Entrance Foyer, Ceiling Fan(s), Hardwood Floors, High Speed Internet, Eat-in Kitchen, Smart Thermostat, Wet Bar
    • Flooring: Hardwood
    • Has basement: No
    • Attic: Access Only
    Interior area
    • Total structure area: 2,296
    • Total interior livable area: 2,296 sqft

    Property

    Parking
    • Total spaces: 2
    • Parking features: Detached
    • Garage spaces: 2
    • Details: Garage Parking Other(Service Door)
    Features
    • Levels: Two
    • Stories: 2
    • Patio & porch: Deck
    • Exterior features: Balcony
    • Fencing: Fenced,Fence Complete,Full,Privacy
    Lot
    • Size: 6,098 Square Feet
    • Features: Curbs, Sidewalks
    Details
    • Parcel number: 491018231081000101
    • Horse amenities: None

    Construction

    Type & style
    • Home type: SingleFamily
    • Architectural style: Contemporary
    • Property subtype: Residential, Single Family Residence
    Materials
    • Cement Siding
    • Foundation: Block
    Condition
    • New construction: No
    • Year built: 2018

    Utilities & green energy

    • Water: Public

    Community & HOA

    Community
    • Security: Security System Owned
    • Subdivision: Hubbard Etal Southeast Add
    HOA
    • Has HOA: No
    Location
    • Region: Indianapolis

    Financial & listing details

    • Price per square foot: $216/sqft
    • Tax assessed value: $535,000
    • Annual tax amount: $5,558
    • Date on market: 7/1/2025
    • Cumulative days on market: 18 days

    Price history

    DateEventPrice
    8/18/2025Sold$495,000-0.8%$216/sqft
    Source: MIBOR as distributed by MLS GRID #22047988 Report a problem
    7/23/2025Pending sale$499,000$217/sqft
    Source: MIBOR as distributed by MLS GRID #22047988 Report a problem
    7/16/2025Price change$499,000-3.1%$217/sqft
    Source: MIBOR as distributed by MLS GRID #22047988 Report a problem
    7/1/2025Listed for sale$515,000+15.7%$224/sqft
    Source: MIBOR as distributed by MLS GRID #22047988 Report a problem
    6/1/2022Sold$445,000-1.1%$194/sqft
    Source: MIBOR as distributed by MLS GRID #21847380 Report a problem
    4/20/2022Pending sale$449,900$196/sqft
    Source: MIBOR as distributed by MLS GRID #21847380 Report a problem
    4/14/2022Listed for sale$449,900+18.7%$196/sqft
    Source: MIBOR as distributed by MLS GRID #21847380 Report a problem
    11/15/2019Sold$379,000-5.2%$165/sqft
    Source: MIBOR as distributed by MLS GRID #21661417 Report a problem
    10/17/2019Pending sale$399,900$174/sqft
    Source: MIBOR REALTOR Association #21661417 Report a problem
    8/24/2019Listed for sale$399,900-3.6%$174/sqft
    Source: MIBOR REALTOR Association #21661417 Report a problem
    6/24/2019Listing removed$415,000$181/sqft
    Source: Keller Williams Realty Indy Metro South #21616454 Report a problem
    5/15/2019Price change$415,000-2.4%$181/sqft
    Source: Keller Williams Realty Indy Metro South #21616454 Report a problem
    2/15/2019Listed for sale$425,000-8.6%$185/sqft
    Source: Keller Williams Realty Indy Metro South #21616454 Report a problem
    12/1/2018Listing removed$465,000$203/sqft
    Source: Keller Williams Realty Indy Metro South #21584211 Report a problem
    8/4/2018Listed for sale$465,000+416.7%$203/sqft
    Source: Keller Williams Realty Indy Metro South #21584211 Report a problem
    3/28/2018Sold$90,000$39/sqft
    Source: Public Record Report a problem

    Public tax history

    YearProperty taxesTax assessment
    2025$5,956 +4.8%$535,000 +8.7%
    2024$5,682 +2.2%$492,100 +4%
    2023$5,558 +19.8%$473,300 +3%
    2022$4,640 +3.9%$459,600 +16.3%
    2021$4,466 -12.9%$395,100 -6.2%
    2020$5,127 +6050%$421,300 -0.8%
    2019$83 +12.2%$424,700 +12034.3%
    2018$74 +2.2%$3,500
    2017$73 -5.7%$3,500
    2016$77 +1.9%$3,500
    2014$76 -3.6%$3,500
    2013$79 $3,500
    2012$79 $3,500 -42.6%
    2011-- $6,100
    2010$127 -2.5%$6,100
    2009$130 $6,100
    2007-- $6,100
    Find assessor info on the county website

    Neighborhood: Fountain Square

    Nearby schools

    GreatSchools rating
    Get a cash offer in 3 minutes
    Find out how much your home could sell for in as little as 3 minutes with a no-obligation cash offer.
    Estimated market value
    $498,000
    Get a cash offer in 3 minutes
    Find out how much your home could sell for in as little as 3 minutes with a no-obligation cash offer.
    Estimated market value
    $498,000